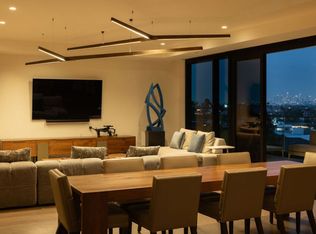
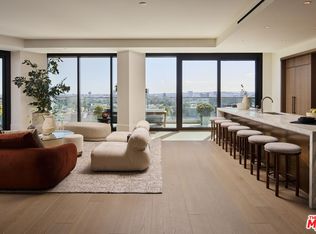
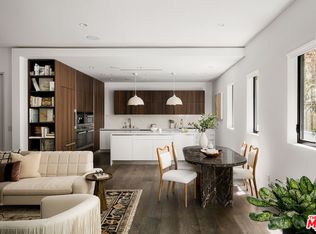
Don't miss this great opportunity and incredible price to get into the Sun Rose Residences West Hollywood (formerly The Pendry) who received the VERIFIED Luxury Residences Designation from Forbes Travel Guide. Previously sold for $3,705,000! Residence 403 is a private, warm sanctuary that balances refined architecture with a calm, restorative atmospherequietly removed from the energy of Sunset, yet moments from its vibrancy. Spanning approximately 2,330 square feet, his two-bedroom residence features wide-plank white oak flooring and thoughtfully proportioned interiors that create a sense of openness while maintaining exceptional privacy. The home is framed by greenery, lending a grounded, serene feel rarely found in an urban setting. The chef's kitchen, designed by renowned interior designer Martin Brudnizki, is both refined and functional, anchored by an oversized 14-foot Calacatta Borghini marble island. Custom white oakstained cabinetry, Sub-Zero and Wolf appliances, a wine refrigerator, Waterworks fixtures, and bespoke finishes make the space ideal for hosting, entertaining, or everyday living. The primary suite is designed as a true retreat, featuring a custom millwork walk-in closet and a spa-inspired marble bathroom with hand-selected Italian Arabescato stone, custom double vanities, and polished chrome Waterworks fixtures.The secondary suite offers flexibility as a guest bedroom, home office, or creative studioseamlessly adapting to a modern lifestyle. Additional features include a refined powder room, dedicated laundry room, custom lighting, ceiling speakers with Sonos control, Nest thermostats, a large private storage room, and direct elevator access into the residence, ensuring discretion and ease. Residents enjoy a white-glove, hotel-style experience with 24-hour concierge and security, valet parking, and an onsite manager. Amenities include a rooftop pool and spa with cabanas and panoramic city views, a new cold plunge and infrared sauna, state-of-the-art fitness center, resident lounge, tranquil garden area, and a private tasting room for wine collectors. Owners also enjoy access to the Sun Rose Hotel, including Wolfgang Puck's Merois restaurant, rooftop pool, bowling alley, live music venue, spa and more.
For sale
Price cut: $200K (8/19)
$2,699,000
8420 Sunset Blvd Unit 403, West Hollywood, CA 90069
2beds
2,330sqft
Residential, Condominium
Built in 2020
-- sqft lot
$2,625,900 Zestimate®
$1,158/sqft
$5,711/mo HOA
What's special
- 5 days |
- 293 |
- 10 |
Zillow last checked:
Listing updated:
Listed by:
Tracey Feder DRE # 01182917 818-414-6605,
Equity Union 818-989-2000
Source: CLAW,MLS#: 26874233
Facts & features
Interior
Bedrooms & bathrooms
- Bedrooms: 2
- Bathrooms: 3
- Full bathrooms: 3
Rooms
- Room types: Patio Covered, Powder, Living Room, Patio Enclosed, Dining Area, Breakfast Bar, Card Room
Bedroom
- Features: Walk-In Closet(s)
- Level: Lower
Bathroom
- Features: Double Vanity(s), Powder Room, Shower and Tub
Kitchen
- Features: Stone Counters, Pantry, Gourmet Kitchen, Kitchen Island, Marble Counters
Heating
- Central, Forced Air
Cooling
- Central Air
Appliances
- Included: Microwave, Double Oven, Gas Oven, Convection Oven, Gas Cooktop, Built-In And Free Standing, Dryer, Disposal, Washer, Refrigerator, Water Filter, Water Line to Refrigerator, Dishwasher, Tankless Water Heater
- Laundry: Laundry Room, Inside, In Unit
Features
- Built-in Features, Elevator, Open Floorplan, Turnkey, Storage, Recessed Lighting, Wired for Data, Wired for Sound, Living Room Deck Attached, Built-Ins, Breakfast Counter / Bar, Dining Area
- Flooring: Wood, Stone, Stone Tile
- Doors: Sliding Doors
- Windows: Tinted Windows, Double Pane Windows, Drapes, Custom Window Covering, Screens, Blinds
- Has fireplace: No
- Fireplace features: None
- Common walls with other units/homes: Common Walls,End Unit
Interior area
- Total structure area: 2,330
- Total interior livable area: 2,330 sqft
Property
Parking
- Total spaces: 2
- Parking features: Side By Side, Subterr Side by Side, Gated Underground, Valet, Garage Is Attached, Community Structure, Direct Access, Valet Parking
- Attached garage spaces: 2
Accessibility
- Accessibility features: Roll-In Shower, No Interior Steps
Features
- Levels: One,Single Level
- Stories: 10
- Entry location: Elevator
- Patio & porch: Covered, Concrete Slab, Front Porch, Patio, Enclosed, Rooftop Sky Deck
- Pool features: Rooftop Swimming Pool, Association, Filtered, In Ground, Heated, Heated And Filtered, Gunite, Exercise Pool, Lap, Community
- Has spa: Yes
- Spa features: Community, Association Spa, Heated, In Ground, Gunite, Rooftop Spa, Hot Tub
- Fencing: Privacy
- Has view: Yes
- View description: City, Canyon, Pool, Courtyard
- Has water view: Yes
- Waterfront features: None
Lot
- Size: 1.96 Acres
- Features: City Lot, Corner Lot
Details
- Parcel number: 5554024066
- Special conditions: Standard
Construction
Type & style
- Home type: Condo
- Architectural style: Architectural
- Property subtype: Residential, Condominium
- Attached to another structure: Yes
Materials
- Stucco
Condition
- Updated/Remodeled
- Year built: 2020
Utilities & green energy
- Sewer: In Street, In Connected and Paid
- Water: Public
- Utilities for property: Water Connected, Cable Available
Community & HOA
Community
- Features: Community Mailbox
- Security: 24 Hour Security, Security Lights, Secured Community, Carbon Monoxide Detector(s), Guarded, Smoke Detector(s), Card/Code Access, On-Site Guard
- Subdivision: Sunset Times
HOA
- Has HOA: Yes
- Amenities included: Card Room, Clubhouse, Fitness Center, Valet Parking, Onsite Property Management, Spa/Hot Tub, Security, Sauna, Pool, Guest Parking, Elevator(s), Meeting Room, Assoc Pet Rules, Landscaping, Concierge, Storage
- Services included: Concierge, Security, Clubhouse, Building and Grounds, Maintenance Paid, Trash, Earthquake Insurance
- HOA fee: $5,711 monthly
Location
- Region: West Hollywood
Financial & listing details
- Price per square foot: $1,158/sqft
- Tax assessed value: $4,012,033
- Date on market: 8/19/2026
Estimated market value
$2,625,900
$2.49M - $2.76M
Not available
Price history
| Date | Event | Price |
|---|---|---|
| 8/19/2026 | Price change | $2,699,000-6.9%$1,158/sqft |
Source:  CLAW #26874233 Report a problem CLAW #26874233 Report a problem | ||
| 7/31/2026 | Price change | $2,899,000-3.3%$1,244/sqft |
Source: CLAW #26664225 Report a problem | ||
| 7/20/2026 | Price change | $2,998,000-8.5%$1,287/sqft |
Source: CLAW #26664225 Report a problem | ||
| 3/13/2026 | Listed for sale | $3,275,000$1,406/sqft |
Source: CLAW #26664225 Report a problem | ||
Public tax history
| Year | Property taxes | Tax assessment |
|---|---|---|
| 2026 | -- | $4,012,033 +2% |
| 2025 | $46,867 +1.3% | $3,933,366 +2% |
| 2024 | $46,245 +1.8% | $3,856,242 +2% |
| 2023 | $45,407 | $3,780,630 |
Find assessor info on the county website
Monthly payment
Est. payment
Payment breakdown
Explore the cost of this home by adjusting the details. Changes won't be saved.Climate risks
Neighborhood: 90069
Nearby schools
GreatSchools rating
- 8/10Laurel Elementary SchoolGrades: K-8Distance: 0.7 mi
- 5/10Fairfax Senior High SchoolGrades: 9-12Distance: 1.1 mi
Schools provided by the listing agent
- District: Los Angeles Unified
Source: CLAW. This data may not be complete. We recommend contacting the local school district to confirm school assignments for this home.
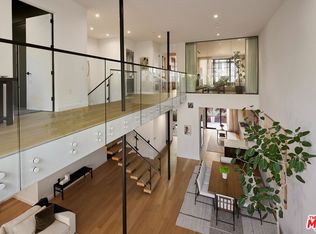
- $5,595,0003 bd4 ba3.6k sqft8420 Sunset Blvd #602, West Hollywood, CA 90069For Sale
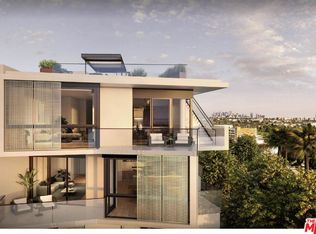
- $5,700,0003 bd4 ba3.4k sqft8420 Sunset Blvd UNIT 601, West Hollywood, CA 90069Sold
- $6,300,0003 bd4 ba3.6k sqft8420 Sunset Blvd UNIT 702, West Hollywood, CA 90069New Construction

- $7,299,0004 bd4 ba4.4k sqft8420 Sunset Blvd UNIT 607, West Hollywood, CA 90069New Construction

- $4,293,3713 bd4 ba2.9k sqft8420 W Sunset Blvd UNIT 704, West Hollywood, CA 90069Sold
- $3,999,9993 bd4 ba2.6k sqft8420 Sunset Blvd #703, West Hollywood, CA 90069New Construction
- $4,299,0003 bd4 ba3k sqft8420 Sunset Blvd #505, West Hollywood, CA 90069New Construction
- $3,775,400-- bd-- ba-- sqft8420 W Sunset Blvd #703, West Hollywood, CA 90069Off Market
A local agent can set up tours, give advice and negotiate with sellers.
Similar homes
- $2,925,0003 bd3 ba2.6k sqft702 N Doheny Dr #Townhouse 5, West Hollywood, CA 90069New Construction
 CLAW
CLAW - $1,799,0002 bd2 ba1.8k sqft8787 Shoreham Dr APT 604, West Hollywood, CA 90069For Sale
 MLS ID #26846081, Ben Belack DRE # 01900787, Serhant California, Inc. CLAW
 - $3,350,0002 bd2 ba1.7k sqft702 N Doheny Dr #Ph4, West Hollywood, CA 90069For Sale
 MLS ID #26831167, Tomer Fridman DRE # 01750717, Christie's International Real Estate SoCal. CLAW
 - $2,795,0003 bd3 ba2.5k sqft732 Huntley Dr #1, West Hollywood, CA 90069For Sale
 MLS ID #26835229, Josh Flagg DRE # 01470467, Compass. CLAW
 - $3,245,0003 bd3 ba2.6k sqft702 N Doheny Dr #Townhouse 25, West Hollywood, CA 90069New ConstructionCLAW
- $2,600,0002 bd3 ba1.8k sqft211 W Elm Ct #9D, Los Angeles, CA 90067For SaleMLS ID #26829613, Neyshia Go DRE # 01933923, Sotheby's International Realty. CLAW
- $2,995,0003 bd4 ba2.8k sqft924 W West Knoll Dr, West Hollywood, CA 90069For SaleMLS ID #26834397, Daniel Stevenson DRE # 01981172, The Agency. CLAW
- $1,900,0002 bd2 ba1.4k sqft818 N Doheny Dr APT 1001, West Hollywood, CA 90069For SaleMLS ID #26845891, Sheena Sadaghiani DRE # 01990452, Compass. CLAW
- $2,595,0003 bd4 ba2.6k sqft10727 Wilshire Blvd APT 404, Los Angeles, CA 90024For SaleMLS ID #26867167, John Giddins DRE # 01242450, Sotheby's International Realty. CLAW
- $3,249,0003 bd4 ba2.4k sqft8618 Franklin Ave, Los Angeles, CA 90069For SaleMLS ID #26869615, Matt Adamo DRE # 02086904, Christie's International Real Estate SoCal. CLAW
- $1,349,5002 bd2 ba1.5k sqft9000 Cynthia St APT 207, West Hollywood, CA 90069For SaleMLS ID #26856765, James Davis DRE # 02083050, Carolwood Estates. CLAW
- $1,695,0002 bd3 ba1.8k sqft130 N Swall Dr APT 201, Beverly Hills, CA 90211For SaleMLS ID #26876075, Nancy Ross DRE # 00984074, Compass. CLAW
- $1,495,0002 bd3 ba1.7k sqft818 N Doheny Dr APT 302, West Hollywood, CA 90069For SaleMLS ID #26804971, Ren Smith DRE # 01329241, Coldwell Banker Realty. CLAW
- $1,699,9992 bd2 ba1.4k sqft818 N Doheny Dr APT 1107, West Hollywood, CA 90069For SaleMLS ID #26834891, Chase Rogers DRE # 02107884, The Beverly Hills Estates. CLAW
- $2,795,0002 bd3 ba2.3k sqft1227 N Formosa Ave Unit 1, Los Angeles, CA 90046For SaleMLS ID #26699159, Stephen Sweeney DRE # 02061063, The Beverly Hills Estates. CLAW
- $1,998,8881 bd2 ba1.2k sqft9255 Doheny Rd APT 703, West Hollywood, CA 90069For SaleMLS ID #26669593, Jane Siegal DRE # 00793259, Coldwell Banker Realty. CLAW
- $1,950,0001 bd2 ba1.2k sqft838 N Doheny Dr APT 1205, West Hollywood, CA 90069For SaleMLS ID #25628139, Marcy Roth DRE # 02008165, Douglas Elliman. CLAW
- $1,585,0001 bd2 ba1.5k sqft702 N Doheny Dr Unit 101, West Hollywood, CA 90069New ConstructionCLAW
- $2,695,0002 bd3 ba1.7k sqft8817 Ashcroft Ave, West Hollywood, CA 90048For SaleMLS ID #26671411, Benyamin Illulian DRE # 02003019, KW Westside Estates. CLAW
- $1,995,0002 bd3 ba2.1k sqft10660 Wilshire Blvd APT 1208, Los Angeles, CA 90024For SaleMLS ID #26866713, Kerri Madden DRE # 02065144, Compass. CLAW
Local buyer's agents are ready to help
