Part of the final collection at The Sun Rose Residences, Residence 703 offers a rare, fully-serviced residence in the heart of WeHo. Designed by EYRC Architects with interiors by Martin Brudnizki, this 3BR, 3.5BA home spans 2,604 interior SF with direct private elevator access and 190 exterior SF across a private terrace. The great room features floor-to-ceiling glass, sweeping views from Sunset Tower to Downtown LA and a chef's kitchen with an oversized Calacatta Borghini marble island and Sub-Zero and Wolf appliances. The primary suite features a Poliform walk-in closet and spa-inspired marble bath. Owners enjoy personalized residential services, including a dedicated concierge and 24-hour in-residence dining, plus privileged access to The Sun Rose Hotel's dining, wellness and live music, combining the privacy of home with a fully-serviced lifestyle above the Sunset Strip.
New construction
$3,999,999
8420 Sunset Blvd #703, West Hollywood, CA 90069
3beds
2,604sqft
Residential, Condominium
Built in 2020
-- sqft lot
$2,774,500 Zestimate®
$1,536/sqft
$5,934/mo HOA
What's special
- 5 days |
- 168 |
- 5 |
Zillow last checked:
Listing updated:
Listed by:
Alexandre Anu DRE # 01852856 310-571-5757,
Real Broker 619-663-8680
Source: CLAW,MLS#: 26871117
Facts & features
Interior
Bedrooms & bathrooms
- Bedrooms: 3
- Bathrooms: 4
- Full bathrooms: 3
- 1/2 bathrooms: 1
Rooms
- Room types: Breakfast Area, Dining Area, Living Room, Walk-In Closet, Utility Room, Service Entrance, Powder, Formal Entry, Great Room, Enclosed Glass Porch, Dressing Area, Patio Covered, Entry
Bedroom
- Features: Dressing Area, Walk-In Closet(s)
- Level: Main
Bathroom
- Features: Powder Room, Shower Stall, Under Vanity Lighting, Shower and Tub, Double Vanity(s)
Kitchen
- Features: Stone Counters, Kitchen Island, Gourmet Kitchen, Marble Counters, Open to Family Room
Heating
- Central
Cooling
- Central Air
Appliances
- Included: Oven, Gas Cooktop, Microwave, Built-Ins, Dishwasher, Dryer, Freezer, Disposal, Exhaust Fan, Ice Maker, Water Line to Refrigerator, Washer, Vented Exhaust Fan, Refrigerator, Range/Oven, Central Water Heater, Gas Water Heater
- Laundry: Laundry Room, In Unit, Electric Dryer Hookup, Gas Dryer Hookup, Gas Or Electric Dryer Hookup
Features
- Elevator, Storage, Recessed Lighting, Living Room Balcony, High Ceilings, Open Floorplan, Turnkey, Built-in Features, Built-Ins, Dining Area, Kitchen Island
- Flooring: Hardwood, Marble, Stone Tile
- Windows: Double Pane Windows
- Has fireplace: No
- Fireplace features: None
Interior area
- Total structure area: 2,604
- Total interior livable area: 2,604 sqft
Property
Parking
- Total spaces: 2
- Parking features: Assigned, Community Structure, Valet, Subterranean, Side By Side, Tandem, Guest, On Site, Gated Underground, Private, Porte-Cochere, Subterr Side by Side, Valet Parking
- Has garage: Yes
- Covered spaces: 2
Features
- Levels: One
- Stories: 8
- Entry location: Elevator
- Patio & porch: Rooftop Sky Deck
- Exterior features: Balcony, Living Room Balcony
- Pool features: Rooftop Swimming Pool, Association
- Spa features: Association Spa, Rooftop Spa
- Has view: Yes
- View description: City
- Waterfront features: None
Lot
- Size: 1.96 Acres
Details
- Parcel number: 5554024088
- Special conditions: Standard
- Other equipment: Network Wire
Construction
Type & style
- Home type: Condo
- Architectural style: Contemporary
- Property subtype: Residential, Condominium
- Attached to another structure: Yes
Condition
- New Construction
- New construction: Yes
- Year built: 2020
Utilities & green energy
- Sewer: Paid
- Water: District, Paid
Community & HOA
Community
- Security: 24 Hour Security, Automatic Gate, Carbon Monoxide Detector(s), Card/Code Access, Secured Community, Security Lights, Fire and Smoke Detection System, Fire Sprinkler System, Resident Manager, Prewired, Alarm System, On-Site Guard
- Subdivision: Sunset Time Residences
HOA
- Has HOA: Yes
- Amenities included: Card Room, Concierge, Fitness Center, Exercise Room, Elevator(s), Security, Spa/Hot Tub, Private Cabana, Pool, Gated Parking, Guest Parking, Valet Parking, Sun Deck, Onsite Property Management, Meeting Room, Landscaping, Controlled Access, Fire Pit, Sauna
- Services included: Gas, Sewer, Water, Trash, Maintenance Paid, Security, Earthquake Insurance, Concierge, Building and Grounds
- HOA fee: $5,934 monthly
Location
- Region: West Hollywood
Financial & listing details
- Price per square foot: $1,536/sqft
- Tax assessed value: $2,029,882
- Annual tax amount: $24,524
- Date on market: 8/11/2026
Estimated market value
$2,774,500
$2.41M - $3.22M
$14,890/mo
Price history
| Date | Event | Price |
|---|---|---|
| 8/15/2026 | Listed for sale | $3,999,999-25.9%$1,536/sqft |
Source:  CLAW #26871117 Report a problem CLAW #26871117 Report a problem | ||
| 9/19/2024 | Listing removed | $5,400,000$2,074/sqft |
Source: CLAW #24-382819 Report a problem | ||
| 4/22/2024 | Listed for sale | $5,400,000-14.3%$2,074/sqft |
Source: CLAW #24-382819 Report a problem | ||
| 4/22/2024 | Listing removed | -- |
Source: CLAW #23-233861 Report a problem | ||
| 1/19/2023 | Listed for sale | $6,300,000$2,419/sqft |
Source: CLAW #23-233861 Report a problem | ||
Public tax history
| Year | Property taxes | Tax assessment |
|---|---|---|
| 2025 | $24,524 +1.7% | $2,029,882 +2% |
| 2024 | $24,117 +2% | $1,990,082 +2% |
| 2023 | $23,642 | $1,951,061 |
Find assessor info on the county website
Monthly payment
Est. payment
Payment breakdown
Explore the cost of this home by adjusting the details. Changes won't be saved.Climate risks
Neighborhood: 90069
Nearby schools
GreatSchools rating
- 8/10Laurel Elementary SchoolGrades: K-8Distance: 0.7 mi
- 5/10Fairfax Senior High SchoolGrades: 9-12Distance: 1.1 mi
- $5,700,0003 bd4 ba3.4k sqft8420 Sunset Blvd UNIT 601, West Hollywood, CA 90069Sold
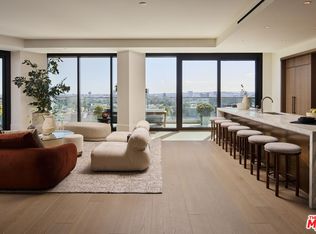
- $7,299,0004 bd4 ba4.4k sqft8420 Sunset Blvd UNIT 607, West Hollywood, CA 90069New Construction

- $2,899,0002 bd3 ba2.3k sqft8420 Sunset Blvd UNIT 403, West Hollywood, CA 90069For Sale

- $4,293,3713 bd4 ba2.9k sqft8420 W Sunset Blvd UNIT 704, West Hollywood, CA 90069Sold

- $3,249,0002 bd3 ba2.3k sqft8420 Sunset Blvd UNIT 107, West Hollywood, CA 90069For Sale
- $6,500,0003 bd4 ba3.6k sqft8420 Sunset Blvd #802, West Hollywood, CA 90069New Construction
- $4,299,0003 bd4 ba3k sqft8420 Sunset Blvd #505, West Hollywood, CA 90069New Construction
- $3,184,600-- bd-- ba-- sqft8420 W Sunset Blvd #703, West Hollywood, CA 90069Off Market
A local agent can set up tours, give advice and negotiate with sellers.
Similar homes
- $4,299,0003 bd4 ba3k sqft8420 Sunset Blvd #505, West Hollywood, CA 90069New Construction
 MLS ID #26648315, Alexandre Anu DRE # 01852856, Real Broker. CLAW
 - $4,720,0003 bd4 ba2.9k sqft8420 W Sunset Blvd #604, West Hollywood, CA 90069New ConstructionMLS ID #26668507, Alexandre Anu DRE # 01852856, Real Broker. CLAW
- $4,599,0003 bd3 ba2.9k sqft8515 Hedges Way, Los Angeles, CA 90069For Sale
 MLS ID #26869979, Kristofer Everett-Einarsson DRE # 02115238, Carolwood Estates. CLAW
 - $3,995,0003 bd4 ba2.7k sqft8555 Hollywood Blvd, Los Angeles, CA 90069For Sale
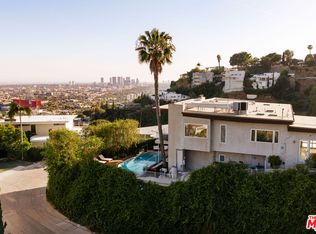 MLS ID #26838723, Jacob Greene DRE # 01933997, Douglas Elliman of California, Inc.. CLAW
 - $2,899,0002 bd3 ba2.3k sqft8420 Sunset Blvd Unit 403, West Hollywood, CA 90069For SaleMLS ID #26664225, Tracey Feder DRE # 01182917, Equity Union. CLAW
- $5,595,0003 bd4 ba3.6k sqft8420 Sunset Blvd #602, West Hollywood, CA 90069For SaleMLS ID #26857917, Tom Wrigglesworth DRE # 02037620, Sotheby's International Realty. CLAW
- $3,710,0003 bd3 ba2.5k sqft702 N Doheny Dr #Townhouse 12, West Hollywood, CA 90069For SaleMLS ID #26740087, Amir Ensani DRE # 02050739, Christie's International Real Estate SoCal. CLAW
- $3,499,0002 bd3 ba2.7k sqft8420 Sunset Blvd Unit 108, West Hollywood, CA 90069For SaleMLS ID #PV25229659, Nicole Lee, Re/Max Capital. CRMLS
- $3,350,0002 bd2 ba1.7k sqft702 N Doheny Dr #Ph4, West Hollywood, CA 90069For SaleMLS ID #26831167, Tomer Fridman DRE # 01750717, Christie's International Real Estate SoCal. CLAW
- $2,965,0002 bd2 ba1.9k sqft702 N Doheny Dr #301, West Hollywood, CA 90069For SaleMLS ID #26860381, Tomer Fridman DRE # 01750717, Christie's International Real Estate SoCal. CLAW
- $3,245,0003 bd3 ba2.6k sqft702 N Doheny Dr #Townhouse 25, West Hollywood, CA 90069For SaleMLS ID #26740005, Tomer Fridman DRE # 01750717, Christie's International Real Estate SoCal. CLAW
- $4,495,0003 bd4 ba2.5k sqft8900 Rosewood Ave, West Hollywood, CA 90048New ConstructionMLS ID #26662555, Michelle Montany DRE # 01731312, Real Brokerage Technologies. CLAW
- $4,200,0002 bd2 ba2k sqft8899 Beverly Blvd #4G, Los Angeles, CA 90048For SaleMLS ID #26736979, Joonho Ryan Lee DRE # 02022344, Serhant California, Inc. CLAW
- $3,980,0002 bd3 ba2.2k sqft1 W Century Dr Unit 35D, Los Angeles, CA 90067For SaleMLS ID #26837333, Juli Udem DRE # 00926864, The Beverly Hills Estates. CLAW
- $4,149,9993 bd4 ba3.6k sqft1155 S Grand Ave #Penthouse 104, Los Angeles, CA 90015For SaleMLS ID #26864751, Media Moussavy DRE # 01946821, The Agency. CLAW
- $2,925,0003 bd3 ba2.6k sqft702 N Doheny Dr #Townhouse 5, West Hollywood, CA 90069For SaleMLS ID #26739049, Tomer Fridman DRE # 01750717, Christie's International Real Estate SoCal. CLAW
- $4,049,0003 bd4 ba3.5k sqft425 N Palm Dr #202, Beverly Hills, CA 90210New ConstructionMLS ID #26839459, Anna Nam DRE # 01994582, Real Brokerage Technologies. CLAW
- $2,995,0003 bd4 ba2.8k sqft924 W West Knoll Dr, West Hollywood, CA 90069For SaleMLS ID #26834397, Daniel Stevenson DRE # 01981172, The Agency. CLAW
- $4,995,0003 bd2 ba2.1k sqft8411 Hollywood Blvd, Los Angeles, CA 90069For SaleMLS ID #26835363, Tony Maduka DRE # 02222352, Christie's International Real Estate SoCal. CLAW
- $4,995,0004 bd5 ba3.4k sqft1600 Viewmont Dr, Los Angeles, CA 90069For SaleMLS ID #25581661, Heather Altman DRE # 01833121, Douglas Elliman of California, Inc.. CLAW
Local buyer's agents are ready to help
