Introducing Aurora, an unparalleled penthouse residence offering one of the most refined and thoughtfully curated living experiences in Downtown Los Angeles. Perched on the 21st floor of EVO in the heart of South Park, this three-bedroom, four-bath residence features more than 3,600 square feet of interior living space and an approximately 2,500-square-foot wraparound terrace, creating over 6,000 square feet of combined indoor-outdoor living. Meticulously renovated by Summer Jensen of Hawk & Co., Aurora offers a sophisticated alternative to the typical open-concept penthouse. The residence unfolds through a collection of beautifully defined formal, casual, entertaining, and private spaces, each with its own character while flowing seamlessly into the next. Rich wood flooring, custom wenge millwork, hand-troweled Venetian plaster, chevron-patterned inlays with brass borders, blackened-chrome accents, Italian flush doors, architectural glass panels, motorized draperies, and sculptural lighting create a layered interior defined by warmth, craftsmanship, and exceptional attention to detail. The elevated kitchen features custom Poggenpohl cabinetry, a full suite of integrated Miele appliances, a plumbed coffee system, black-glass detailing, and leather-finished dark-green granite countertops. Formal living and dining areas are connected by a dramatic elevated dual-sided fireplace and complemented by a custom wet bar, Sub-Zero refrigeration, built-in wine storage, and bespoke cabinetry designed for effortless entertaining. The primary retreat is a private sanctuary featuring custom chevron wood flooring, brass inlay, tailored leather wall panels, a bespoke upholstered headboard, sculptural lighting, and two custom dressing rooms with illuminated shelving, architectural glass, and brass and horn hardware. Floor-to-ceiling glass opens nearly every room to Aurora's defining feature: an expansive wraparound terrace with unobstructed views spanning the Downtown Los Angeles skyline. Designed as a private outdoor residence in its own right, the terrace offers multiple spaces for dining, lounging, and entertaining, along with a movable six-foot linear fireplace, concealed outdoor television, and marble-topped dry bar.Lighting, climate, audio, video, security, and automated window treatments are managed through integrated Vantage and Control4 smart-home technology. The residence also includes three rare side-by-side ground-floor parking spaces. EVO offers 24-hour security and concierge service, a rooftop pool and spa, fitness center, resident lounge, and a central South Park location moments from Crypto.com Arena, L.A. Live, Whole Foods, acclaimed restaurants, entertainment, and nearby Metro access.Elegant, intimate, and meticulously crafted, Aurora is a singular Downtown residence scaled to feel comfortable for everyday living yet expansive enough for unforgettable entertaining.
For sale
$4,149,999
1155 S Grand Ave #Penthouse 104, Los Angeles, CA 90015
3beds
3,670sqft
Residential, Condominium
Built in 2008
-- sqft lot
$3,912,200 Zestimate®
$1,131/sqft
$1,305/mo HOA
What's special
- 10 days |
- 302 |
- 28 |
Zillow last checked:
Listing updated:
Listed by:
Media Moussavy DRE # 01946821 626-625-9650,
The Agency 424-230-3700,
Greg Stangl DRE # 01440433 213-327-5436,
The Agency
Source: CLAW,MLS#: 26864751
Facts & features
Interior
Bedrooms & bathrooms
- Bedrooms: 3
- Bathrooms: 4
- Full bathrooms: 4
Rooms
- Room types: Bar, Breakfast Area, Walk-In Closet, Walk-In Pantry, Formal Entry, Living Room
Bedroom
- Features: Walk-In Closet(s)
Kitchen
- Features: Bar, Remodeled
Heating
- Central
Cooling
- Central Air
Appliances
- Included: Bar Ice Maker, Dishwasher, Dryer, Freezer, Disposal, Ice Maker, Microwave, Range/Oven, Refrigerator, Washer
- Laundry: Laundry Room
Features
- Built-Ins
- Flooring: Hardwood, Mixed, Stone
- Number of fireplaces: 1
- Fireplace features: Dining Room, Living Room
Interior area
- Total structure area: 3,670
- Total interior livable area: 3,670 sqft
Property
Parking
- Total spaces: 3
- Parking features: Assigned, Community Structure, Secured, Covered
- Has garage: Yes
- Covered spaces: 3
Features
- Levels: One
- Patio & porch: Living Room Deck Attached, Roof Top Deck
- Exterior features: Living Room Balcony
- Pool features: Community
- Spa features: Community
- Has view: Yes
- View description: City, City Lights, Hills, Panoramic, Mountain(s)
Lot
- Size: 1.21 Acres
Details
- Parcel number: 5139029109
- Zoning: LAR5
- Special conditions: Standard
Construction
Type & style
- Home type: Condo
- Property subtype: Residential, Condominium
- Attached to another structure: Yes
Condition
- Updated/Remodeled
- Year built: 2008
Community & HOA
Community
- Security: 24 Hour Security, Automatic Gate, Secured Community, Other
- Subdivision: Evo
HOA
- Has HOA: Yes
- Amenities included: Assoc Barbecue, Controlled Access, Conference, Concierge, Clubhouse, Elevator(s), Fitness Center, Sun Deck, Pool
- HOA fee: $1,305 monthly
Location
- Region: Los Angeles
Financial & listing details
- Price per square foot: $1,131/sqft
- Date on market: 8/6/2026
Estimated market value
$3,912,200
$3.72M - $4.11M
$7,917/mo
Price history
| Date | Event | Price |
|---|---|---|
| 8/6/2026 | Listed for sale | $4,149,999$1,131/sqft |
Source:  CLAW #26864751 Report a problem CLAW #26864751 Report a problem | ||
Public tax history
Tax history is unavailable.
Monthly payment
Est. payment
Payment breakdown
Explore the cost of this home by adjusting the details. Changes won't be saved.Climate risks
Neighborhood: Downtown
Nearby schools
GreatSchools rating
- 7/10Ninth Street SchoolGrades: K-5Distance: 1 mi
- 2/10John H. Liechty Middle SchoolGrades: 6-8Distance: 1 mi
- 5/10Miguel Contreras Learning Complex SchoolGrades: 9-12Distance: 1.2 mi
- $575,0001 bd2 ba1.1k sqft1155 S Grand Ave APT 1103, Los Angeles, CA 90015Sold

- $830,0001 bd2 ba1.4k sqft1155 S Grand Ave APT 1316, Los Angeles, CA 90015For Sale

- $599,0001 bd1 ba920 sqft1155 S Grand Ave APT 609, Los Angeles, CA 90015Sold
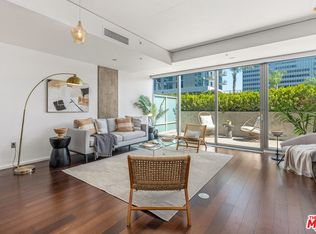
- $1,800,0002 bd3 ba2.3k sqft1155 S Grand Ave APT 1801, Los Angeles, CA 90015Sold
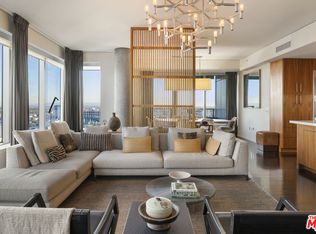
- $725,0001 bd2 ba1.2k sqft1155 S Grand Ave APT 1204, Los Angeles, CA 90015Sold
- $1,098,0003 bd2 ba1.6k sqft1155 S Grand Ave APT 419, Los Angeles, CA 90015For Sale
- $595,0001 bd1 ba1k sqft1155 S Grand Ave APT 505, Los Angeles, CA 90015For Sale
- $585,0001 bd2 ba1.1k sqft1155 S Grand Ave APT 403, Los Angeles, CA 90015For Sale
- $4,1001 bd2 ba1.4k sqft1155 S Grand Ave APT 1317, Los Angeles, CA 90015For Rent
A local agent can set up tours, give advice and negotiate with sellers.
Similar homes
- $3,888,8883 bd4 ba3.1k sqft900 W Olympic Blvd Unit 42E, Los Angeles, CA 90015For Sale
 MLS ID #26854869, Christian Briones DRE # 01513169, Casso Homes. CLAW
 - $5,650,0003 bd4 ba4.3k sqft900 W Olympic Blvd Unit 46G, Los Angeles, CA 90015For Sale
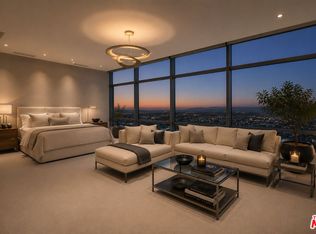 MLS ID #26862825, Beata Mandell DRE # 01392993, The Executive Realty Group. CLAW
 - $2,900,0002 bd3 ba3.3k sqft849 S Broadway #1210, Los Angeles, CA 90014For Sale
 MLS ID #26851845, Kevin Dees DRE # 01915567, Carolwood Estates. CLAW
 - $4,595,0003 bd5 ba4.4k sqft10551 Wilshire Blvd #702/703, Los Angeles, CA 90024For Sale
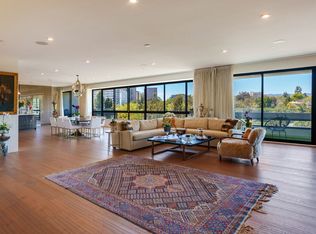 MLS ID #26864089, Valerie Fitzgerald DRE # 00974075, Coldwell Banker Realty. CLAW
 - $3,485,0002 bd3 ba2.3k sqft10110 Empyrean Way APT 204, Los Angeles, CA 90067For SaleMLS ID #26870529, Lori Hashman Berris DRE # 00962605, Sotheby's International Realty. CLAW
- $5,000,0004 bd4 ba3.8k sqft10724 Wilshire Blvd APT 1607, Los Angeles, CA 90024For SaleMLS ID #26844703, Chuck Husting DRE # 01837773, Berkshire Hathaway HomeServices California Properties. CLAW
- $4,195,0003 bd5 ba4.3k sqft537 N Alta Vista Blvd, Los Angeles, CA 90036For SaleMLS ID #26847679, Mary Swanson DRE # 01790827, Coldwell Banker Realty. CLAW
- $4,799,0002 bd3 ba2.3k sqft9000 W 3rd St #106, Los Angeles, CA 90048For SaleMLS ID #26848237, David Berg DRE # 01481236, Compass. CLAW
- $4,350,0002 bd3 ba2.7k sqft300 N Swall Dr Unit 158, Beverly Hills, CA 90211For SaleMLS ID #26857941, Lori Hashman Berris DRE # 00962605, Sotheby's International Realty. CLAW
- $2,799,0002 bd3 ba2.7k sqft10776 Wilshire Blvd Unit 603, Los Angeles, CA 90024For SaleMLS ID #26864257, Woo Kyung Yang DRE # 01820287, Choice 100 Realty, Inc.. CLAW
- $3,995,0005 bd6 ba3.9k sqft1758 S Holt Ave, Los Angeles, CA 90035New ConstructionMLS ID #26867375, Eli Aframian DRE # 02077833, The Firm Real Estate Brokerage Inc.. CLAW
- $4,250,0005 bd4 ba2.7k sqft10639 Cushdon Ave, Los Angeles, CA 90064For SaleMLS ID #26870621, Marcus Kassin DRE # 01216904, The Agency. CLAW
- $3,990,0004 bd5 ba3.4k sqft2229 Castilian Dr, Los Angeles, CA 90068For SaleMLS ID #26672093, Jeffrey DeLancy DRE # 01988084, Realty ONE Group Pacific. CLAW
- $3,900,0005 bd5 ba4.2k sqft1929 N Curson Pl, Los Angeles, CA 90046For SaleMLS ID #26865495, Christiano Sampaio DRE # 01412928, Loftway. CLAW
- $4,195,0004 bd6 ba3.8k sqft515 N Harper Ave, Los Angeles, CA 90048For SaleMLS ID #26856811, Christina Collins DRE # 01998280, Carolwood Estates. CLAW
- $5,595,0003 bd4 ba3.6k sqft8420 Sunset Blvd #602, West Hollywood, CA 90069For SaleMLS ID #26857917, Tom Wrigglesworth DRE # 02037620, Sotheby's International Realty. CLAW
- $3,999,0004 bd4 ba3.4k sqft7825 Torreyson Dr, Los Angeles, CA 90046For SaleMLS ID #26857379, Adriana Yedidsion DRE # 02083846, Carolwood Estates. CLAW
- $2,795,0003 bd3 ba2.3k sqft13700 Marina Pointe Dr Unit 305, Marina Del Rey, CA 90292For SaleMLS ID #26868267, Jesse Weinberg DRE # 01435805, Jesse Weinberg. CLAW
- $4,495,0003 bd3 ba2.9k sqft8540 Hedges Way, Los Angeles, CA 90069For SaleMLS ID #26869343, Benyamin Illulian DRE # 02003019, KW Westside Estates. CLAW
- $3,999,0004 bd4 ba2.8k sqft11340 Chalon Rd, Los Angeles, CA 90049For SaleMLS ID #26864659, Nicole Howard DRE # 01968285, Compass. CLAW
Local buyer's agents are ready to help
