Welcome to Evo, one of Downtown LA's most sought-after luxury residences in the heart of an exceptional Downtown location, where resort-style amenities including a pool and spa, rooftop lounge, outdoor dining and BBQ areas, fire pit, fitness center with sweeping city views, 24-hour concierge, security, gated parking, and on-site management create a true live, work, and unwind experience that feels like you never have to leave the building! This bright and spacious west-facing 1-bedroom, 1.5-bath loft offers high ceilings, beautiful wood floors, and expansive windows that frame stunning city views and fill the home with natural light. The open-concept layout is both stylish and functional, featuring a sleek European-style kitchen with quartz countertops, Bosch stainless steel appliances, custom cabinetry, and a dine-in bar. A flexible nook provides the perfect space for a dining area or home office, while the full bath, powder room, in-unit laundry, and additional storage add everyday ease. Ideally located just moments from LA Live, Crypto.com Arena, Peacock Theater, Whole Foods, Ralphs, the South Park Farmers' Market, Metro, and some of the city's best dining, coffee, nightlife, and entertainment, this is Downtown living at its most vibrant, effortless, and refined.
For sale
Price cut: $100K (6/4)
$585,000
1155 S Grand Ave APT 403, Los Angeles, CA 90015
1beds
1,120sqft
:
Get pre-qualified$4,945/mo
Residential, Condominium
Built in 2008
-- sqft lot
$573,800 Zestimate®
$522/sqft
$1,058/mo HOA
What's special
Custom cabinetryOpen-concept layoutNatural lightBeautiful wood floorsHigh ceilingsQuartz countertopsSleek european-style kitchen
- 136 days |
- 59 |
- 4 |
Zillow last checked:
Listing updated:
Listed by:
Patrick Belton DRE # 02161442 323-632-0555,
Pardee Properties 310-907-6517,
Tamra (Tami) Pardee DRE # 01421451 310-907-6517,
Pardee Properties
Source: CLAW,MLS#: 26667781
Facts & features
Interior
Bedrooms & bathrooms
- Bedrooms: 1
- Bathrooms: 2
- Full bathrooms: 1
- 1/2 bathrooms: 1
Rooms
- Room types: Dining Area, Converted Bedroom, Living Room, Center Hall
Bedroom
- Features: Converted Bedroom
- Level: Main
Bathroom
- Features: Shower and Tub, Dual Entry (Jack & Jill) Bath
Heating
- Central
Cooling
- Central Air
Appliances
- Included: Microwave, Oven, Gas/Electric Range, Dishwasher, Dryer, Washer, Refrigerator, Range/Oven, Disposal
- Laundry: In Unit, Laundry Room
Features
- Breakfast Area, Dining Area, Eat-in Kitchen
- Flooring: Wood
- Has fireplace: No
- Fireplace features: None
Interior area
- Total structure area: 1,120
- Total interior livable area: 1,120 sqft
Property
Parking
- Total spaces: 1
- Parking features: Garage, Garage Is Attached, Subterranean, Assigned, Secured, Community Structure, Gated, Gated Underground, Covered
- Attached garage spaces: 1
Features
- Levels: One
- Stories: 24
- Entry location: Elevator
- Patio & porch: Sun Deck, Sun Terrace, Rooftop Sky Deck
- Pool features: Rooftop Swimming Pool, Heated, Association
- Spa features: Hot Tub, Heated, Association Spa, Rooftop Spa
- Has view: Yes
- View description: City, City Lights
Lot
- Size: 1.21 Acres
Details
- Parcel number: 5139028037
- Zoning: LAR5
- Special conditions: Standard
Construction
Type & style
- Home type: Condo
- Property subtype: Residential, Condominium
- Attached to another structure: Yes
Condition
- Updated/Remodeled
- Year built: 2008
Community & HOA
Community
- Security: 24 Hour Security, Automatic Gate, Carbon Monoxide Detector(s), Card/Code Access, Fire and Smoke Detection System, Security Lights, Smoke Detector(s), Other, 24-Hour Closed Circuit Building
- Subdivision: Evo Homeowner's Association
HOA
- Has HOA: Yes
- Amenities included: Concierge, Elevator(s), Exercise Room, Fitness Center, Assoc Barbecue, Spa/Hot Tub, Controlled Access, Fire Pit, Outdoor Cooking Area, Security, Clubhouse, Pool, Sun Deck, Other, Assoc Pet Rules
- HOA fee: $1,058 monthly
Location
- Region: Los Angeles
Financial & listing details
- Price per square foot: $522/sqft
- Tax assessed value: $794,349
- Annual tax amount: $10,171
- Date on market: 3/25/2026
Estimated market value
$573,800
$545,000 - $602,000
$3,951/mo
Price history
| Date | Event | Price |
|---|---|---|
| 6/4/2026 | Price change | $585,000-14.6%$522/sqft |
Source:  CLAW #26667781 Report a problem CLAW #26667781 Report a problem | ||
| 3/25/2026 | Listed for sale | $685,000-6.8%$612/sqft |
Source: CLAW #26667781 Report a problem | ||
| 8/14/2023 | Listing removed | -- |
Source: CLAW #23-270855 Report a problem | ||
| 7/7/2023 | Listed for rent | $3,300$3/sqft |
Source:  CLAW #23-287183 Report a problem CLAW #23-287183 Report a problem | ||
| 5/24/2023 | Listed for sale | $735,000+13.4%$656/sqft |
Source: CLAW #23-270855 Report a problem | ||
| 3/25/2014 | Sold | $648,000-2.5%$579/sqft |
Source: CLAW #14740385 Report a problem | ||
| 3/6/2014 | Listed for sale | $664,900$594/sqft |
Source: Keller Williams Realty Hollywood Hills #14740385 Report a problem | ||
Public tax history
| Year | Property taxes | Tax assessment |
|---|---|---|
| 2025 | $10,171 +1.3% | $794,349 +2% |
| 2024 | $10,036 +2.1% | $778,775 +2% |
| 2023 | $9,826 +4.9% | $763,506 +2% |
| 2022 | $9,366 +2.3% | $748,536 +2% |
| 2021 | $9,156 -0.8% | $733,860 +1% |
| 2020 | $9,234 | $726,336 +2% |
| 2019 | $9,234 +4.4% | $712,095 +2% |
| 2018 | $8,848 | $698,133 +2% |
| 2017 | $8,848 +2.3% | $684,445 +2% |
| 2016 | $8,645 +2.2% | $671,025 +1.5% |
| 2015 | $8,460 +62.6% | $660,946 +69.6% |
| 2014 | $5,203 | $389,605 +2.5% |
| 2012 | -- | $380,241 +2% |
| 2011 | -- | $372,785 +0.8% |
| 2010 | -- | $370,000 +5.2% |
| 2009 | -- | $351,703 |
Find assessor info on the county website
Monthly payment
Est. payment
Payment breakdown
Explore the cost of this home by adjusting the details. Changes won't be saved.Climate risks
Neighborhood: Downtown
Nearby schools
GreatSchools rating
- 7/10Ninth Street SchoolGrades: K-5Distance: 1 mi
- 2/10John H. Liechty Middle SchoolGrades: 6-8Distance: 1 mi
- 5/10Miguel Contreras Learning Complex SchoolGrades: 9-12Distance: 1.2 mi
Schools provided by the listing agent
- District: Los Angeles Unified
Source: CLAW. This data may not be complete. We recommend contacting the local school district to confirm school assignments for this home.
- $575,0001 bd2 ba1.1k sqft1155 S Grand Ave APT 1103, Los Angeles, CA 90015Sold

- $830,0001 bd2 ba1.4k sqft1155 S Grand Ave APT 1316, Los Angeles, CA 90015For Sale

- $599,0001 bd1 ba920 sqft1155 S Grand Ave APT 609, Los Angeles, CA 90015Sold
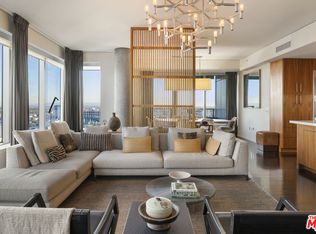
- $1,800,0002 bd3 ba2.3k sqft1155 S Grand Ave APT 1801, Los Angeles, CA 90015Sold
- $725,0001 bd2 ba1.2k sqft1155 S Grand Ave APT 1204, Los Angeles, CA 90015Sold
- $1,098,0003 bd2 ba1.6k sqft1155 S Grand Ave APT 419, Los Angeles, CA 90015For Sale
- $4,1001 bd2 ba1.4k sqft1155 S Grand Ave APT 1317, Los Angeles, CA 90015For Rent
- $839,0002 bd2 ba1.1k sqft1155 S Grand Ave APT 808, Los Angeles, CA 90015For Sale
A local agent can set up tours, give advice and negotiate with sellers.
Similar homes
- $600,0002 bd2 ba1.1k sqft645 W 9th St APT 240, Los Angeles, CA 90015New Construction
 MLS ID #26679949, Inne S Chung DRE # 01364009, Coldwell Banker Realty. CLAW
 - $599,9991 bd2 ba1.2k sqft1111 S Grand Ave APT 716, Los Angeles, CA 90015For Sale
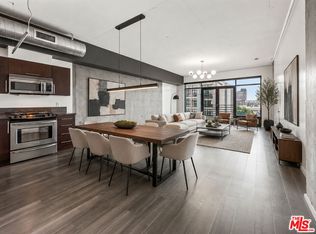 MLS ID #26637359, Greg Stangl DRE # 01440433, The Agency. CLAW
 - $595,0001 bd1 ba900 sqft1155 S Grand Ave APT 915, Los Angeles, CA 90015For Sale
 MLS ID #26834157, Kathy Lee DRE # 01998973, Dream Realty & Investments Inc. CLAW
 - $599,0002 bd2 ba1.1k sqft600 W 9th St APT 811, Los Angeles, CA 90015For Sale
 MLS ID #SR26153649, Lauren Tizabi, Compass. CRMLS
 - $649,0002 bd2 ba1.1k sqft600 W 9th St APT 913, Los Angeles, CA 90015For SaleMLS ID #26862751, Jae Eun Jasmine Lee DRE # 02097420, Dream Realty & Investments Inc. CLAW
- $668,0002 bd2 ba1.1k sqft600 W 9th St APT 1214, Los Angeles, CA 90015For SaleMLS ID #26858047, Kyung Li Kim DRE # 02044016, Dream Realty & Investments Inc. CLAW
- $570,0001 bd1 ba910 sqft901 S Flower St #714, Los Angeles, CA 90015New ConstructionMLS ID #26656449, Russell Chan DRE # 01326223, Wilshire Metro Realty, Inc.. CLAW
- $518,8001 bd1 ba930 sqft1111 S Grand Ave APT 412, Los Angeles, CA 90015For SaleMLS ID #26863139, Wayne A. Willbur DRE # 01716358, Compass. CLAW
- $749,0001 bd2 ba1.3k sqft1155 S Grand Ave APT 1707, Los Angeles, CA 90015For SaleMLS ID #26865555, Jae Eun Jasmine Lee DRE # 02097420, Dream Realty & Investments Inc. CLAW
- $525,0001 bd1 ba650 sqft1050 S Grand Ave Unit 905, Los Angeles, CA 90015For SaleMLS ID #26649593, Nina Moon DRE # 01815437, Epique Realty. CLAW
- $839,0002 bd2 ba1.1k sqft1155 S Grand Ave APT 808, Los Angeles, CA 90015For SaleMLS ID #26834217, Greg Stangl DRE # 01440433, The Agency. CLAW
- $580,0002 bd2 ba1.1k sqft630 W 6th St APT 505, Los Angeles, CA 90017For SaleMLS ID #26639861, Agnes Ferreyra DRE # 01799633, Realty Source Incorporated. CLAW
- $480,0001 bd1 ba960 sqft1111 S Grand Ave APT 1014, Los Angeles, CA 90015For SaleMLS ID #26649091, Javier Hernandez DRE # 01994660, Premier Real Estate. CLAW
- $699,0002 bd2 ba1.4k sqft645 W 9th St APT 200, Los Angeles, CA 90015For SaleMLS ID #P1-25688, Michael Robleto, COMPASS. CRMLS
- $759,0002 bd2 ba1.1k sqft645 W 9th St APT 740, Los Angeles, CA 90015For SaleMLS ID #26654781, Drew Smyth DRE # 02027853, Real Broker. CLAW
- $619,0001 bd1 ba750 sqft939 S Broadway Unit 304, Los Angeles, CA 90015For SaleMLS ID #25595523, Michael Musha'Sha DRE # 02059181, Compass. CLAW
- $520,0002 bd2 ba1.1k sqft1234 Wilshire Blvd APT 204, Los Angeles, CA 90017For SaleMLS ID #26705059, Arthur Yoon DRE # 01955545, Redpoint Realty. CLAW
- $459,0001 bd1 ba780 sqft645 W 9th St APT 342, Los Angeles, CA 90015For SaleMLS ID #26664693, Anh Tran DRE # 01465571, Keller Williams Larchmont. CLAW
- $549,0001 bd1 ba940 sqft849 S Broadway #403, Los Angeles, CA 90014For SaleMLS ID #26645149, Anh Tran DRE # 01465571, Keller Williams Larchmont. CLAW
- $825,0001 bd2 ba1.1k sqft900 W Olympic Blvd Unit 37E, Los Angeles, CA 90015For SaleMLS ID #26834767, Yvonne Neustadter DRE # 01882489, The Property Lab, Inc.. CLAW
Local buyer's agents are ready to help
