Superb offering at the award winning 1930s Art Deco Eastern Columbia Building, the crown Jewel and Iconic Landmark of DTLA. DLXco presents a superbly charming 1B/1B remodel with highly sought after East facing exposure overlooking Broadway and the Orpheum Theatre. This striking live/work loft home shows off dramatic period style windows with dual noise reduction glass panes, drenching the living space in natural light and long shadows. The creative open floorplan features tall ceilings, ensuite bathroom with a large soaking tub carrying the art deco theme and signature kitchen with caesarstone counter tops & stainless steel appliances. Owner spared no expense with new custom California Closets, Shade Store drapes, and bathroom remodel together with new vanity and Waterworks fixtures. Outside, situated directly underneath the famous clock tower, sits the renowned rooftop terrace showcasing a magnificent sky deck with swimming pool, spa, lounging cabanas, outdoor fireplace as well as a fully equipped fitness studio. 1 parking space included with additional monthly parking avail. Historic Mills Act saves owner approx 65% on Property Taxes! Extraordinarily detailed, the structure is clad in stunning turquoise terra cotta and gold leaf. Walking distance to shopping, restaurants, world class entertainment, and public transportation. A piece of living history, the Eastern Columbia exemplifies the burgeoning community of art, culture, and entertainment in downtown. HOA dues cover parking, Water, Trash, & Gas. Residents pay electricity + Internet separately. Existing furniture can be included at discount.
For sale
Price cut: $26K (7/18)
$549,000
849 S Broadway #403, Los Angeles, CA 90014
1beds
940sqft
:
Get pre-qualified$4,964/mo
Residential, Condominium
Built in 1930
-- sqft lot
$544,500 Zestimate®
$584/sqft
$1,354/mo HOA
What's special
Shade store drapesRenowned rooftop terraceTall ceilingsCreative open floorplanFully equipped fitness studioNew custom california closets
- 181 days |
- 184 |
- 5 |
Zillow last checked:
Listing updated:
Listed by:
Anh Tran DRE # 01465571 310-430-1312,
Keller Williams Larchmont 323-762-2600
Source: CLAW,MLS#: 26645149
Facts & features
Interior
Bedrooms & bathrooms
- Bedrooms: 1
- Bathrooms: 1
- Full bathrooms: 1
Rooms
- Room types: Dining Area, Living Room
Heating
- Central
Cooling
- Central Air
Appliances
- Included: Gas Cooktop, Dishwasher, Disposal, Exhaust Fan, Microwave, Range/Oven, Refrigerator
- Laundry: Common Area
Features
- Flooring: Cement
- Has fireplace: No
- Fireplace features: None
Interior area
- Total structure area: 940
- Total interior livable area: 940 sqft
Property
Parking
- Total spaces: 1
- Parking features: Attached, Community Structure
- Has attached garage: Yes
- Covered spaces: 1
Features
- Levels: One
- Stories: 13
- Patio & porch: Rooftop Sky Deck, Sun Deck
- Pool features: Rooftop Swimming Pool, Heated And Filtered, Community
- Spa features: Association Spa, Rooftop Spa
- Has view: Yes
- View description: City Lights
Lot
- Size: 0.52 Acres
Details
- Parcel number: 5144017082
- Zoning: LAC5
- Special conditions: Standard
Construction
Type & style
- Home type: Condo
- Architectural style: Art Deco
- Property subtype: Residential, Condominium
Condition
- Year built: 1930
Community & HOA
Community
- Security: Guarded, 24 Hour Security, Carbon Monoxide Detector(s), Card/Code Access
- Subdivision: Eastern Columbia
HOA
- Has HOA: Yes
- Amenities included: Elevator(s), Exercise Room, Pool, Spa/Hot Tub, Sun Deck, Other
- HOA fee: $1,354 monthly
Location
- Region: Los Angeles
Financial & listing details
- Price per square foot: $584/sqft
- Date on market: 1/29/2026
Estimated market value
$544,500
$517,000 - $572,000
$2,430/mo
Price history
| Date | Event | Price |
|---|---|---|
| 7/18/2026 | Price change | $549,000-4.5%$584/sqft |
Source:  CLAW #26645149 Report a problem CLAW #26645149 Report a problem | ||
| 6/17/2026 | Price change | $575,000-3.4%$612/sqft |
Source: CLAW #26645149 Report a problem | ||
| 3/24/2026 | Price change | $595,000-4.8%$633/sqft |
Source: CLAW #26645149 Report a problem | ||
| 1/29/2026 | Listed for sale | $625,000+25.3%$665/sqft |
Source: CLAW #26645149 Report a problem | ||
| 4/30/2024 | Listing removed | -- |
Source:  CLAW #24-375277 Report a problem CLAW #24-375277 Report a problem | ||
| 4/2/2024 | Listed for rent | $3,200$3/sqft |
Source: CLAW #24-375277 Report a problem | ||
| 1/26/2024 | Listing removed | -- |
Source: CLAW #23-336555 Report a problem | ||
| 1/4/2024 | Price change | $499,000-16.7%$531/sqft |
Source: CLAW #23-336555 Report a problem | ||
| 12/27/2023 | Price change | $599,000-14.3%$637/sqft |
Source: CLAW #23-336555 Report a problem | ||
| 12/14/2023 | Price change | $699,000-6.7%$744/sqft |
Source: CLAW #23-336555 Report a problem | ||
| 12/2/2023 | Listed for sale | $749,000$797/sqft |
Source: CLAW #23-336555 Report a problem | ||
Public tax history
Tax history is unavailable.
Monthly payment
Est. payment
Payment breakdown
Explore the cost of this home by adjusting the details. Changes won't be saved.Climate risks
Neighborhood: Downtown
Nearby schools
GreatSchools rating
- 7/10Ninth Street SchoolGrades: K-5Distance: 0.7 mi
- 2/10John H. Liechty Middle SchoolGrades: 6-8Distance: 1.1 mi
- 5/10Miguel Contreras Learning Complex SchoolGrades: 9-12Distance: 1.1 mi
- $191,000-- bd1 ba1.1k sqft849 S Broadway #407, Los Angeles, CA 90014Off Market
- $605,000-- bd1 ba890 sqft849 S Broadway APT 1104, Los Angeles, CA 90014Sold
- $525,0001 bd1 ba890 sqft849 S Broadway #101, Los Angeles, CA 90014Sold

- $1,060,0002 bd2 ba1.8k sqft849 S Broadway #M11, Los Angeles, CA 90014Sold

- $683,000-- bd1 ba1.2k sqft849 S Broadway APT 510, Los Angeles, CA 90014Off Market
- $987,9002 bd2 ba1.7k sqft849 S Broadway APT 711, Los Angeles, CA 90014Off Market
- $993,4001 bd2 ba1.7k sqft849 S Broadway APT 1110, Los Angeles, CA 90014Off Market
- $2,235,4002 bd2 ba2.4k sqft849 S Broadway PH 5, Los Angeles, CA 90014Off Market
A local agent can set up tours, give advice and negotiate with sellers.
Similar homes
- $570,0001 bd1 ba940 sqft849 S Broadway #203, Los Angeles, CA 90014For Sale
 MLS ID #26841435, Yuri Huxley DRE # 01917264, Coldwell Banker Realty. CLAW
 - $518,8001 bd1 ba930 sqft1111 S Grand Ave APT 412, Los Angeles, CA 90015For Sale
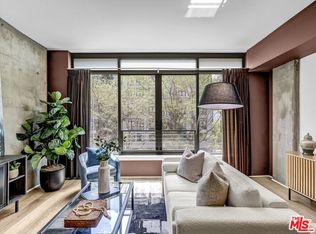 MLS ID #26863139, Wayne A. Willbur DRE # 01716358, Compass. CLAW
 - $605,0002 bd1 ba940 sqft939 S Broadway APT 308, Los Angeles, CA 90015For Sale
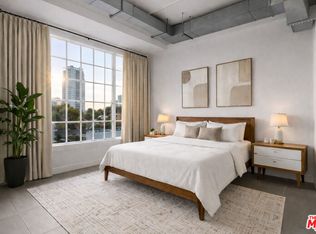 MLS ID #26633983, Angel Collins DRE # 02005871, Compass. CLAW
 - $599,0002 bd2 ba1.1k sqft600 W 9th St APT 811, Los Angeles, CA 90015For Sale
 MLS ID #SR26153649, Lauren Tizabi, Compass. CRMLS
 - $580,0002 bd2 ba1.1k sqft630 W 6th St APT 505, Los Angeles, CA 90017For SaleMLS ID #26639861, Agnes Ferreyra DRE # 01799633, Realty Source Incorporated. CLAW
- $600,0002 bd2 ba1.1k sqft645 W 9th St APT 240, Los Angeles, CA 90015New ConstructionMLS ID #26679949, Inne S Chung DRE # 01364009, Coldwell Banker Realty. CLAW
- $585,0001 bd2 ba1.1k sqft1155 S Grand Ave APT 403, Los Angeles, CA 90015For SaleMLS ID #26667781, Patrick Belton DRE # 02161442, Pardee Properties. CLAW
- $459,000-- bd1 ba800 sqft215 W 7th St APT 1302, Los Angeles, CA 90014For SaleMLS ID #26665605, Tracy B Do DRE # 01350025, Coldwell Banker Realty. CLAW
- $525,0001 bd1 ba650 sqft1050 S Grand Ave Unit 905, Los Angeles, CA 90015For SaleMLS ID #26649593, Nina Moon DRE # 01815437, Epique Realty. CLAW
- $619,0001 bd1 ba750 sqft939 S Broadway Unit 304, Los Angeles, CA 90015For SaleMLS ID #25595523, Michael Musha'Sha DRE # 02059181, Compass. CLAW
- $589,0002 bd1 ba920 sqft420 S San Pedro St APT 410, Los Angeles, CA 90013For SaleMLS ID #26661755, Alma Lam DRE # 01926963, eXp Realty of California Inc. CLAW
- $595,0001 bd1 ba900 sqft1155 S Grand Ave APT 915, Los Angeles, CA 90015For SaleMLS ID #26834157, Kathy Lee DRE # 01998973, Dream Realty & Investments Inc. CLAW
- $520,0002 bd2 ba1.1k sqft1234 Wilshire Blvd APT 204, Los Angeles, CA 90017For SaleMLS ID #26705059, Arthur Yoon DRE # 01955545, Redpoint Realty. CLAW
- $495,0001 bd1 ba950 sqft1111 S Grand Ave APT 1111, Los Angeles, CA 90015For SaleMLS ID #25620625, Paul R. Comilang DRE # 01527059, Habitus Real Estate. CLAW
- $349,9001 bd1 ba782 sqft746 S Los Angeles St APT 403, Los Angeles, CA 90014For SaleMLS ID #26677649, Lauren Morelli DRE # 02221554, Berkshire Hathaway HomeServices California Properties. CLAW
- $549,0001 bd1 ba870 sqft100 S Alameda St Unit 401, Los Angeles, CA 90012For SaleMLS ID #26832705, Anh Tran DRE # 01465571, Keller Williams Larchmont. CLAW
- $599,0001 bd1 ba900 sqft901 S Flower St Unit 513, Los Angeles, CA 90015For SaleMLS ID #26652291, Reid C. Kaplan DRE # 01711288, Estate Properties. CLAW
- $439,0001 bd1 ba810 sqft460 S Spring St APT 810, Los Angeles, CA 90013For SaleMLS ID #26863493, Johannes Steinbeck DRE # 01980423, Estate Properties. CLAW
- $599,9991 bd2 ba1.2k sqft1111 S Grand Ave APT 716, Los Angeles, CA 90015For SaleMLS ID #26637359, Greg Stangl DRE # 01440433, The Agency. CLAW
- $399,9991 bd1 ba710 sqft312 W 5th St APT 625, Los Angeles, CA 90013For SaleMLS ID #P1-28151, Adam Bray-Ali, Coldwell Banker Realty. CRMLS
Local buyer's agents are ready to help
