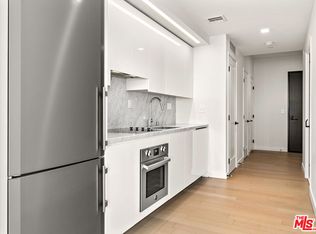
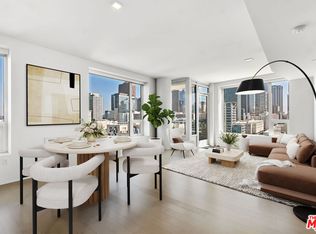
Discover refined city living in this bright, south-facing one-bedroom residence at Ten50. Abundant natural light highlights the elegant interior, featuring Carrara marble countertops and backsplash, soft-close Domus & Domus Italian cabinetry, and stainless steel appliances in the contemporary kitchen. Hardwood flooring spans the main living areas, while plush carpeting enhances the comfort of the bedroom. The well-appointed bathroom offers a quartz vanity, porcelain tile finishes, and sleek Italian cabinetry. Ten50 residents enjoy an impressive array of resort-style amenities, including an infinity-edge pool and spa, fire pits, barbecue areas, fitness center, community lounge, private dining room, business center, media screening room, 24-hour concierge and security, and guest parking. Ideally situated in the heart of Downtown Los Angeles' South Park neighborhood, Ten50 is moments from major banks, South Park Commons, Grand Hope Park, Whole Foods, Starbucks, South Park Pharmacy & Grocery, and an abundance of popular dining and entertainment destinations including LA Live, Crypto.com Arena, Regal Cinemas at LA Live, Mastro's, Prank Bar, Pine & Crane, Proper Hotel, Hoxton Hotel, and FIGat7th shopping center in Downtown Los Angeles.
For sale
$525,000
1050 S Grand Ave Unit 905, Los Angeles, CA 90015
1beds
650sqft
Residential, Condominium
Built in 2017
-- sqft lot
$514,400 Zestimate®
$808/sqft
$854/mo HOA
What's special
Contemporary kitchenWell-appointed bathroomGuest parkingAbundant natural lightBright south-facing one-bedroom residenceInfinity-edge pool and spaPorcelain tile finishes
- 100 days
- 122
- 9
Zillow last checked:
Listing updated:
Listed by:
Nina Moon DRE # 01815437 213-500-6462,
Epique Realty 888-893-3537
Source: CLAW,MLS#: 26649593
Facts & features
Interior
Bedrooms & bathrooms
- Bedrooms: 1
- Bathrooms: 1
- Full bathrooms: 1
Rooms
- Room types: Living Room, Walk-In Closet, Dining Area
Bathroom
- Features: Double Vanity(s), Fiberglass Shower Enclosure, Shower Stall
Kitchen
- Features: Marble Counters
Heating
- Central
Cooling
- Central Air, Air Conditioning
Appliances
- Included: Built-In Electric, Built-Ins, Electric Cooktop, Oven, Dishwasher, Dryer, Freezer, Disposal, Ice Maker, Refrigerator, Washer
- Laundry: In Unit, Laundry Closet, Laundry Closet Stacked, Laundry Chute
Features
- Built-in Features, Built-Ins, Living Room
- Flooring: Hardwood
- Has fireplace: No
- Fireplace features: None
Interior area
- Total structure area: 650
- Total interior livable area: 650 sqft
Property
Parking
- Total spaces: 1
- Parking features: Assigned, Community Structure, Secured, Garage - 1 Car, Gated, Guest, On Site, Parking Space, Concrete
- Garage spaces: 1
- Has uncovered spaces: Yes
Features
- Levels: One
- Stories: 22
- Patio & porch: None, Sun Deck
- Pool features: Association, Community
- Spa features: Association Spa, Community
- Has view: Yes
- View description: City, City Lights
Lot
- Size: 0.5 Acres
Details
- Parcel number: 5139010049
- Zoning: LAR5
- Special conditions: Standard
Construction
Type & style
- Home type: Condo
- Architectural style: Modern
- Property subtype: Residential, Condominium
- Attached to another structure: Yes
Condition
- Year built: 2017
Community & HOA
Community
- Features: Community Mailbox
- Security: 24 Hour Security, Automatic Gate, Carbon Monoxide Detector(s), Card/Code Access, Secured Community, Security Lights, Fire and Smoke Detection System, Fire Sprinkler System, Gated, Resident Manager, Smoke Detector(s), Fire Rated Drywall, 24-Hour Closed Circuit Building, On-Site Guard
- Subdivision: Ten50
HOA
- Has HOA: Yes
- Amenities included: Landscaping, Assoc Pet Rules, Clubhouse, Conference, Controlled Access, Concierge, Elevator(s), Exercise Room, Fitness Center, Gated, Gated Parking, Guest Parking, Hot Water, Meeting Room, Onsite Property Management, Outdoor Cooking Area, Sun Deck, Spa/Hot Tub, Security, Pool, Assoc Barbecue, Fire Pit
- HOA fee: $854 monthly
Location
- Region: Los Angeles
Financial & listing details
- Price per square foot: $808/sqft
- Tax assessed value: $590,678
- Date on market: 5/21/2026
Estimated market value
$514,400
$489,000 - $540,000
$2,731/mo
Price history
| Date | Event | Price |
|---|---|---|
| 5/21/2026 | Listed for sale | $525,000-1.9%$808/sqft |
Source:  CLAW #26649593 Report a problem CLAW #26649593 Report a problem | ||
| 8/28/2020 | Sold | $535,000-6%$823/sqft |
Source:  CLAW #20574134 Report a problem CLAW #20574134 Report a problem | ||
| 6/27/2020 | Pending sale | $569,000$875/sqft |
Source: Coldwell Banker Realty #20574134 Report a problem | ||
| 3/2/2020 | Listed for sale | $569,000+2.2%$875/sqft |
Source: Compass #20558508 Report a problem | ||
| 3/17/2017 | Sold | $556,500$856/sqft |
Source: CLAW #16122296 Report a problem | ||
Public tax history
| Year | Property taxes | Tax assessment |
|---|---|---|
| 2026 | -- | $590,678 +2% |
| 2025 | $7,334 +1.3% | $579,097 +2% |
| 2024 | $7,242 +2.1% | $567,744 +2% |
| 2023 | $7,093 +4.9% | $556,613 +2% |
| 2022 | $6,761 +1.9% | $545,700 +2% |
| 2021 | $6,636 -10.6% | $535,000 -9.4% |
| 2020 | $7,427 | $590,561 +2% |
| 2019 | $7,427 +4.4% | $578,982 +2% |
| 2018 | $7,116 | $567,630 |
Find assessor info on the county website
Monthly payment
Est. payment
Payment breakdown
Explore the cost of this home by adjusting the details. Changes won't be saved.Climate risks
Neighborhood: Downtown
- $560,0001 bd1 ba650 sqft1050 S Grand Ave UNIT 1106, Los Angeles, CA 90015Sold

- $487,5001 bd1 ba686 sqft1050 S Grand Ave UNIT 1405, Los Angeles, CA 90015Sold
- $968,8882 bd2 ba1.3k sqft1050 S Grand Ave UNIT 1102, Los Angeles, CA 90015Sold
- $649,0001 bd1 ba840 sqft1050 S Grand Ave UNIT 1008, Los Angeles, CA 90015For Sale

Similar homes
- $518,8001 bd1 ba930 sqft1111 S Grand Ave APT 412, Los Angeles, CA 90015For Sale
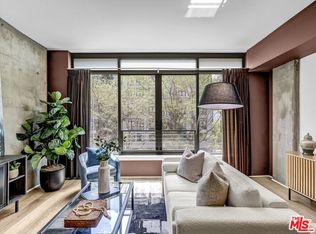 MLS ID #26863139, Wayne A. Willbur DRE # 01716358, Compass. CLAW
 - $499,0001 bd1 ba947 sqft1100 S Hope St APT 814, Los Angeles, CA 90015For Sale
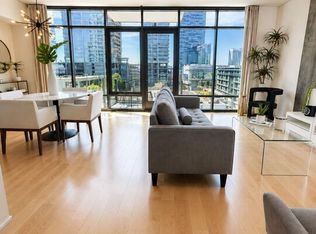 MLS ID #26871297, Art Avaness DRE # 01450817, RE/MAX Signature. CLAW
 - $595,0001 bd1 ba900 sqft1155 S Grand Ave APT 915, Los Angeles, CA 90015For Sale
 MLS ID #26834157, Kathy Lee DRE # 01998973, Dream Realty & Investments Inc. CLAW
 - $480,0001 bd1 ba960 sqft1111 S Grand Ave APT 1014, Los Angeles, CA 90015For Sale
 MLS ID #26649091, Javier Hernandez DRE # 01994660, Premier Real Estate. CLAW
Local buyer's agents are ready to help
