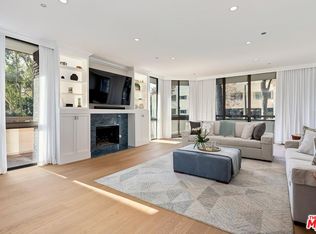
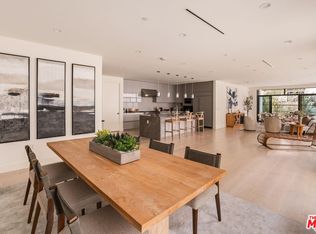
This impeccably reimagined designer done, front facing 2-bedroom, 3-bath plus den condominium with huge wrap around terrace offers bespoke design and modern sophistication in the prestigious IV Seasons North Condominiums, located on a quiet, tree-lined street in Beverly Hills. No detail was overlooked in this extensive renovation: all-new triple-pane commercial-grade exterior framed windows and doors, wide-plank white oak floors, custom wainscoting, and designer light fixtures crafted with genuine crystal mineral glass. The fully rebuilt wrap-around terrace features imported tile, lush new landscaping, LED-lit planters, and a custom fountain a serene private oasis for entertaining or unwinding. The gourmet kitchen showcases top-of-the-line Miele and Thermador appliances, custom countertops, an intelligent sink, and custom cabinetry with illuminated drawers. New dual HVAC system. Voice-controlled electric shades run throughout the home, complemented by motorized drapes in the primary suite. The spa-inspired primary bath is a showpiece, featuring translucent onyx stone, and an anti-fog smart LED mirror, while designer mirrors with integrated technology and TVs appear throughout. Additional highlights include a fireplace clad in imported quartzite, flush-mounted TVs, custom built-ins in the versatile den, custom walk-in closets, and a fully outfitted laundry room with premium washer/dryer tower and sink. Residents enjoy luxury amenities, including 24/7 doorman, valet parking, a newly updated pool and spa, a gym, and ample storage. This ideal Beverly Hills central locale is close to everything Los Angeles offers within proximity to West Hollywood nightlife & dining, the newly upscale Melrose design and couture shopping district, and the arts & culture of the west side's California coastal lifestyle.
For sale
$4,350,000
300 N Swall Dr Unit 158, Beverly Hills, CA 90211
2beds
2,777sqft
Residential, Condominium
Built in 1981
-- sqft lot
$4,227,300 Zestimate®
$1,566/sqft
$3,150/mo HOA
What's special
- 45 days |
- 234 |
- 9 |
Zillow last checked:
Listing updated:
Listed by:
Lori Hashman Berris DRE # 00962605 310-880-3061,
Sotheby's International Realty 310-724-7000
Source: CLAW,MLS#: 26857941
Facts & features
Interior
Bedrooms & bathrooms
- Bedrooms: 2
- Bathrooms: 3
- Full bathrooms: 2
- 1/2 bathrooms: 1
Rooms
- Room types: Bar, Breakfast Area, Walk-In Closet, Utility Room, Powder, Dining Area, Den, Dining Room, Living Room, Patio Covered, Patio Open, Formal Entry
Heating
- Central
Cooling
- Air Conditioning, Central Air, Zoned
Appliances
- Included: Dishwasher, Dryer, Freezer, Disposal, Range/Oven, Refrigerator, Washer, Microwave
- Laundry: In Unit, Laundry Room, Inside, Electric Dryer Hookup, Stackable W/D Hookup
Features
- Built-Ins
- Flooring: Hardwood
- Number of fireplaces: 1
- Fireplace features: Living Room, Gas
Interior area
- Total structure area: 2,777
- Total interior livable area: 2,777 sqft
Property
Parking
- Total spaces: 2
- Parking features: Assigned, Community Structure, Secured, Garage Is Attached, Gated, Side By Side, Valet
- Has attached garage: Yes
- Covered spaces: 2
Features
- Levels: One,Single Level
- Stories: 4
- Pool features: Association, In Ground, Heated And Filtered, Fenced
- Spa features: Heated, In Ground
- Has view: Yes
- View description: City Lights, Tree Top, City, Walk Street
Lot
- Size: 2.29 Acres
Details
- Parcel number: 4335020020
- Zoning: BHR4*
- Special conditions: Standard
- Other equipment: Cable
Construction
Type & style
- Home type: Condo
- Architectural style: Contemporary
- Property subtype: Residential, Condominium
- Attached to another structure: Yes
Condition
- Year built: 1981
Community & HOA
Community
- Security: 24 Hour Security, Carbon Monoxide Detector(s), Secured Community, Gated Community with Guard, Guarded, Gated, Resident Manager, Smoke Detector(s), Fire Sprinkler System
- Subdivision: Iv Seasons North Condominium
HOA
- Has HOA: Yes
- Amenities included: Landscaping, Assoc Pet Rules, Elevator(s), Exercise Room, Storage, Gated Community Guard, Guest Parking, Onsite Property Management, Pool, Sauna, Security, Spa/Hot Tub, Valet Parking
- HOA fee: $3,150 monthly
Location
- Region: Beverly Hills
Financial & listing details
- Price per square foot: $1,566/sqft
- Tax assessed value: $1,632,000
- Date on market: 7/10/2026
Estimated market value
$4,227,300
$4.02M - $4.44M
$6,957/mo
Price history
| Date | Event | Price |
|---|---|---|
| 7/10/2026 | Listed for sale | $4,350,000+171.9%$1,566/sqft |
Source:  CLAW #26857941 Report a problem CLAW #26857941 Report a problem | ||
| 4/4/2025 | Sold | $1,600,000-17.9%$576/sqft |
Source: Public Record Report a problem | ||
| 8/26/2024 | Sold | $1,950,000-15%$702/sqft |
Source: CLAW #24-379545 Report a problem | ||
| 7/12/2024 | Pending sale | $2,295,000$826/sqft |
Source: CLAW #24-379545 Report a problem | ||
| 4/12/2024 | Listed for sale | $2,295,000$826/sqft |
Source: CLAW #24-379545 Report a problem | ||
Public tax history
| Year | Property taxes | Tax assessment |
|---|---|---|
| 2026 | -- | $1,632,000 -16.3% |
| 2025 | $23,666 -9.9% | $1,950,000 -10.5% |
| 2024 | $26,279 +94% | $2,178,720 +95.4% |
| 2023 | $13,547 +2.9% | $1,115,112 +2% |
| 2022 | $13,160 +3.1% | $1,093,248 +2% |
| 2021 | $12,763 +0.4% | $1,071,813 +1% |
| 2020 | $12,718 | $1,060,824 +2% |
| 2019 | $12,718 +6.7% | $1,040,025 +2% |
| 2018 | $11,918 | $1,019,633 +2% |
| 2017 | $11,918 +2.4% | $999,641 +2% |
| 2016 | $11,639 +1.9% | $980,041 +1.5% |
| 2015 | $11,417 +8% | $965,321 +2% |
| 2014 | $10,572 | $946,412 +2.5% |
| 2012 | -- | $923,664 +2% |
| 2011 | -- | $905,554 +0.8% |
| 2010 | -- | $898,787 -0.2% |
| 2009 | -- | $900,924 +2% |
| 2008 | -- | $883,259 +2% |
| 2007 | -- | $865,941 +2% |
| 2006 | -- | $848,962 |
| 2005 | -- | $848,962 +4% |
| 2004 | -- | $815,998 +1.9% |
| 2003 | -- | $801,043 +2% |
| 2002 | -- | $785,337 +4% |
| 2000 | -- | $754,843 |
Find assessor info on the county website
Monthly payment
Est. payment
Payment breakdown
Explore the cost of this home by adjusting the details. Changes won't be saved.Climate risks
Neighborhood: North Doheny
Nearby schools
GreatSchools rating
- 7/10Horace Mann Elementary SchoolGrades: K-5Distance: 0.4 mi
- 9/10Beverly Vista Elementary SchoolGrades: 6-8Distance: 0.7 mi
- 9/10Beverly Hills High SchoolGrades: 9-12Distance: 1.7 mi
- $2,100,0002 bd3 ba2.6k sqft300 N Swall Dr UNIT 101, Beverly Hills, CA 90211Sold

- $2,500,0002 bd3 ba2.7k sqft300 N Swall Dr UNIT 102, Beverly Hills, CA 90211Sold
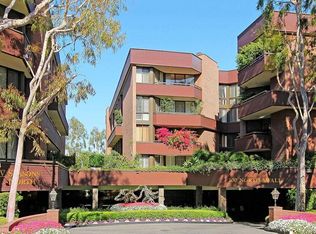
- $1,300,0002 bd3 ba2.6k sqft300 N Swall Dr UNIT 106, Beverly Hills, CA 90211Sold
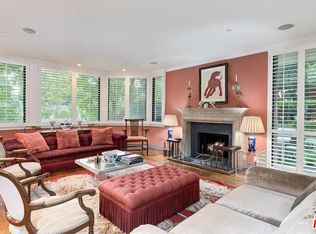
- $2,350,0002 bd3 ba2.9k sqft300 N Swall Dr UNIT 107, Beverly Hills, CA 90211Sold
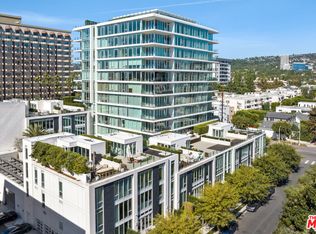
- $3,250,0002 bd3 ba2.7k sqft300 N Swall Dr UNIT 108, Beverly Hills, CA 90211Sold
- $2,500,0002 bd3 ba2.9k sqft300 N Swall Dr UNIT 257, Beverly Hills, CA 90211Sold
- $1,850,0002 bd3 ba2.6k sqft300 N Swall Dr UNIT 353, Beverly Hills, CA 90211Sold
- $2,750,0002 bd3 ba2.8k sqft300 N Swall Dr UNIT 354, Beverly Hills, CA 90211Pending
A local agent can set up tours, give advice and negotiate with sellers.
Similar homes
- $4,799,0002 bd3 ba2.3k sqft9000 W 3rd St #106, Los Angeles, CA 90048For Sale
 MLS ID #26848237, David Berg DRE # 01481236, Compass. CLAW
 - $4,940,0002 bd3 ba1.8k sqft9000 W 3rd St #204, Los Angeles, CA 90048For Sale
 MLS ID #26871205, Tanya Stawski DRE # 01918308, Sotheby's International Realty. CLAW
 - $4,995,0004 bd5 ba3.6k sqft8671 Clifton Way, Beverly Hills, CA 90211For Sale
 MLS ID #26835689, Janet Haiavy DRE # 02111462, Sotheby's International Realty. CLAW
 - $4,049,0003 bd4 ba3.5k sqft425 N Palm Dr #202, Beverly Hills, CA 90210New Construction
 MLS ID #26839459, Anna Nam DRE # 01994582, Real Brokerage Technologies. CLAW
 - $3,485,0002 bd3 ba2.3k sqft10110 Empyrean Way APT 204, Los Angeles, CA 90067For SaleMLS ID #26870529, Lori Hashman Berris DRE # 00962605, Sotheby's International Realty. CLAW
- $2,395,0003 bd3 ba2k sqft430 N Oakhurst Dr Unit 202, Beverly Hills, CA 90210For SaleMLS ID #26858851, Mitra Sisatar DRE # 01239374, Coldwell Banker Realty. CLAW
- $6,275,0002 bd4 ba2.8k sqft9000 W 3rd St #208, Los Angeles, CA 90048New ConstructionMLS ID #26827887, Mia Trudeau DRE # 01379660, Sotheby's International Realty. CLAW
- $3,195,0004 bd4 ba3.9k sqft450 N Maple Dr APT 501, Beverly Hills, CA 90210For SaleMLS ID #26856791, Michael Nourmand DRE # 01281017, Nourmand & Associates-BH. CLAW
- $3,000,0003 bd4 ba3.3k sqft10800 Wilshire Blvd APT 403, Los Angeles, CA 90024For SaleMLS ID #26873201, Innawati 'Inna' Santoso DRE # 01745982, Compass. CLAW
- $2,250,0003 bd3 ba2.1k sqft9305 Burton Way APT A, Beverly Hills, CA 90210For SaleMLS ID #26871567, Jill Epstein DRE # 00472171, Nourmand & Associates-BH. CLAW
- $3,899,0002 bd3 ba2.8k sqft1364 Angelo Dr, Beverly Hills, CA 90210For SaleMLS ID #26872623, Richard Maslan DRE # 01304570, Carolwood Estates. CLAW
- $5,000,0004 bd4 ba3.8k sqft10724 Wilshire Blvd APT 1607, Los Angeles, CA 90024For SaleMLS ID #26844703, Chuck Husting DRE # 01837773, Berkshire Hathaway HomeServices California Properties. CLAW
- $2,450,0002 bd3 ba2.3k sqft10120 Empyrean Way APT 102, Los Angeles, CA 90067For SaleMLS ID #26863397, Josie Tong DRE # 01440310, Sotheby's International Realty. CLAW
- $3,595,0004 bd4 ba3.5k sqft613 Westmount Dr, West Hollywood, CA 90069For SaleMLS ID #26872869, Marisol Murad DRE # 02058855, Compass. CLAW
- $3,350,0004 bd3 ba3k sqft631 N Fuller Ave, Los Angeles, CA 90036For SaleMLS ID #26876007, Johnathan Pach DRE # 02196497, Compass. CLAW
- $3,995,0004 bd5 ba2.7k sqft436 Norwich Dr, West Hollywood, CA 90048For SaleMLS ID #26853099, David Akhtarzad DRE # 01420000, David Akhtarzad. CLAW
- $2,675,0002 bd3 ba2.2k sqft10112 Empyrean Way APT 204, Los Angeles, CA 90067For SaleMLS ID #26827857, Lori Hashman Berris DRE # 00962605, Sotheby's International Realty. CLAW
- $2,395,0002 bd3 ba2.3k sqft10601 Wilshire Blvd APT 702, Los Angeles, CA 90024For SaleMLS ID #26863155, Mazda Hoghoughi DRE # 00987570, Elite Properties Realty. CLAW
- $2,295,0002 bd3 ba1.9k sqft10116 Empyrean Way APT 202, Los Angeles, CA 90067For SaleMLS ID #26865197, Richard Schulman DRE # 01427211, KW Westside Estates. CLAW
- $4,295,0004 bd5 ba3.4k sqft8000 Oceanus Dr, Los Angeles, CA 90046For SaleMLS ID #26857635, Felix Pena DRE # 01414250, Hilton & Hyland. CLAW
Local buyer's agents are ready to help
