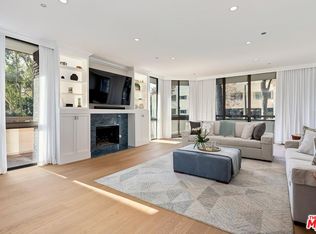
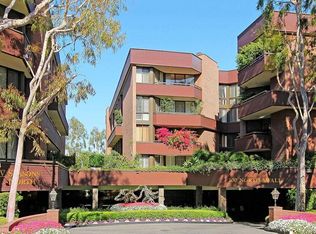
Welcome to 300 N Swall Dr, Unit 353 a light-filled, desirable east-facing residence located in the coveted Four Seasons Condominiums of Beverly Hills. This elegant 2-bedroom, 2.5-bathroom condo with a den offers a spacious and thoughtfully designed layout, ideal for both entertaining and everyday living. Set in one of the city's most prestigious full-service buildings, this home delivers luxury, comfort, and convenience at every turn.Step into a grand black marble entryway that sets the tone for the refined interiors throughout. The expansive living room features a cozy fireplace, floor to ceiling windows, recessed lighting, crown moldings, and custom built-ins. The flow continues seamlessly to a generous balcony with treetop and city views, a formal dining area, and a den/TV room complete with a built-in bar perfect for entertaining. The kitchen is equally impressive, offering abundant storage, dual pantries, and a charming breakfast nook. Down the hall, a massive hallway closet with built-in shelving, coat closet, and an in unit laundry room offers exceptional convenience.The oversized primary suite is a private retreat with two large walk-in closets plus two additional mirrored closets one with built-in shelving. The spa-like bathroom showcases Calacatta marble countertops, dual sinks, vanity areas, a walk-in shower, an extended-length soaking tub surrounded by matching marble backsplash, and generous built-in storage. The second bedroom offers its own en-suite bath, while a powder room completes the home.Throughout the unit, plantation shutters and custom finishes enhance the classic elegance of the space. Residents of the Four Seasons enjoy access to premier building amenities including 24-hour doorman service, full-time concierge, valet parking, pool, spa, fitness center, and extra storage.All of this is set in a prime Beverly Hills location moments from world-class shopping and dining. Enjoy the ultimate in luxury living with the privacy, space, and service rarely found in condo living. A rare opportunity in one of Beverly Hills' most desirable full-service buildings.
Sold for $1,850,000
Tax assessed value
$1,850,000
300 N Swall Dr Unit 353, Beverly Hills, CA 90211
2beds
2,662sqft
Residential, Condominium
Built in 1981
-- sqft lot
$2,182,500 Zestimate®
$695/sqft
$6,964 Estimated rent
Home value
$2,182,500
$1.90M - $2.51M
$6,964/mo
Zestimate® history
Owner options
List your home for rent
$6,964/mo
Rent Zestimate®
Find your next renter with Zillow Rental Manager. Plus, with online applications, you can quickly screen prospective tenants – for free.
$6,964/mo
Rent Zestimate®
Refinance and save
$14,888/mo
Est. payment
Refinancing to a lower rate could help reduce your monthly payments and save thousands over the life of the loan.
$14,888/mo
Est. payment
Explore your selling options
Work with a Zillow partner agent
Leverage their expertise and Zillow's premium Showcase listings to get your home seen by more buyers.
Get startedList with your own agent
Get your home in front of millions of buyers by listing it on Zillow.
Learn how to do itSell it yourself
Take full control of how buyers see your home on Zillow by listing For Sale by Owner (FSBO).
List your homeWhat's special
Cozy fireplaceSpa-like bathroomFloor to ceiling windowsRefined interiorsOversized primary suiteTwo large walk-in closetsExtended-length soaking tub
Zillow last checked:
Listing updated:
Listed by:
Jackie Smith DRE # 01889096 213-494-7736,
Compass 323-593-6999,
Rodney Williams II DRE # 02065999 310-890-5592,
Compass
Bought with:
Sue Kohl, DRE # 00560679
Berkshire Hathaway HomeServices California Properties
Source: CLAW,MLS#: 25576571
Facts & features
Interior
Bedrooms & bathrooms
- Bedrooms: 2
- Bathrooms: 3
- Full bathrooms: 2
- 1/2 bathrooms: 1
Rooms
- Room types: Breakfast Area, Den, Dining Room, Living Room, Walk-In Closet, Utility Room
Bedroom
- Features: Walk-In Closet(s)
Bathroom
- Features: Double Vanity(s), Sunken Tub, Powder Room, Shower and Tub, Shower Stall
Kitchen
- Features: Pantry, Galley Kitchen
Heating
- Central
Cooling
- Central Air
Appliances
- Included: Electric Cooktop, Dishwasher, Dryer, Washer, Refrigerator, Range/Oven, Freezer, Disposal
- Laundry: Inside, Laundry Room
Features
- Crown Molding, Dry Bar, Other, Open Floorplan, Living Room Balcony, Recessed Lighting, Built-in Features, Storage, Built-Ins, Elevator, Breakfast Area, Eat-in Kitchen, Formal Dining Rm, Dining Area
- Flooring: Marble, Carpet, Tile
- Doors: Mirrored Closet Door(s)
- Windows: Plantation Shutters
- Has fireplace: Yes
- Fireplace features: Gas, Living Room
Interior area
- Total structure area: 2,662
- Total interior livable area: 2,662 sqft
Property
Parking
- Total spaces: 2
- Parking features: Assigned, Community Structure, Garage Is Attached, On Site, Side By Side, Valet, Private Garage
- Attached garage spaces: 2
Features
- Levels: One
- Exterior features: Balcony
- Pool features: Association, In Ground, Heated And Filtered, Community
- Spa features: Association Spa, In Ground, Community
- Has view: Yes
- View description: Tree Top, City Lights, City
Lot
- Size: 2.29 Acres
Details
- Parcel number: 4335020047
- Zoning: BHR4*
- Special conditions: Standard
- Other equipment: Cable, Other
Construction
Type & style
- Home type: Condo
- Property subtype: Residential, Condominium
- Attached to another structure: Yes
Condition
- Year built: 1981
Community & HOA
Community
- Security: 24 Hour Security, Gated Community with Guard, Resident Manager, Carbon Monoxide Detector(s), Fire and Smoke Detection System, Alarm System
- Subdivision: Iv Seasons Condominium
HOA
- Has HOA: Yes
- Amenities included: Elevator(s), Spa/Hot Tub, Gated Community Guard, Storage, Guest Parking, Onsite Property Management, Security, Valet Parking, Pool, Concierge, Gated Parking, Fitness Center
- HOA fee: $3,150 monthly
Location
- Region: Beverly Hills
Financial & listing details
- Price per square foot: $695/sqft
- Tax assessed value: $1,850,000
- Date on market: 8/10/2025
Price history
| Date | Event | Price |
|---|---|---|
| 11/13/2025 | Sold | $1,850,000-1.3%$695/sqft |
Source:  CLAW #25576571 Report a problem CLAW #25576571 Report a problem | ||
| 10/27/2025 | Pending sale | $1,875,000$704/sqft |
Source: CLAW #25576571 Report a problem | ||
| 10/15/2025 | Contingent | $1,875,000$704/sqft |
Source: CLAW #25576571 Report a problem | ||
| 10/13/2025 | Price change | $1,875,000-3.8%$704/sqft |
Source: CLAW #25576571 Report a problem | ||
| 8/10/2025 | Listed for sale | $1,950,000-5.5%$733/sqft |
Source: CLAW #25576571 Report a problem | ||
| 9/29/2022 | Sold | $2,063,000-1.8%$775/sqft |
Source: Public Record Report a problem | ||
| 9/2/2022 | Pending sale | $2,100,000$789/sqft |
Source: CLAW #22-162297 Report a problem | ||
| 6/13/2022 | Listed for sale | $2,100,000+73.4%$789/sqft |
Source: CLAW #22-162297 Report a problem | ||
| 1/12/2005 | Sold | $1,211,000+59.3%$455/sqft |
Source: Public Record Report a problem | ||
| 10/23/1998 | Sold | $760,000$285/sqft |
Source: Public Record Report a problem | ||
Public tax history
| Year | Property taxes | Tax assessment |
|---|---|---|
| 2026 | -- | $1,850,000 +37.5% |
| 2025 | $16,323 +2.2% | $1,345,603 +2% |
| 2024 | $15,965 -19% | $1,319,219 -18.7% |
| 2023 | $19,716 +2.9% | $1,622,472 +2% |
| 2022 | $19,152 +3.5% | $1,590,660 +2% |
| 2021 | $18,503 +0.3% | $1,559,471 +1% |
| 2020 | $18,439 | $1,543,481 +2% |
| 2019 | $18,439 +6.7% | $1,513,217 +2% |
| 2018 | $17,285 | $1,483,547 +2% |
| 2017 | $17,285 +2.4% | $1,454,459 +2% |
| 2016 | $16,878 +1.8% | $1,425,941 +6% |
| 2015 | $16,577 +20.9% | $1,345,000 +9.3% |
| 2014 | $13,711 | $1,230,000 +16.7% |
| 2012 | -- | $1,054,000 -8.3% |
| 2011 | -- | $1,150,000 |
| 2010 | -- | $1,150,000 -12.3% |
| 2009 | -- | $1,310,823 +2% |
| 2008 | -- | $1,285,121 +2% |
| 2007 | -- | $1,259,924 +2% |
| 2006 | -- | $1,235,220 |
| 2005 | -- | $1,235,220 +47.4% |
| 2004 | -- | $838,004 +1.9% |
| 2003 | -- | $822,646 +2% |
| 2002 | -- | $806,517 +4% |
| 2000 | -- | $775,200 |
Find assessor info on the county website
Neighborhood: North Doheny
Nearby homes
- $4,350,0002 bd3 ba2.7k sqft300 N Swall Dr UNIT 158, Beverly Hills, CA 90211For Sale

- $2,100,0002 bd3 ba2.6k sqft300 N Swall Dr UNIT 101, Beverly Hills, CA 90211Sold

- $2,500,0002 bd3 ba2.7k sqft300 N Swall Dr UNIT 102, Beverly Hills, CA 90211Sold
- $1,300,0002 bd3 ba2.6k sqft300 N Swall Dr UNIT 106, Beverly Hills, CA 90211Sold
- $2,350,0002 bd3 ba2.9k sqft300 N Swall Dr UNIT 107, Beverly Hills, CA 90211Sold
- $3,250,0002 bd3 ba2.7k sqft300 N Swall Dr UNIT 108, Beverly Hills, CA 90211Sold
- $2,500,0002 bd3 ba2.9k sqft300 N Swall Dr UNIT 257, Beverly Hills, CA 90211Sold
- $2,750,0002 bd3 ba2.8k sqft300 N Swall Dr UNIT 354, Beverly Hills, CA 90211Pending
Nearby schools
GreatSchools rating
- 7/10Horace Mann Elementary SchoolGrades: K-5Distance: 0.4 mi
- 9/10Beverly Vista Elementary SchoolGrades: 6-8Distance: 0.7 mi
- 9/10Beverly Hills High SchoolGrades: 9-12Distance: 1.7 mi
Get a cash offer in 3 minutes
Find out how much your home could sell for in as little as 3 minutes with a no-obligation cash offer.
Estimated market value
$2,182,500
Get a cash offer in 3 minutes
Find out how much your home could sell for in as little as 3 minutes with a no-obligation cash offer.
Estimated market value
$2,182,500
- California
- Los Angeles County
- Beverly Hills
- 90211
- North Doheny
- 300 N Swall Dr Unit 353
Nearby cities
Nearby neighborhoods
Nearby zip codes
Other Beverly Hills Topics
