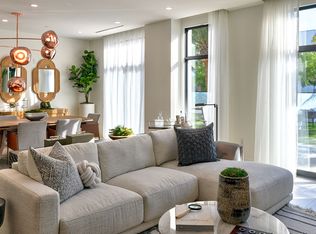
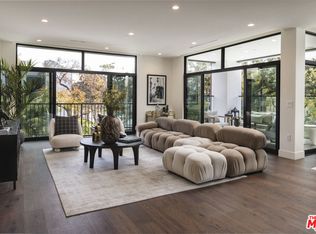
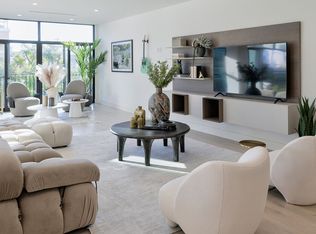
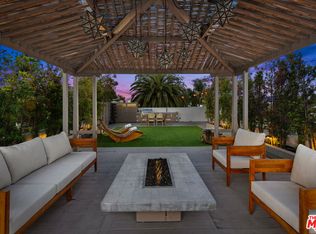
One of the final opportunities to own a three-bedroom residence at 425 Palm, an exclusive collection of just twenty luxury homes in the heart of Beverly Hills. Residence 202 offers direct elevator access into a private foyer and an exceptionally rare single-level floor plan spanning approximately 3,574 square feet. Expansive living, dining, and lounge spaces flow seamlessly from the chef's kitchen, creating a residence that lives more like a private home than a condominium. Custom Shade Store ripple-fold drapery is included throughout, providing a sophisticated, move-in-ready finish. Refined interiors feature Wolf and Sub-Zero appliances, a built-in Miele coffee system, Caesarstone countertops, Italian Gessi fixtures, and bespoke Linea Quattro European cabinetry. Additional highlights include a private veranda, dedicated laundry room, and three side-by-side subterranean parking spaces.Residents enjoy concierge service, a fitness center, rooftop lounge and spa, secured access, and a premier location just moments from Rodeo Drive, Canon Drive, and Beverly Hills' most celebrated shopping and dining destinations. With only 2 three-bedroom residences remaining, Residence 202 presents a rare opportunity to secure one of 425 Palm's most desirable floor plans before it is gone. Seller is currently offering a $50,000 closing credit - an added opportunity for buyers to make this exceptional residence their own.
New construction
$4,049,000
425 N Palm Dr #202, Beverly Hills, CA 90210
3beds
3,574sqft
Residential, Condominium
Built in 2023
-- sqft lot
$3,933,400 Zestimate®
$1,133/sqft
$2,779/mo HOA
What's special
- 64 days |
- 530 |
- 34 |
Zillow last checked:
Listing updated:
Listed by:
Anna Nam DRE # 01994582 714-276-5690,
Real Brokerage Technologies 855-450-0442,
Andre Farris DRE # 01215832 415-810-5711,
Real Brokerage Technologies
Source: CLAW,MLS#: 26839459
Facts & features
Interior
Bedrooms & bathrooms
- Bedrooms: 3
- Bathrooms: 4
- Full bathrooms: 3
- 1/2 bathrooms: 1
Rooms
- Room types: Dining Area, Walk-In Closet, Living Room, Formal Entry, Entry, Patio Covered, Great Room, Powder, Pantry, Walk-In Pantry
Bedroom
- Features: Walk-In Closet(s)
Bathroom
- Features: Powder Room, Double Vanity(s), Shower and Tub
Kitchen
- Features: Pantry, Kitchen Island
Heating
- Central
Cooling
- Central Air
Appliances
- Included: Gas Cooktop, Double Oven, Microwave, Dishwasher, Dryer, Freezer, Disposal, Exhaust Fan, Ice Maker, Washer, Refrigerator, Range/Oven, Water Line to Refrigerator
- Laundry: Laundry Room, Electric Dryer Hookup, Gas Dryer Hookup, Gas Or Electric Dryer Hookup
Features
- Open Floorplan, Living Room Balcony, Elevator, Turnkey, Dining Area, Kitchen Island
- Flooring: Engineered Hardwood
- Windows: Double Pane Windows
- Has fireplace: No
- Fireplace features: None
- Common walls with other units/homes: End Unit
Interior area
- Total structure area: 3,574
- Total interior livable area: 3,574 sqft
Property
Parking
- Total spaces: 3
- Parking features: Assigned, Side By Side, Subterranean
- Covered spaces: 3
Features
- Levels: One,Single Level
- Stories: 5
- Entry location: Foyer
- Patio & porch: Covered, Roof Top Deck
- Exterior features: Balcony, Living Room Balcony
- Pool features: None
- Spa features: Community
- Has view: Yes
- View description: None
- Waterfront features: None
Lot
- Size: 0.52 Acres
Details
- Parcel number: 4342033059
- Zoning: BHR4*
- Special conditions: Standard
Construction
Type & style
- Home type: Condo
- Architectural style: Contemporary
- Property subtype: Residential, Condominium
- Attached to another structure: Yes
Condition
- New Construction
- New construction: Yes
- Year built: 2023
Utilities & green energy
- Electric: 220 Volt Location (In Garage)
Community & HOA
Community
- Security: 24 Hour Security, Carbon Monoxide Detector(s), Automatic Gate, Card/Code Access, Security Lights, Fire and Smoke Detection System, Fire Sprinkler System, Fire Rated Drywall, Smoke Detector(s), Prewired, Alarm System
- Subdivision: 425 Palm
HOA
- Has HOA: Yes
- Amenities included: Assoc Barbecue, Landscaping, Assoc Pet Rules, Concierge, Gated Parking, Fitness Center, Elevator(s), Guest Parking, Spa/Hot Tub, Exercise Room
- Services included: Concierge, Building and Grounds
- HOA fee: $2,779 monthly
Location
- Region: Beverly Hills
Financial & listing details
- Price per square foot: $1,133/sqft
- Tax assessed value: $1,137,828
- Date on market: 6/17/2026
Estimated market value
$3,933,400
$3.74M - $4.13M
$4,583/mo
Price history
| Date | Event | Price |
|---|---|---|
| 6/17/2026 | Listed for sale | $4,049,000+1.3%$1,133/sqft |
Source:  CLAW #26839459 Report a problem CLAW #26839459 Report a problem | ||
| 1/9/2026 | Listing removed | $3,999,000$1,119/sqft |
Source: CLAW #25600297 Report a problem | ||
| 10/2/2025 | Listed for sale | $3,999,000-2.5%$1,119/sqft |
Source: CLAW #25600297 Report a problem | ||
| 3/21/2024 | Listing removed | -- |
Source: CLAW #23-333485 Report a problem | ||
| 11/20/2023 | Listed for sale | $4,100,000-13.7%$1,147/sqft |
Source: CLAW #23-333485 Report a problem | ||
| 10/17/2023 | Listing removed | -- |
Source: CLAW #23-301733 Report a problem | ||
| 8/17/2023 | Listed for sale | $4,750,000$1,329/sqft |
Source: CLAW #23-301733 Report a problem | ||
Public tax history
| Year | Property taxes | Tax assessment |
|---|---|---|
| 2026 | -- | $1,137,828 +2% |
| 2025 | $13,419 +2.1% | $1,115,518 +2% |
| 2024 | $13,144 +2% | $1,093,646 +2% |
| 2023 | $12,889 | $1,072,202 |
Find assessor info on the county website
Monthly payment
Est. payment
Payment breakdown
Explore the cost of this home by adjusting the details. Changes won't be saved.Climate risks
Neighborhood: North Doheny
Nearby schools
GreatSchools rating
- NAHawthorne Elementary SchoolGrades: K-5Distance: 0.7 mi
- 9/10Beverly Vista Elementary SchoolGrades: 6-8Distance: 0.9 mi
- 9/10Beverly Hills High SchoolGrades: 9-12Distance: 1.6 mi
- $2,250,0001 bd2 ba1.7k sqft425 N Palm Dr #104, Beverly Hills, CA 90210New Construction
- $3,914,0003 bd4 ba3.3k sqft425 N Palm Dr #201, Beverly Hills, CA 90210Sold

- $3,300,0002 bd3 ba2.5k sqft425 N Palm Dr #204, Beverly Hills, CA 90210Sold
- $4,399,0002 bd3 ba2.9k sqft425 N Palm Dr #403, Beverly Hills, CA 90210Pending
- $5,000,0003 bd4 ba3.3k sqft425 N Palm Dr #501, Beverly Hills, CA 90210Sold
- $4,450,0003 bd4 ba3.4k sqft425 N Palm Dr #401, Beverly Hills, CA 90210Sold
- $5,019,0003 bd4 ba3.5k sqft425 N Palm Dr #502, Beverly Hills, CA 90210Sold
- $4,199,0002 bd3 ba2.9k sqft425 N Palm Dr #103, Beverly Hills, CA 90210Coming Soon
- $4,150,0003 bd4 ba3.3k sqft425 N Palm Dr #301, Beverly Hills, CA 90210Sold
A local agent can set up tours, give advice and negotiate with sellers.
Similar homes
- $2,095,0002 bd3 ba2.7k sqft339 N Palm Dr APT 201, Beverly Hills, CA 90210For Sale
 MLS ID #26856689, Shiva Mehrdad DRE # 01279649, Forward One. CLAW
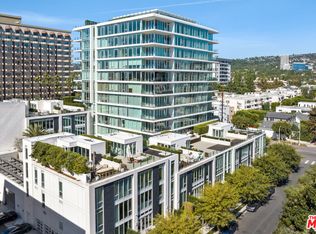
 - $4,940,0002 bd3 ba1.8k sqft9000 W 3rd St #204, Los Angeles, CA 90048For Sale
 MLS ID #26871205, Tanya Stawski DRE # 01918308, Sotheby's International Realty. CLAW
 - $4,799,0002 bd3 ba2.3k sqft9000 W 3rd St #106, Los Angeles, CA 90048For Sale
 MLS ID #26848237, David Berg DRE # 01481236, Compass. CLAW
 - $3,595,0004 bd4 ba3.5k sqft613 Westmount Dr, West Hollywood, CA 90069For Sale
 MLS ID #26872869, Marisol Murad DRE # 02058855, Compass. CLAW
 - $4,595,0003 bd5 ba4.4k sqft10551 Wilshire Blvd #702/703, Los Angeles, CA 90024For SaleMLS ID #26864089, Valerie Fitzgerald DRE # 00974075, Coldwell Banker Realty. CLAW
- $3,995,0004 bd5 ba2.7k sqft436 Norwich Dr, West Hollywood, CA 90048For SaleMLS ID #26853099, David Akhtarzad DRE # 01420000, David Akhtarzad. CLAW
- $3,595,0003 bd5 ba3.8k sqft13049 S Icon Cir, Playa Vista, CA 90094For SaleMLS ID #26854603, Stephanie Younger DRE # 01365696, Compass. CLAW
- $5,695,0005 bd6 ba4.1k sqft813 N Doheny Dr, Beverly Hills, CA 90210For SaleMLS ID #26850223, David Akhtarzad DRE # 01420000, David Akhtarzad. CLAW
- $5,595,0003 bd4 ba3.6k sqft8420 Sunset Blvd #602, West Hollywood, CA 90069For SaleMLS ID #26857917, Tom Wrigglesworth DRE # 02037620, Sotheby's International Realty. CLAW
- $4,250,0005 bd4 ba2.7k sqft10639 Cushdon Ave, Los Angeles, CA 90064For SaleMLS ID #26870621, Marcus Kassin DRE # 01216904, The Agency. CLAW
- $3,950,0004 bd4 ba3.5k sqft3641 Barry Ave, Los Angeles, CA 90066For SaleMLS ID #26870131, Wheeler Coberly DRE # 01396072, Compass. CLAW
- $3,995,0005 bd6 ba3.9k sqft1758 S Holt Ave, Los Angeles, CA 90035New ConstructionMLS ID #26867375, Eli Aframian DRE # 02077833, The Firm Real Estate Brokerage Inc.. CLAW
- $3,699,0004 bd4 ba3.9k sqft6356 W 5th St, Los Angeles, CA 90048For SaleMLS ID #26841397, Karen Moore DRE # 02007496, Real Broker. CLAW
- $3,990,0004 bd5 ba3.4k sqft2229 Castilian Dr, Los Angeles, CA 90068For SaleMLS ID #26672093, Jeffrey DeLancy DRE # 01988084, Realty ONE Group Pacific. CLAW
- $3,995,0003 bd4 ba3.1k sqft11967 Mayfield Ave #108, Los Angeles, CA 90049New ConstructionMLS ID #26863761, Melissa Misner DRE # 01865846, Pardee Properties. CLAW
- $3,345,0005 bd6 ba4k sqft132 N Laurel Ave, Los Angeles, CA 90048For SaleMLS ID #26870657, Stephen Sweeney DRE # 02061063, The Beverly Hills Estates. CLAW
- $3,699,0004 bd6 ba4.6k sqft6721 Drexel Ave, Los Angeles, CA 90048New ConstructionMLS ID #26856727, Or Brodsky DRE # 01960565, Compass. CLAW
- $3,490,0004 bd4 ba3.7k sqft7546 Devista Dr, Los Angeles, CA 90046For SaleMLS ID #26858279, Shokoh Nasab DRE # 01383848, Keller Williams Beverly Hills. CLAW
- $4,290,0005 bd4 ba3.8k sqft1712 N Beverly Glen Blvd, Los Angeles, CA 90077For SaleMLS ID #26867419, Keri White DRE # 01491049, Element RE, Inc. CLAW
- $3,695,0003 bd4 ba3.2k sqft3218 Fond Dr, Encino, CA 91436For SaleMLS ID #26855239, Craig Knizek DRE # 01377932, The Agency. CLAW
Local buyer's agents are ready to help
