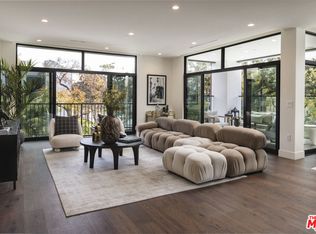
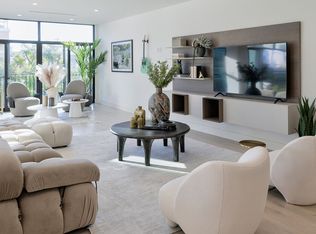
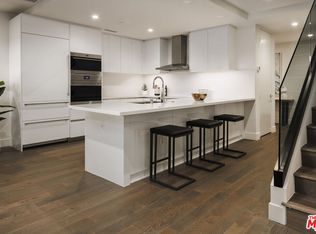
Welcome to 425 Palm in prime Beverly Hills. Residence 104 offers an expansive one-bedroom, one-and-a-half-bath floor plan with 1,752 interior SF and 1,194 exterior SF. The thoughtfully designed open-concept layout flows seamlessly from the gourmet kitchen to the formal dining and living areas, extending to an expansive patio ideal for indoor-outdoor living. Impeccably designed interior finishes feature Wolf and Sub-Zero appliances, a Miele built-in coffee system, Caesarstone countertops in the kitchen and baths, Italian Gessi fixtures, and custom imported Linea Quattro European cabinetry. Additionally, the residence offers two side-by-side parking spaces. 425 Palm provides an on-site fitness center with top-of-the-line equipment, an outdoor gourmet kitchen, wood decking with sunken spa, a dedicated lobby with 24-hour on-site staff, and controlled access. Seller is offering a rare closing-cost credit of up to $50,000, creating a compelling opportunity for buyers.*Credit applies only to a transaction that closes escrow on or before December 31, 2026 and is subject to the purchase agreement and lender approval, if applicable.
New construction
$2,250,000
425 N Palm Dr #104, Beverly Hills, CA 90210
1beds
1,752sqft
Residential, Condominium
Built in 2023
-- sqft lot
$2,166,600 Zestimate®
$1,284/sqft
$2,498/mo HOA
What's special
- 210 days
- 199
- 9
Zillow last checked:
Listing updated:
Listed by:
Andre Farris DRE # 01215832 415-810-5711,
Redeavor Group 855-450-0442,
Anna Nam DRE # 01994582 714-276-5690,
Redeavor Group
Source: CLAW,MLS#: 25630969
Facts & features
Interior
Bedrooms & bathrooms
- Bedrooms: 1
- Bathrooms: 2
- Full bathrooms: 1
- 1/2 bathrooms: 1
Rooms
- Room types: Dining Area, Walk-In Closet, Living Room, Formal Entry, Entry, Patio Open, Great Room
Bedroom
- Features: Walk-In Closet(s)
Bathroom
- Features: Double Vanity(s), Shower and Tub, Powder Room
Kitchen
- Features: Gourmet Kitchen, Kitchen Island, Open to Family Room
Heating
- Central
Cooling
- Central Air
Appliances
- Included: Gas Cooktop, Free Standing Gas, Microwave, Range Hood, Range, Dishwasher, Dryer, Freezer, Disposal, Exhaust Fan, Ice Maker, Washer, Refrigerator, Range/Oven, Water Line to Refrigerator
- Laundry: Laundry Room, Electric Dryer Hookup, Gas Dryer Hookup, Gas Or Electric Dryer Hookup
Features
- Turnkey, Built-in Features, Open Floorplan, High Ceilings, Elevator
- Flooring: Engineered Hardwood
- Doors: Sliding Doors
- Windows: Double Pane Windows
- Has fireplace: No
- Fireplace features: None
- Common walls with other units/homes: End Unit
Interior area
- Total structure area: 1,752
- Total interior livable area: 1,752 sqft
Property
Parking
- Total spaces: 2
- Parking features: Assigned, Side By Side, Subterranean, Secured
- Covered spaces: 2
Features
- Levels: One,Single Level
- Stories: 4
- Entry location: Ground Level - no steps
- Patio & porch: Patio, Sun Deck
- Pool features: None
- Spa features: Association Spa, Rooftop Spa
- Has view: Yes
- View description: None
- Waterfront features: None
Lot
- Size: 0.52 Acres
Details
- Parcel number: 4342033057
- Zoning: BHR4*
- Special conditions: Standard
Construction
Type & style
- Home type: Condo
- Architectural style: Contemporary
- Property subtype: Residential, Condominium
- Attached to another structure: Yes
Condition
- New Construction
- New construction: Yes
- Year built: 2023
Community & HOA
Community
- Security: 24 Hour Security, Carbon Monoxide Detector(s), Automatic Gate, Card/Code Access, Security Lights, Fire and Smoke Detection System, Fire Sprinkler System, Fire Rated Drywall, Smoke Detector(s), Prewired, Alarm System, 24-Hour Closed Circuit Building
- Subdivision: 425 Palm
HOA
- Has HOA: Yes
- Amenities included: Assoc Barbecue, Landscaping, Assoc Pet Rules, Concierge, Gated Parking, Fitness Center, Controlled Access, Elevator(s), Storage, Sun Deck
- Services included: Concierge, Building and Grounds
- HOA fee: $2,498 monthly
Location
- Region: Beverly Hills
Financial & listing details
- Price per square foot: $1,284/sqft
- Tax assessed value: $1,137,828
- Date on market: 2/3/2026
Estimated market value
$2,166,600
$2.06M - $2.27M
$7,755/mo
Price history
| Date | Event | Price |
|---|---|---|
| 8/18/2026 | Price change | $2,250,000-10%$1,284/sqft |
Source:  CLAW #25630969 Report a problem CLAW #25630969 Report a problem | ||
| 2/3/2026 | Listed for sale | $2,499,000$1,426/sqft |
Source: CLAW #25630969 Report a problem | ||
| 12/11/2025 | Listing removed | $2,499,000$1,426/sqft |
Source: CLAW #25576049 Report a problem | ||
| 12/2/2025 | Listed for sale | $2,499,000$1,426/sqft |
Source: CLAW #25576049 Report a problem | ||
| 11/16/2025 | Listing removed | $2,499,000$1,426/sqft |
Source: CLAW #25576049 Report a problem | ||
| 8/11/2025 | Listed for sale | $2,499,000-7.4%$1,426/sqft |
Source: CLAW #25576049 Report a problem | ||
| 4/27/2025 | Listing removed | $2,700,000$1,541/sqft |
Source: CLAW #25-489351 Report a problem | ||
| 1/27/2025 | Listed for sale | $2,700,000$1,541/sqft |
Source: CLAW #25-489351 Report a problem | ||
Public tax history
| Year | Property taxes | Tax assessment |
|---|---|---|
| 2026 | -- | $1,137,828 +2% |
| 2025 | $13,419 +2.1% | $1,115,518 +2% |
| 2024 | $13,144 +2% | $1,093,646 +2% |
| 2023 | $12,889 | $1,072,202 |
Find assessor info on the county website
Monthly payment
Est. payment
Payment breakdown
Explore the cost of this home by adjusting the details. Changes won't be saved.Climate risks
Neighborhood: North Doheny


Similar homes
- $1,869,0002 bd3 ba2.1k sqft411 S Hamel Rd #106, Los Angeles, CA 90048New Construction
 MLS ID #25630993, Andre Farris DRE # 01215832, Redeavor Group. CLAW
 - $1,900,0002 bd2 ba1.4k sqft818 N Doheny Dr APT 1001, West Hollywood, CA 90069For Sale
 MLS ID #26845891, Sheena Sadaghiani DRE # 01990452, Compass. CLAW
 - $1,695,0002 bd3 ba1.8k sqft130 N Swall Dr APT 201, Beverly Hills, CA 90211For Sale
 MLS ID #26876075, Nancy Ross DRE # 00984074, Compass. CLAW
 - $1,950,0001 bd2 ba1.2k sqft838 N Doheny Dr APT 1205, West Hollywood, CA 90069For Sale
 MLS ID #25628139, Marcy Roth DRE # 02008165, Douglas Elliman. CLAW
Local buyer's agents are ready to help
