Skip main navigation
Sold for $3,914,000
  • $3,914,000

    425 N Palm Dr #201, Beverly Hills, CA 90210

    3beds
    3,379sqft
    Residential, Condominium
    Built in 2023
    -- sqft lot
    $3,897,200 Zestimate®
    $1,158/sqft
    $4,583 Estimated rent

    Home value

    $3,897,200

    $3.55M - $4.29M

    $4,583/mo

    Zestimate® history
    Loading
    Loading...

    Owner options

    List your home for rent

    $4,583/mo

    Rent Zestimate®

    Find your next renter with Zillow Rental Manager. Plus, with online applications, you can quickly screen prospective tenants – for free.

    Learn more

    $4,583/mo

    Rent Zestimate®

    Refinance and save

    $27,604/mo

    Est. payment

    Refinancing to a lower rate could help reduce your monthly payments and save thousands over the life of the loan.

    See today's rates

    $27,604/mo

    Est. payment

    Explore your selling options

    Work with a Zillow partner agent

    Leverage their expertise and Zillow's premium Showcase listings to get your home seen by more buyers.

    Get started

    List with your own agent

    Get your home in front of millions of buyers by listing it on Zillow.

    Learn how to do it

    Sell it yourself

    Take full control of how buyers see your home on Zillow by listing For Sale by Owner (FSBO).

    List your home

    What's special

    Gourmet kitchenWolf and sub-zero appliancesOutdoor gourmet kitchenSeamless open-concept designItalian gessi fixturesSunken spaMiele built-in coffee system
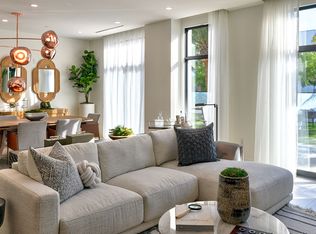
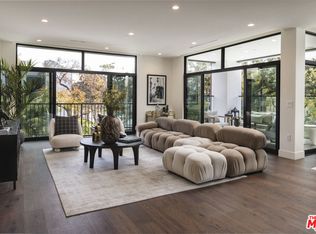
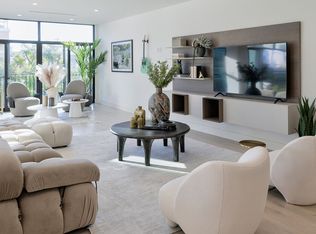
    Welcome to 425 Palm in Beverly Hills. Enter Residence 201 through your direct access elevator into a private foyer. This spacious 3-bedroom, 3.5-bathroom floor plan with 3,379 interior SF and 145 exterior SF features a seamless open-concept design, flowing effortlessly from the gourmet kitchen to the dedicated dining and living rooms. Impeccable interior finishes include Wolf and Sub-Zero appliances, a Miele built-in coffee system, Caesarstone countertops in the kitchen and bathrooms, Italian Gessi fixtures, and custom imported Linea Quattro European cabinetry. The residence also provides three side-by-side assigned parking spaces. 425 Palm offers an on-site fitness center with top-of-the-line equipment, an outdoor gourmet kitchen, a sunken spa, a dedicated lobby with 24-hour on-site staff, controlled access, and subterranean side-by-side parking.

    Zillow last checked:

    Listing updated:

    Listed by:

    Andre Farris DRE # 01215832 415-810-5711,

    Real Brokerage Technologies 855-450-0442,

    Anna Nam DRE # 01994582 714-276-5690,

    Real Brokerage Technologies

    Bought with:

    Beata Mandell, DRE # 01392993

    The Executive Realty Group

    Source: CLAW,MLS#: 26670159MLS Logo

    Facts & features

    Interior

    Bedrooms & bathrooms
    • Bedrooms: 3
    • Bathrooms: 4
    • Full bathrooms: 3
    • 1/2 bathrooms: 1
    Rooms
    • Room types: Dining Area, Walk-In Closet, Living Room, Formal Entry, Entry, Great Room, Pantry
    Bedroom
    • Features: Walk-In Closet(s)
    Bathroom
    • Features: Double Vanity(s), Shower and Tub
    Kitchen
    • Features: Kitchen Island, Pantry
    Heating
    • Central
    Cooling
    • Central Air
    Appliances
    • Included: Gas Cooking Appliances, Gas Cooktop, Gas Oven, Microwave, Dishwasher, Dryer, Freezer, Disposal, Exhaust Fan, Ice Maker, Washer, Refrigerator, Range/Oven, Water Line to Refrigerator
    • Laundry: Laundry Room, Electric Dryer Hookup, Gas Dryer Hookup, Gas Or Electric Dryer Hookup
    Features
    • Kitchen Island, Dining Area
    • Flooring: Engineered Hardwood, Porcelain
    • Doors: Sliding Doors
    • Has fireplace: No
    • Fireplace features: None
    • Common walls with other units/homes: End Unit
    Interior area
    • Total structure area: 3,379
    • Total interior livable area: 3,379 sqft

    Property

    Parking
    • Total spaces: 3
    • Parking features: Assigned, Side By Side, Subterranean, Gated, Gated Underground, Guest, On Site
    • Covered spaces: 3
    Features
    • Levels: One,Single Level
    • Stories: 5
    • Entry location: Elevator
    • Patio & porch: Rooftop Sky Deck, Sun Deck
    • Pool features: None
    • Spa features: Association Spa, Rooftop Spa
    • Has view: Yes
    • View description: None
    • Waterfront features: None
    Lot
    • Size: 0.52 Acres
    Details
    • Parcel number: 4342033058
    • Zoning: BHR4*
    • Special conditions: Standard

    Construction

    Type & style
    • Home type: Condo
    • Architectural style: Contemporary
    • Property subtype: Residential, Condominium
    • Attached to another structure: Yes
    Condition
    • New Construction
    • New construction: Yes
    • Year built: 2023

    Community & HOA

    Community
    • Security: 24 Hour Security, Carbon Monoxide Detector(s), Automatic Gate, Card/Code Access, Security Lights, Fire and Smoke Detection System, Fire Sprinkler System, Fire Rated Drywall, Smoke Detector(s), Prewired, Alarm System
    • Subdivision: 425 Palm
    HOA
    • Has HOA: Yes
    • Amenities included: Assoc Barbecue, Landscaping, Assoc Pet Rules, Concierge, Gated Parking, Fitness Center, Storage, Guest Parking, Hot Water, Elevator(s), Sun Deck, Spa/Hot Tub
    • Services included: Concierge, Building and Grounds
    • HOA fee: $2,749 monthly
    Location
    • Region: Beverly Hills

    Financial & listing details

    • Price per square foot: $1,158/sqft
    • Tax assessed value: $1,137,828
    • Date on market: 3/27/2026

    Price history

    DateEventPrice
    4/8/2026Sold$3,914,000+0.4%$1,158/sqft
    Source: CLAW #26670159 Report a problem
    4/7/2026Pending sale$3,899,000$1,154/sqft
    Source: CLAW #26670159 Report a problem
    3/27/2026Contingent$3,899,000$1,154/sqft
    Source: CLAW #26670159 Report a problem
    3/27/2026Listed for sale$3,899,000$1,154/sqft
    Source: CLAW #26670159 Report a problem
    1/9/2026Listing removed$3,899,000$1,154/sqft
    Source: CLAW #25573967 Report a problem
    8/5/2025Listed for sale$3,899,000-7.1%$1,154/sqft
    Source: CLAW #25573967 Report a problem
    4/24/2025Listing removed$4,199,000$1,243/sqft
    Source: CLAW #25-487739 Report a problem
    1/24/2025Listed for sale$4,199,000-26.3%$1,243/sqft
    Source: CLAW #25-487739 Report a problem
    10/1/2023Listing removed--
    Source: CLAW #23-291859 Report a problem
    8/9/2023Listed for sale$5,700,000$1,687/sqft
    Source: CLAW #23-291859 Report a problem

    Public tax history

    YearProperty taxesTax assessment
    2026-- $1,137,828 +2%
    2025$13,419 +2.1%$1,115,518 +2%
    2024$13,144 +2%$1,093,646 +2%
    2023$12,889 $1,072,202
    Find assessor info on the county website

    Neighborhood: North Doheny

    Nearby schools

    GreatSchools rating
    Get a cash offer in 3 minutes
    Find out how much your home could sell for in as little as 3 minutes with a no-obligation cash offer.
    Estimated market value
    $3,897,200
    Get a cash offer in 3 minutes
    Find out how much your home could sell for in as little as 3 minutes with a no-obligation cash offer.
    Estimated market value
    $3,897,200