Welcome to 425 Palm in Beverly Hills. Residence 403 offers direct elevator access opening into your private foyer. This expansive 2-bedroom, 2.5-bath home features 2,986 interior SF, a 122 SF private veranda, and a 752 SF private rooftop patio. The open-concept layout flows seamlessly from the gourmet kitchen to the dining and living areas. Impeccable interior finishes include Wolf and Sub-Zero appliances, a Miele built-in coffee system, Caesarstone countertops in the kitchen and bathrooms, Italian Gessi fixtures, and custom imported Linea Quattro European cabinetry. Additional features include a private veranda, dedicated laundry room, and 3 side-by-side subterranean parking spaces. 425 Palm offers an on-site fitness center with top-of-the-line equipment, outdoor gourmet kitchen, wood decking with sunken spa, dedicated lobby with 24-hour on-site staff, and controlled access.
Pending
$4,399,000
425 N Palm Dr #403, Beverly Hills, CA 90210
2beds
2,986sqft
Residential, Condominium
Built in 2023
-- sqft lot
$-- Zestimate®
$1,473/sqft
$2,688/mo HOA
What's special
Gourmet kitchenWolf and sub-zero appliancesOutdoor gourmet kitchenPrivate verandaDirect elevator accessOpen-concept layoutPrivate rooftop patio
- 457 days |
- 65 |
- 0 |
Zillow last checked:
Listing updated:
Listed by:
Andre Farris DRE # 01215832 415-810-5711,
Real Brokerage Technologies 855-450-0442,
Anna Nam DRE # 01994582 714-276-5690,
Real Brokerage Technologies
Source: CLAW,MLS#: 25540019
Facts & features
Interior
Bedrooms & bathrooms
- Bedrooms: 2
- Bathrooms: 3
- Full bathrooms: 2
- 1/2 bathrooms: 1
Rooms
- Room types: Dining Area, Walk-In Closet, Living Room, Formal Entry, Entry, Patio Covered, Powder
Bathroom
- Features: Double Vanity(s), Powder Room, Shower and Tub
Kitchen
- Features: Pantry
Heating
- Central
Cooling
- Central Air
Appliances
- Included: Dishwasher, Dryer, Freezer, Disposal, Exhaust Fan, Ice Maker, Microwave, Washer, Refrigerator, Range/Oven, Water Line to Refrigerator
- Laundry: Laundry Room, Electric Dryer Hookup, Gas Dryer Hookup, Gas Or Electric Dryer Hookup
Features
- Turnkey, Living Room Balcony, Elevator, High Ceilings
- Flooring: Engineered Hardwood
- Windows: Double Pane Windows
- Has fireplace: No
- Fireplace features: None
- Common walls with other units/homes: End Unit
Interior area
- Total structure area: 2,986
- Total interior livable area: 2,986 sqft
Property
Parking
- Total spaces: 3
- Parking features: Assigned, Side By Side, Subterranean
- Covered spaces: 3
Features
- Levels: One,Single Level
- Stories: 5
- Entry location: Elevator
- Patio & porch: Covered, Roof Top Deck
- Exterior features: Balcony
- Pool features: None
- Spa features: Community
- Has view: Yes
- View description: City
- Waterfront features: None
Lot
- Size: 0.52 Acres
Details
- Parcel number: 4342033068
- Zoning: BHR4*
- Special conditions: Standard
Construction
Type & style
- Home type: Condo
- Architectural style: Contemporary
- Property subtype: Residential, Condominium
- Attached to another structure: Yes
Condition
- New Construction
- New construction: Yes
- Year built: 2023
Community & HOA
Community
- Security: 24 Hour Security, Carbon Monoxide Detector(s), Automatic Gate, Card/Code Access, Security Lights, Fire and Smoke Detection System, Fire Sprinkler System, Fire Rated Drywall, Smoke Detector(s), Prewired, Alarm System
- Subdivision: 425 Palm
HOA
- Has HOA: Yes
- Amenities included: Assoc Barbecue, Landscaping, Assoc Pet Rules, Concierge, Gated Parking, Fitness Center
- Services included: Concierge, Building and Grounds
- HOA fee: $2,688 monthly
Location
- Region: Beverly Hills
Financial & listing details
- Price per square foot: $1,473/sqft
- Tax assessed value: $1,115,517
- Annual tax amount: $13,419
- Date on market: 5/17/2025
Estimated market value
Not available
Estimated sales range
Not available
$4,583/mo
Price history
| Date | Event | Price |
|---|---|---|
| 12/24/2025 | Pending sale | $4,399,000$1,473/sqft |
Source:  CLAW #25540019 Report a problem CLAW #25540019 Report a problem | ||
| 12/14/2025 | Contingent | $4,399,000$1,473/sqft |
Source: CLAW #25540019 Report a problem | ||
| 8/15/2025 | Price change | $4,399,000-0.2%$1,473/sqft |
Source: CLAW #25540019 Report a problem | ||
| 5/17/2025 | Listed for sale | $4,410,000$1,477/sqft |
Source: CLAW #25540019 Report a problem | ||
Public tax history
| Year | Property taxes | Tax assessment |
|---|---|---|
| 2025 | $13,419 +2.1% | $1,115,517 +2% |
| 2024 | $13,144 +2% | $1,093,645 +2% |
| 2023 | $12,889 | $1,072,201 |
Find assessor info on the county website
Monthly payment
Est. payment
Payment breakdown
Explore the cost of this home by adjusting the details. Changes won't be saved.Climate risks
Neighborhood: North Doheny
Nearby schools
GreatSchools rating
- NAHawthorne Elementary SchoolGrades: K-5Distance: 0.7 mi
- 9/10Beverly Vista Elementary SchoolGrades: 6-8Distance: 0.9 mi
- 9/10Beverly Hills High SchoolGrades: 9-12Distance: 1.6 mi
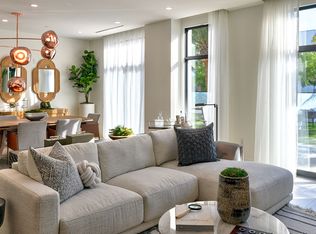
- $2,499,0001 bd2 ba1.7k sqft425 N Palm Dr #104, Beverly Hills, CA 90210New Construction
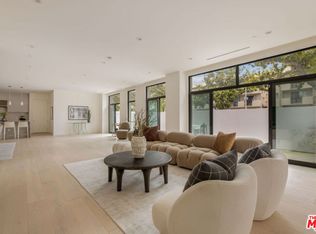
- $4,100,0002 bd3 ba3.2k sqft425 N Palm Dr #101, Beverly Hills, CA 90210New Construction
- $3,914,0003 bd4 ba3.3k sqft425 N Palm Dr #201, Beverly Hills, CA 90210Sold

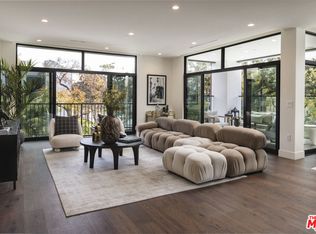
- $3,300,0002 bd3 ba2.5k sqft425 N Palm Dr #204, Beverly Hills, CA 90210Sold
- $5,000,0003 bd4 ba3.3k sqft425 N Palm Dr #501, Beverly Hills, CA 90210Sold
- $4,450,0003 bd4 ba3.4k sqft425 N Palm Dr #401, Beverly Hills, CA 90210Sold
- $5,019,0003 bd4 ba3.5k sqft425 N Palm Dr #502, Beverly Hills, CA 90210Sold
- $4,150,0003 bd4 ba3.3k sqft425 N Palm Dr #301, Beverly Hills, CA 90210Sold
A local agent can set up tours, give advice and negotiate with sellers.
Similar homes
- $4,100,0002 bd3 ba3.2k sqft425 N Palm Dr #101, Beverly Hills, CA 90210New ConstructionMLS ID #26839383, Anna Nam DRE # 01994582, Real Brokerage Technologies. CLAW
- $4,049,0003 bd4 ba3.5k sqft425 N Palm Dr #202, Beverly Hills, CA 90210New Construction
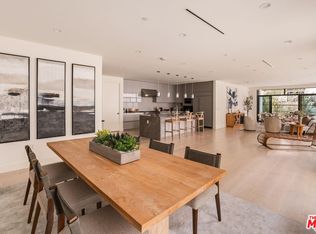 MLS ID #26839459, Anna Nam DRE # 01994582, Real Brokerage Technologies. CLAW
 - $3,099,0002 bd3 ba2.8k sqft425 N Palm Dr #102, Beverly Hills, CA 90210New Construction
 MLS ID #25630999, Andre Farris DRE # 01215832, Real Brokerage Technologies. CLAW
 - $5,495,0003 bd4 ba2.8k sqft450 N Palm Dr Unit 507, Beverly Hills, CA 90210For Sale
 MLS ID #26844155, Peter Zimble DRE # 02048379, Carolwood Estates. CLAW
 - $4,299,0003 bd4 ba3k sqft8420 Sunset Blvd #505, West Hollywood, CA 90069New ConstructionMLS ID #26648315, Alexandre Anu DRE # 01852856, Real Broker. CLAW
- $2,499,0001 bd2 ba1.7k sqft425 N Palm Dr #104, Beverly Hills, CA 90210New ConstructionMLS ID #25630969, Andre Farris DRE # 01215832, Real Brokerage Technologies. CLAW
- $4,599,0003 bd3 ba2.9k sqft8515 Hedges Way, Los Angeles, CA 90069For SaleMLS ID #26869979, Kristofer Everett-Einarsson DRE # 02115238, Carolwood Estates. CLAW
- $4,720,0003 bd4 ba2.9k sqft8420 W Sunset Blvd #604, West Hollywood, CA 90069New ConstructionMLS ID #26668507, Alexandre Anu DRE # 01852856, Real Broker. CLAW
- $3,995,0002 bd3 ba2.1k sqft9200 Wilshire Blvd #201W, Beverly Hills, CA 90212For SaleMLS ID #26738977, Taaseen Qureshi DRE # 01979438, Compass. CLAW
- $3,350,0002 bd2 ba1.7k sqft702 N Doheny Dr #Ph4, West Hollywood, CA 90069For SaleMLS ID #26831167, Tomer Fridman DRE # 01750717, Christie's International Real Estate SoCal. CLAW
- $3,695,0002 bd3 ba2.7k sqft10601 Wilshire Blvd APT 1404, Los Angeles, CA 90024For SaleMLS ID #26828409, Karolin Poursalimi DRE # 01051502, Douglas Elliman. CLAW
- $3,245,0003 bd3 ba2.6k sqft702 N Doheny Dr #Townhouse 25, West Hollywood, CA 90069For SaleMLS ID #26740005, Tomer Fridman DRE # 01750717, Christie's International Real Estate SoCal. CLAW
- $3,495,0003 bd3 ba2.5k sqft9422 Readcrest Dr, Beverly Hills, CA 90210For SaleMLS ID #26838623, Cristie St. James DRE # 00949711, Berkshire Hathaway HomeServices California Properties. CLAW
- $4,995,0003 bd4 ba3.8k sqft7135 Hollywood Blvd Penthouse W, Los Angeles, CA 90046For SaleMLS ID #26830601, Jason Oppenheim DRE # 01863254, The Oppenheim Group, Inc.. CLAW
- $5,550,0002 bd4 ba2.4k sqft9200 Wilshire Blvd #306W, Beverly Hills, CA 90212For SaleMLS ID #26847503, Taaseen Qureshi DRE # 01979438, Compass. CLAW
- $4,595,0004 bd5 ba3.4k sqft1441 Summitridge Dr, Beverly Hills, CA 90210For SaleMLS ID #26649829, Jordana Leigh DRE # 01239166, Christie's International Real Estate SoCal. CLAW
- $2,925,0003 bd3 ba2.6k sqft702 N Doheny Dr #Townhouse 5, West Hollywood, CA 90069For SaleMLS ID #26739049, Tomer Fridman DRE # 01750717, Christie's International Real Estate SoCal. CLAW
- $2,899,0002 bd3 ba2.3k sqft8420 Sunset Blvd Unit 403, West Hollywood, CA 90069For SaleMLS ID #26664225, Tracey Feder DRE # 01182917, Equity Union. CLAW
- $6,399,0003 bd4 ba3k sqft1124 Summit Dr, Beverly Hills, CA 90210For SaleMLS ID #26836487, Emil Hartoonian DRE # 01796925, The Agency. CLAW
- $2,595,0003 bd4 ba2.6k sqft10727 Wilshire Blvd APT 404, Los Angeles, CA 90024For SaleMLS ID #26867167, John Giddins DRE # 01242450, Sotheby's International Realty. CLAW
Local buyer's agents are ready to help
