Penthouse 4 at The Harland is one of only four Penthouses in this Case Studyinspired boutique condominium building designed by OFFICEUNTITLED with interiors by Marmol Radziner. This two-bedroom, two-bath residence features an expansive balcony off the primary and second bedrooms that extends along the kitchen and living room, overlooking tree-lined Keith Avenue and facing toward the Hollywood Hills. A second, sunset-facing balcony off the dining room leads up to a private rooftop terrace with panoramic views of the city, a shaded pergola, integrated planters, and an outdoor kitchen. Floor-to-ceiling windows and an open-concept layout offers seamless indoor outdoor living, while a restrained material palette of light oak, walnut, marble, and bronze conveys understated, modern sophistication throughout. Located where West Hollywood meets Beverly Hills, The Harland's residences pair the scale and privacy of a home with 9,300+ square feet of amenities, including an entertainment lounge, fitness studios, and a 24-hour attended lobbyall supported by a dedicated onsite team that delivers an effortless, turnkey lifestyle.
For sale
$3,350,000
702 N Doheny Dr #Ph4, West Hollywood, CA 90069
2beds
1,788sqft
:
Get pre-qualified$24,675/mo
Residential, Condominium
Built in 2019
-- sqft lot
$3,135,300 Zestimate®
$1,874/sqft
$2,668/mo HOA
What's special
Two-bedroom two-bath residenceModern sophistication throughoutFloor-to-ceiling windowsOutdoor kitchenIntegrated plantersOverlooking tree-lined keith avenueShaded pergola
- 91 days |
- 236 |
- 16 |
Zillow last checked:
Listing updated:
Listed by:
Tomer Fridman DRE # 01750717 310-919-1038,
Christie's International Real Estate SoCal 424-249-7162,
Jessica Vollhardt DRE # 02233559 310-461-8740,
Compass
Source: CLAW,MLS#: 26831167
Facts & features
Interior
Bedrooms & bathrooms
- Bedrooms: 2
- Bathrooms: 2
- Full bathrooms: 2
Rooms
- Room types: Breakfast Bar, Center Hall, Great Room, Living Room, Pantry, Walk-In Pantry, Patio Enclosed, Dining Area
Heating
- Central
Cooling
- Air Conditioning, Central Air, Zoned
Appliances
- Included: Ice Maker, Exhaust Fan, Microwave, Freezer, Disposal, Dryer, Dishwasher, Vented Exhaust Fan, Washer, Refrigerator, Range/Oven, Water Line to Refrigerator
- Laundry: In Unit, Laundry Closet, Gas Dryer Hookup
Features
- Built-Ins, Elevator
- Flooring: Stone Tile, Hardwood, Marble
- Has fireplace: No
- Fireplace features: None
Interior area
- Total structure area: 1,788
- Total interior livable area: 1,788 sqft
Property
Parking
- Total spaces: 2
- Parking features: Subterranean, Porte-Cochere, On Site, Secured
- Garage spaces: 2
Features
- Levels: One,Two
- Stories: 4
- Pool features: None
- Has view: Yes
- View description: Park/Greenbelt, Walk Street
Lot
- Size: 1.19 Acres
Details
- Parcel number: 4340013089
- Zoning: WDR3C*
- Special conditions: Standard
- Other equipment: Network Wire
Construction
Type & style
- Home type: Condo
- Architectural style: Contemporary
- Property subtype: Residential, Condominium
- Attached to another structure: Yes
Condition
- Year built: 2019
Community & HOA
Community
- Security: 24 Hour Security, Security Lights, Secured Community, Fire Sprinkler System, Fire Rated Drywall, Gated, Resident Manager, Smoke Detector(s), Card/Code Access
- Subdivision: The Harland West Hollywood
HOA
- Has HOA: Yes
- Amenities included: Storage, Fitness Center, Gated, Controlled Access, Conference, Concierge, Assoc Pet Rules, Billiard Room, Security, Meeting Room, Gated Parking, Guest Parking
- HOA fee: $2,668 monthly
Location
- Region: West Hollywood
Financial & listing details
- Price per square foot: $1,874/sqft
- Tax assessed value: $1,275,027
- Annual tax amount: $15,647
- Date on market: 5/14/2026
Estimated market value
$3,135,300
$2.98M - $3.29M
$7,655/mo
Price history
| Date | Event | Price |
|---|---|---|
| 5/14/2026 | Listed for sale | $3,350,000$1,874/sqft |
Source:  CLAW #26831167 Report a problem CLAW #26831167 Report a problem | ||
| 9/17/2024 | Listing removed | $19,000$11/sqft |
Source: Zillow Rentals Report a problem | ||
| 8/22/2024 | Price change | $19,000-5%$11/sqft |
Source: Zillow Rentals Report a problem | ||
| 8/6/2024 | Listed for rent | $20,000$11/sqft |
Source: Zillow Rentals Report a problem | ||
| 1/13/2024 | Listing removed | -- |
Source: Zillow Rentals Report a problem | ||
| 9/19/2023 | Price change | $20,000+14.3%$11/sqft |
Source: Zillow Rentals Report a problem | ||
| 7/19/2023 | Price change | $17,500-35.2%$10/sqft |
Source: Zillow Rentals Report a problem | ||
| 6/9/2023 | Listed for rent | $27,000-1.8%$15/sqft |
Source: Zillow Rentals Report a problem | ||
| 4/10/2023 | Listing removed | -- |
Source: Zillow Rentals Report a problem | ||
| 4/4/2023 | Listed for rent | $27,500$15/sqft |
Source: Zillow Rentals Report a problem | ||
| 4/4/2023 | Listing removed | -- |
Source: Zillow Rentals Report a problem | ||
| 3/22/2023 | Listed for rent | $27,500$15/sqft |
Source: Zillow Rentals Report a problem | ||
Public tax history
| Year | Property taxes | Tax assessment |
|---|---|---|
| 2025 | $15,647 +1.8% | $1,275,027 +2% |
| 2024 | $15,364 +1.8% | $1,250,027 +2% |
| 2023 | $15,100 +5.6% | $1,225,518 +2% |
| 2022 | $14,295 +1.1% | $1,201,489 +14.4% |
| 2021 | $14,144 | $1,049,878 |
Find assessor info on the county website
Monthly payment
Est. payment
Payment breakdown
Explore the cost of this home by adjusting the details. Changes won't be saved.Climate risks
Neighborhood: Norma Triangle
Nearby schools
GreatSchools rating
- 8/10West Hollywood Elementary SchoolGrades: K-5Distance: 0.4 mi
- 5/10Hubert Howe Bancroft Middle SchoolGrades: 6-8Distance: 3 mi
- 5/10Fairfax Senior High SchoolGrades: 9-12Distance: 1.7 mi
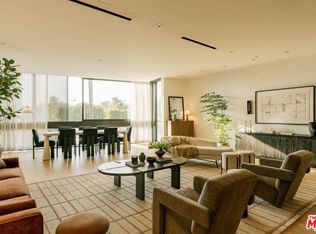
- $3,250,0003 bd3 ba2.5k sqft702 N Doheny Dr #302, West Hollywood, CA 90069Sold
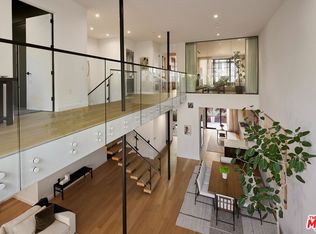
- $2,925,0003 bd3 ba2.6k sqft702 N Doheny Dr #TOWNHOUSE 5, West Hollywood, CA 90069For Sale
- $2,965,0002 bd2 ba1.9k sqft702 N Doheny Dr #301, West Hollywood, CA 90069For Sale

- $1,131,238-- bd-- ba-- sqft9067 Harland Ave, West Hollywood, CA 90069Off Market
- $---- bd-- ba-- sqftHomes Available Soon, The Harland West Hollywood, West Hollywood, CA 90069New Construction
- $1,131,238-- bd-- ba-- sqft9073 Harland Ave, West Hollywood, CA 90069Off Market
- $63,531,175-- bd-- ba174k sqft702 N Doheny Dr, West Hollywood, CA 90069Off Market
- $1,686,1002 bd2 ba1.7k sqft702 N Doheny Dr UNIT 103, West Hollywood, CA 90069Off Market
A local agent can set up tours, give advice and negotiate with sellers.
Similar homes
- $2,965,0002 bd2 ba1.9k sqft702 N Doheny Dr #301, West Hollywood, CA 90069For SaleMLS ID #26860381, Tomer Fridman DRE # 01750717, Christie's International Real Estate SoCal. CLAW
- $3,245,0003 bd3 ba2.6k sqft702 N Doheny Dr #Townhouse 25, West Hollywood, CA 90069For Sale
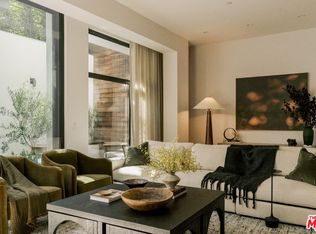 MLS ID #26740005, Tomer Fridman DRE # 01750717, Christie's International Real Estate SoCal. CLAW
 - $1,895,0002 bd2 ba1.4k sqft838 N Doheny Dr APT 1001, West Hollywood, CA 90069For Sale
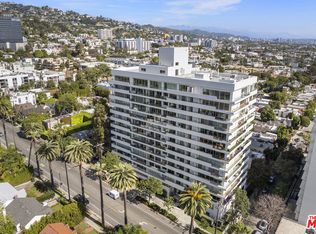 MLS ID #26871065, Jonathan Nash DRE # 01943888, Carolwood Estates. CLAW
 - $3,710,0003 bd3 ba2.5k sqft702 N Doheny Dr #Townhouse 12, West Hollywood, CA 90069For Sale
 MLS ID #26740087, Amir Ensani DRE # 02050739, Christie's International Real Estate SoCal. CLAW
 - $2,925,0003 bd3 ba2.6k sqft702 N Doheny Dr #Townhouse 5, West Hollywood, CA 90069For SaleMLS ID #26739049, Tomer Fridman DRE # 01750717, Christie's International Real Estate SoCal. CLAW
- $2,899,0002 bd3 ba2.3k sqft8420 Sunset Blvd Unit 403, West Hollywood, CA 90069For SaleMLS ID #26664225, Tracey Feder DRE # 01182917, Equity Union. CLAW
- $1,775,0002 bd2 ba1.4k sqft818 N Doheny Dr APT 1107, West Hollywood, CA 90069For SaleMLS ID #26834891, Chase Rogers DRE # 02107884, The Beverly Hills Estates. CLAW
- $1,900,0002 bd2 ba1.4k sqft818 N Doheny Dr APT 1001, West Hollywood, CA 90069For SaleMLS ID #26845891, Sheena Sadaghiani DRE # 01990452, Compass. CLAW
- $4,200,0002 bd2 ba2k sqft8899 Beverly Blvd #4G, Los Angeles, CA 90048For SaleMLS ID #26736979, Joonho Ryan Lee DRE # 02022344, Serhant California, Inc. CLAW
- $4,940,0002 bd3 ba1.8k sqft9000 W 3rd St #204, Los Angeles, CA 90048For SaleMLS ID #26871205, Tanya Stawski DRE # 01918308, Sotheby's International Realty. CLAW
- $3,249,0003 bd4 ba2.4k sqft8618 Franklin Ave, Los Angeles, CA 90069For SaleMLS ID #26869615, Matt Adamo DRE # 02086904, Christie's International Real Estate SoCal. CLAW
- $1,799,0002 bd2 ba1.8k sqft8787 Shoreham Dr APT 604, West Hollywood, CA 90069For SaleMLS ID #26846081, Ben Belack DRE # 01900787, Serhant California, Inc. CLAW
- $2,795,0003 bd3 ba2.5k sqft732 Huntley Dr #1, West Hollywood, CA 90069For SaleMLS ID #26835229, Josh Flagg DRE # 01470467, Compass. CLAW
- $1,950,0001 bd2 ba1.2k sqft838 N Doheny Dr APT 1205, West Hollywood, CA 90069For SaleMLS ID #25628139, Marcy Roth DRE # 02008165, Douglas Elliman. CLAW
- $2,600,0002 bd3 ba1.8k sqft211 W Elm Ct #9D, Los Angeles, CA 90067For SaleMLS ID #26829613, Neyshia Go DRE # 01933923, Sotheby's International Realty. CLAW
- $3,625,0002 bd3 ba1.7k sqft211 Elm Ct #6E, Los Angeles, CA 90067For SaleMLS ID #25626239, Amir Ensani DRE # 02050739, Christie's International Real Estate SoCal. CLAW
- $1,200,0002 bd3 ba2.3k sqft211 S Spalding Dr #110N, Beverly Hills, CA 90212SoldMLS ID #24-395455, Hilton & Hyland. CLAW
- $4,495,0003 bd4 ba2.5k sqft8900 Rosewood Ave, West Hollywood, CA 90048New ConstructionMLS ID #26662555, Michelle Montany DRE # 01731312, Real Brokerage Technologies. CLAW
- $1,998,8881 bd2 ba1.2k sqft9255 Doheny Rd APT 703, West Hollywood, CA 90069For SaleMLS ID #26669593, Jane Siegal DRE # 00793259, Coldwell Banker Realty. CLAW
- $3,233,1502 bd3 ba1.7k sqft211 W Elm Ct #11E, Los Angeles, CA 90067For SaleMLS ID #25628615, Neyshia Go DRE # 01933923, Sotheby's International Realty. CLAW
Local buyer's agents are ready to help
