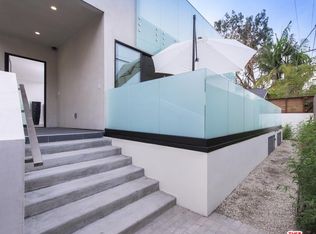
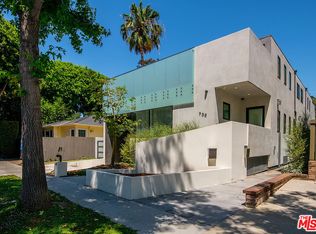
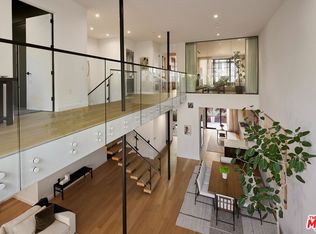
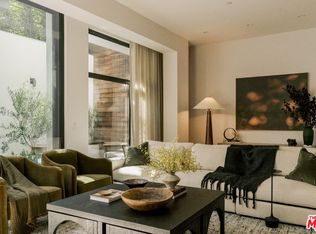
Architecturally significant and impeccably positioned, this sophisticated West Hollywood residence offers an elevated living experience in the heart of the coveted Tri-West neighborhood, nestled between renowned offerings of the city. Conceived by acclaimed architect Tomas Osinski, the home blends striking contemporary design with warmth and livability, creating a tranquil retreat just moments from the city's most coveted destinations. Set within an intimate two-residence building, the approximately 2,500-square-foot home lives with the scale, privacy, and presence of a standalone residence. Dramatic volumes, expansive Fleetwood doors, rich travertine surfaces, and custom-crafted millwork define interiors that feel both polished and inviting. Natural light pours through the open living spaces, where seamless flow creates an ideal setting for both relaxed daily living and sophisticated entertaining. The kitchen is sleek yet timeless, outfitted with bespoke Italian cabinetry, Caesarstone countertops, and a suite of Miele appliances, designed with both form and function in mind. Privately situated on its own level, the primary suite is a true sanctuary, offering a loft-inspired sense of scale, dual custom wardrobes, a spa-like bath, and an adjoining flex space ideal for a lounge, office, or personal retreat. A secluded terrace opens to treetop vistas and architectural views of the iconic Pacific Design Center. Two secondary bedrooms thoughtfully extend the home's flexibility, easily accommodating guests, workspace, or creative pursuits. A secure subterranean garage with side-by-side parking, EV readiness, and integrated security enhances the home's sense of ease and discretion. Just beyond, West Hollywood's most coveted destinations await, only moments from acclaimed dining and curated boutiques.
For sale
$2,795,000
732 Huntley Dr #1, West Hollywood, CA 90069
3beds
2,520sqft
Residential, Condominium, Townhouse
Built in 2016
5,654 Square Feet Lot
$2,701,600 Zestimate®
$1,109/sqft
$650/mo HOA
What's special
Suite of miele appliancesSpa-like bathLoft-inspired sense of scaleStriking contemporary designDramatic volumesBespoke italian cabinetryCaesarstone countertops
- 104 days
- 280
- 13
Zillow last checked:
Listing updated:
Listed by:
Josh Flagg DRE # 01470467 310-903-9492,
Compass 310-230-5478
Source: CLAW,MLS#: 26835229
Facts & features
Interior
Bedrooms & bathrooms
- Bedrooms: 3
- Bathrooms: 3
- Full bathrooms: 2
- 1/2 bathrooms: 1
Rooms
- Room types: Breakfast Area, Den, Dining Room, Powder, Living Room, Office, Loft, Patio Open, Walk-In Closet
Heating
- Central
Cooling
- Central Air
Appliances
- Included: Barbeque, Dishwasher, Dryer, Microwave, Freezer, Disposal, Range/Oven, Refrigerator, Washer, Exhaust Fan
- Laundry: Laundry Area
Features
- Built-Ins, Central Vacuum
- Flooring: Wood, Travertine, Slate
- Has fireplace: Yes
- Fireplace features: Living Room, Family Room
Interior area
- Total structure area: 2,520
- Total interior livable area: 2,520 sqft
Property
Parking
- Total spaces: 2
- Parking features: Assigned, Community Structure, Secured, Covered, Gated, Guest, Direct Access, Side By Side, Subterranean
- Has garage: Yes
- Covered spaces: 2
Features
- Levels: Multi/Split
- Stories: 3
- Pool features: None
- Has view: Yes
- View description: City Lights, City, Hills, Mountain(s), Panoramic, Tree Top
Lot
- Size: 5,654 Square Feet
Details
- Parcel number: 4337011140
- Zoning: LCR4*
- Special conditions: Standard
Construction
Type & style
- Home type: Townhouse
- Architectural style: Modern
- Property subtype: Residential, Condominium, Townhouse
- Attached to another structure: Yes
Condition
- Year built: 2016
Community & HOA
Community
- Security: 24 Hour Security, Gated, Automatic Gate, Card/Code Access, Secured Community, Smoke Detector(s), Alarm System
- Subdivision: 732 Huntley
HOA
- Has HOA: Yes
- Amenities included: Landscaping, Assoc Pet Rules, Gated Parking
- HOA fee: $650 monthly
Location
- Region: West Hollywood
Financial & listing details
- Price per square foot: $1,109/sqft
- Tax assessed value: $3,104,562
- Date on market: 5/18/2026
Estimated market value
$2,701,600
$2.57M - $2.84M
$7,778/mo
Price history
| Date | Event | Price |
|---|---|---|
| 5/23/2026 | Price change | $2,795,000-3.5%$1,109/sqft |
Source:  CLAW #26835229 Report a problem CLAW #26835229 Report a problem | ||
| 5/18/2026 | Price change | $2,895,000-3.3%$1,149/sqft |
Source: CLAW #26835229 Report a problem | ||
| 7/10/2024 | Listing removed | -- |
Source:  CLAW #24-354937 Report a problem CLAW #24-354937 Report a problem | ||
| 5/8/2024 | Price change | $2,995,000-3.2%$1,188/sqft |
Source: CLAW #24-388739 Report a problem | ||
| 2/21/2024 | Listed for rent | $12,900$5/sqft |
Source: CLAW #24-354937 Report a problem | ||
| 1/13/2024 | Listing removed | -- |
Source: CLAW #23-318215 Report a problem | ||
| 10/24/2023 | Price change | $12,900-7.2%$5/sqft |
Source: CLAW #23-318215 Report a problem | ||
| 10/6/2023 | Listed for rent | $13,900$6/sqft |
Source: CLAW #23-318215 Report a problem | ||
| 10/3/2023 | Listing removed | -- |
Source: CLAW #23-293517 Report a problem | ||
| 7/29/2023 | Price change | $13,900-6.7%$6/sqft |
Source: CLAW #23-293517 Report a problem | ||
| 7/23/2023 | Listed for rent | $14,900+10.4%$6/sqft |
Source: CLAW #23-293517 Report a problem | ||
| 7/19/2023 | Price change | $3,095,000-3.7%$1,228/sqft |
Source: CLAW #23-279451 Report a problem | ||
| 6/29/2023 | Price change | $3,215,000-1.8%$1,276/sqft |
Source: CLAW #23-279451 Report a problem | ||
| 6/11/2023 | Price change | $3,275,000+0.8%$1,300/sqft |
Source: CLAW #23-279451 Report a problem | ||
| 12/24/2022 | Listing removed | -- |
Source: Zillow Rentals Report a problem | ||
| 12/6/2022 | Listed for rent | $13,500+3.8%$5/sqft |
Source: Zillow Rentals Report a problem | ||
| 12/3/2022 | Listing removed | -- |
Source: Zillow Rental Network_1 Report a problem | ||
| 11/19/2022 | Price change | $13,000-12.2%$5/sqft |
Source: Zillow Rental Network_1 #22-216693 Report a problem | ||
| 11/14/2022 | Price change | $14,800-1.3%$6/sqft |
Source: Zillow Rental Network_1 #22-216693 Report a problem | ||
| 11/9/2022 | Listed for rent | $15,000+13.2%$6/sqft |
Source: Zillow Rental Network_1 #22-216693 Report a problem | ||
| 8/9/2022 | Price change | $3,250,000+2.2%$1,290/sqft |
Source: CLAW #22-187471 Report a problem | ||
| 5/6/2021 | Listing removed | -- |
Source:  Keller Williams Report a problem Keller Williams Report a problem | ||
| 3/23/2021 | Listed for sale | $3,180,000+24551.2%$1,262/sqft |
Source: Keller Williams #21-707654 Report a problem | ||
| 3/20/2021 | Listed for rent | $13,250+6%$5/sqft |
Source: Keller Williams #21-707632 Report a problem | ||
| 12/12/2020 | Listing removed | $12,500$5/sqft |
Source: Keller Williams Beverly Hills #20-656466 Report a problem | ||
| 8/1/2018 | Sold | $12,900-99.5%$5/sqft |
Source: Agent Provided Report a problem | ||
| 8/19/2017 | Sold | $2,675,000$1,062/sqft |
Source: CLAW #17215640 Report a problem | ||
Public tax history
| Year | Property taxes | Tax assessment |
|---|---|---|
| 2026 | -- | $3,104,562 +2% |
| 2025 | $36,822 +1.5% | $3,043,690 +2% |
| 2024 | $36,286 +1.9% | $2,984,010 +2% |
| 2023 | $35,602 +5.5% | $2,925,501 +2% |
| 2022 | $33,736 +1% | $2,868,139 +2% |
| 2021 | $33,395 -0.9% | $2,811,902 +1% |
| 2020 | $33,696 | $2,783,070 +2% |
| 2019 | $33,696 +5.2% | $2,728,500 +2% |
| 2018 | $32,027 | $2,675,000 |
Find assessor info on the county website
Monthly payment
Est. payment
Payment breakdown
Explore the cost of this home by adjusting the details. Changes won't be saved.Climate risks
Neighborhood: Tri-West
- $1,068,3492 bd3 ba2.6k sqft732 Huntley Dr, West Hollywood, CA 90069Off Market
- $2,689,4002 bd3 ba2.4k sqft732 Huntley Dr #2, West Hollywood, CA 90069Off Market
- $2,524,2002 bd3 ba2.5k sqft732 Huntley Dr #1A, West Hollywood, CA 90069Off Market
- $1,605,1003 bd3 ba1.1k sqft738 Huntley Dr, West Hollywood, CA 90069Off Market

Similar homes
- $2,925,0003 bd3 ba2.6k sqft702 N Doheny Dr #Townhouse 5, West Hollywood, CA 90069New Construction
 CLAW
CLAW - $2,995,0003 bd4 ba2.8k sqft924 W West Knoll Dr, West Hollywood, CA 90069For Sale
 MLS ID #26834397, Daniel Stevenson DRE # 01981172, The Agency. CLAW
 - $3,245,0003 bd3 ba2.6k sqft702 N Doheny Dr #Townhouse 25, West Hollywood, CA 90069New Construction
 CLAW
CLAW - $2,699,0002 bd3 ba2.3k sqft8420 Sunset Blvd Unit 403, West Hollywood, CA 90069For Sale
 MLS ID #26874233, Tracey Feder DRE # 01182917, Equity Union. CLAW
Local buyer's agents are ready to help
