Keith House 12 is one of a limited collection of Case Study inspired Terrace Townhomes at The Harland, a boutique condominium building designed by OFFICEUNTITLED with interiors by Marmol Radziner. This three-bedroom, three-bath corner residence exemplifies the best of California modern design, offering a private street-level entry along tree-lined Keith Avenue. A light-filled great room is framed by floor-to-ceiling glass on the main level with one bedroom, and the upper level features the primary suite and a third bedroom. Private balconies extend from each level, opening to a full rooftop terrace with views of the Hollywood Hills. Located where West Hollywood meets Beverly Hills, The Harland pairs the privacy of a personal residence with a curated suite of services and amenities, including a screening room, residents' lounge, chefs kitchen, fitness studio, and two-lane bowling alley just moments from the city's top dining, shopping, and cultural destinations.
For sale
$3,710,000
702 N Doheny Dr #Townhouse 12, West Hollywood, CA 90069
3beds
2,599sqft
Residential, Condominium, Townhouse
Built in 2019
1.19 Acres Lot
$3,499,500 Zestimate®
$1,427/sqft
$3,631/mo HOA
What's special
Three-bedroom three-bath corner residencePrivate street-level entryFloor-to-ceiling glassLight-filled great roomTree-lined keith avenue
- 131 days
- 153
- 12
Zillow last checked:
Listing updated:
Listed by:
Amir Ensani DRE # 02050739 310-228-8398,
Christie's International Real Estate SoCal 424-249-7162,
Jessica Vollhardt DRE # 02233559 310-461-8740,
Compass
Source: CLAW,MLS#: 26740087
Facts & features
Interior
Bedrooms & bathrooms
- Bedrooms: 3
- Bathrooms: 3
- Full bathrooms: 3
Rooms
- Room types: Breakfast Bar, Center Hall, Great Room, Pantry, Living Room, Walk-In Closet, Patio Enclosed, Dining Area
Heating
- Central
Cooling
- Air Conditioning, Central Air, Zoned
Appliances
- Included: Exhaust Fan, Ice Maker, Microwave, Freezer, Disposal, Dryer, Dishwasher, Water Line to Refrigerator, Vented Exhaust Fan, Washer, Refrigerator
- Laundry: Laundry Closet, In Unit, Gas Dryer Hookup
Features
- Built-Ins, Elevator, Breakfast Counter / Bar, Dining Area
- Flooring: Stone Tile, Hardwood, Marble
- Doors: Insulated Doors, Sliding Doors
- Has fireplace: No
- Fireplace features: None
Interior area
- Total structure area: 2,599
- Total interior livable area: 2,599 sqft
Property
Parking
- Total spaces: 2
- Parking features: Subterranean, Porte-Cochere, On Site, Secured
- Covered spaces: 2
Features
- Levels: Multi/Split,Two
- Stories: 2
- Exterior features: Balcony
- Pool features: None
- Has view: Yes
- View description: Park/Greenbelt, Walk Street
Lot
- Size: 1.19 Acres
Details
- Parcel number: 4340013063
- Zoning: WDR3C*
- Special conditions: Standard
- Other equipment: Network Wire
Construction
Type & style
- Home type: Townhouse
- Architectural style: Contemporary
- Property subtype: Residential, Condominium, Townhouse
- Attached to another structure: Yes
Condition
- Updated/Remodeled,New Construction
- Year built: 2019
Community & HOA
Community
- Security: 24 Hour Security, Security Lights, Secured Community, Fire Sprinkler System, Fire Rated Drywall, Gated, Resident Manager, Smoke Detector(s), Card/Code Access, 24-Hour Closed Circuit Building
- Subdivision: The Harland West Hollywood
HOA
- Has HOA: Yes
- Amenities included: Storage, Fitness Center, Gated, Controlled Access, Conference, Concierge, Assoc Pet Rules, Billiard Room, Meeting Room, Security, Guest Parking, Gated Parking
- HOA fee: $3,631 monthly
Location
- Region: West Hollywood
Financial & listing details
- Price per square foot: $1,427/sqft
- Tax assessed value: $1,823,120
- Date on market: 4/21/2026
Estimated market value
$3,499,500
$3.32M - $3.67M
$6,849/mo
Price history
| Date | Event | Price |
|---|---|---|
| 4/21/2026 | Listed for sale | $3,710,000$1,427/sqft |
Source:  CLAW #26740087 Report a problem CLAW #26740087 Report a problem | ||
| 12/1/2025 | Listing removed | $3,710,000$1,427/sqft |
Source: CLAW #25605871 Report a problem | ||
| 10/20/2025 | Price change | $3,710,000+2.3%$1,427/sqft |
Source: CLAW #25605871 Report a problem | ||
| 10/17/2025 | Listed for sale | $3,625,000$1,395/sqft |
Source: CLAW #25605871 Report a problem | ||
| 1/31/2024 | Listing removed | -- |
Source: Zillow Rentals Report a problem | ||
| 1/24/2024 | Listed for rent | $22,000$8/sqft |
Source: Zillow Rentals Report a problem | ||
Public tax history
| Year | Property taxes | Tax assessment |
|---|---|---|
| 2026 | -- | $1,823,120 +2% |
| 2025 | $21,773 +1.9% | $1,787,374 +2% |
| 2024 | $21,374 +1.8% | $1,752,328 +2% |
| 2023 | $21,000 +5.6% | $1,717,970 +2% |
| 2022 | $19,894 +1.1% | $1,684,286 +10.8% |
| 2021 | $19,681 | $1,520,734 |
Find assessor info on the county website
Monthly payment
Est. payment
Payment breakdown
Explore the cost of this home by adjusting the details. Changes won't be saved.Climate risks
Neighborhood: Norma Triangle
- $3,245,0003 bd3 ba2.6k sqft702 N Doheny Dr #TOWNHOUSE 25, West Hollywood, CA 90069New Construction
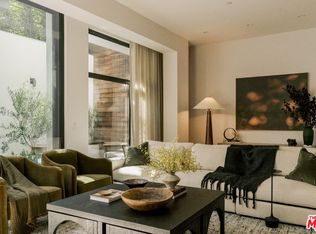
- $1,585,0001 bd2 ba1.5k sqft702 N Doheny Dr UNIT 101, West Hollywood, CA 90069New Construction

- $63,531,175-- bd-- ba174k sqft702 N Doheny Dr, West Hollywood, CA 90069Off Market
- $1,639,7002 bd2 ba1.7k sqft702 N Doheny Dr UNIT 103, West Hollywood, CA 90069Off Market
Similar homes
- $3,245,0003 bd3 ba2.6k sqft702 N Doheny Dr #Townhouse 25, West Hollywood, CA 90069New ConstructionCLAW
- $2,925,0003 bd3 ba2.6k sqft702 N Doheny Dr #Townhouse 5, West Hollywood, CA 90069New Construction
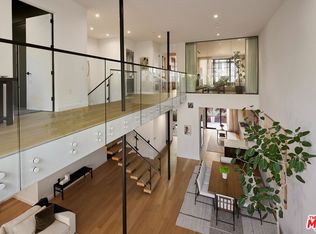 CLAW
CLAW - $3,350,0002 bd2 ba1.7k sqft702 N Doheny Dr #Ph4, West Hollywood, CA 90069For Sale
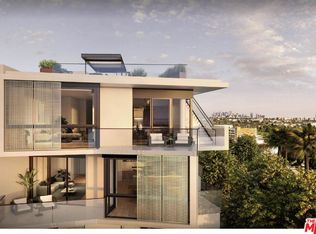 MLS ID #26831167, Tomer Fridman DRE # 01750717, Christie's International Real Estate SoCal. CLAW
 - $3,195,0002 bd3 ba2.3k sqft8420 W Sunset Blvd Unit 107, West Hollywood, CA 90069For Sale
 MLS ID #26876591, Camille Anderson DRE # 01958531, The Agency. CLAW
Local buyer's agents are ready to help
