Discover Penthouse 502 at 425 Palm in Prime Beverly Hills. Crowning the building, this exceptional 3-bedroom, 3.5-bath residence spans 3,554 SF of interior living space plus a 150 SF private veranda and an expansive 829 SF fully customizable rooftop deck with unobstructed views of the Los Angeles skyline and the iconic Hollywood Hills. Semi-private elevator access opens directly into your private foyer, setting the tone for sophisticated, elevated living. The open-concept layout flows seamlessly from the gourmet kitchen to the dining and living areas, designed for both everyday living and effortless entertaining. Floor-to-ceiling windows flood the space with natural light. Impeccable interior finishes throughout include Wolf and Sub-Zero appliances, a Miele built-in coffee system, Caesarstone countertops in the kitchen and bathrooms, Italian Gessi fixtures, and custom imported Linea Quattro European cabinetry. Additional features include a dedicated laundry room and three side-by-side subterranean parking spaces. 425 Palm offers a boutique residential experience with an on-site fitness center featuring premium equipment, a rooftop terrace with an outdoor gourmet kitchen and sunken spa, dedicated lobby with 24-hour on-site staff, and controlled access. Ideally located in the heart of Beverly Hills, moments from world-class dining, shopping, and entertainment.
Sold for $5,019,000
$5,019,000
425 N Palm Dr #502, Beverly Hills, CA 90210
3beds
3,554sqft
Residential, Condominium
Built in 2023
-- sqft lot
$5,000,400 Zestimate®
$1,412/sqft
$4,583 Estimated rent
Home value
$5,000,400
$4.55M - $5.50M
$4,583/mo
Zestimate® history
Owner options
List your home for rent
$4,583/mo
Rent Zestimate®
Find your next renter with Zillow Rental Manager. Plus, with online applications, you can quickly screen prospective tenants – for free.
$4,583/mo
Rent Zestimate®
Refinance and save
$34,880/mo
Est. payment
Refinancing to a lower rate could help reduce your monthly payments and save thousands over the life of the loan.
$34,880/mo
Est. payment
Explore your selling options
Work with a Zillow partner agent
Leverage their expertise and Zillow's premium Showcase listings to get your home seen by more buyers.
Get startedList with your own agent
Get your home in front of millions of buyers by listing it on Zillow.
Learn how to do itSell it yourself
Take full control of how buyers see your home on Zillow by listing For Sale by Owner (FSBO).
List your homeWhat's special
Impeccable interior finishes throughoutWolf and sub-zero appliancesItalian gessi fixturesMiele built-in coffee systemDedicated laundry room
Zillow last checked:
Listing updated:
Listed by:
Andre Farris DRE # 01215832 415-810-5711,
Real Brokerage Technologies 855-450-0442,
Anna Nam DRE # 01994582 714-276-5690,
Real Brokerage Technologies
Bought with:
Charles Culbert, DRE # 01966744
Nourmand & Associates-BH
Source: CLAW,MLS#: 26648345
Facts & features
Interior
Bedrooms & bathrooms
- Bedrooms: 3
- Bathrooms: 4
- Full bathrooms: 3
- 1/2 bathrooms: 1
Rooms
- Room types: Dining Area, Walk-In Closet, Living Room, Formal Entry, Entry, Patio Covered, Powder, Pantry, Dining Room, Patio Open
Bedroom
- Features: Walk-In Closet(s)
Bathroom
- Features: Double Vanity(s), Powder Room, Shower and Tub
Kitchen
- Features: Pantry, Kitchen Island, Gourmet Kitchen
Heating
- Central
Cooling
- Central Air
Appliances
- Included: Gas Cooktop, Free Standing Gas, Microwave, Range Hood, Range, Dishwasher, Dryer, Freezer, Disposal, Exhaust Fan, Ice Maker, Washer, Refrigerator, Range/Oven, Water Line to Refrigerator
- Laundry: Laundry Room, In Unit, Electric Dryer Hookup, Gas Dryer Hookup, Gas Or Electric Dryer Hookup
Features
- Turnkey, Living Room Balcony, Elevator, High Ceilings, Open Floorplan, Kitchen Island, Dining Area
- Flooring: Engineered Hardwood
- Windows: Double Pane Windows
- Has fireplace: No
- Fireplace features: None
- Common walls with other units/homes: End Unit
Interior area
- Total structure area: 3,554
- Total interior livable area: 3,554 sqft
Property
Parking
- Total spaces: 3
- Parking features: Assigned, Side By Side, Subterranean
- Covered spaces: 3
Features
- Levels: One,Single Level
- Stories: 5
- Entry location: Elevator
- Patio & porch: Covered, Roof Top Deck
- Exterior features: Balcony
- Pool features: None
- Spa features: Community
- Has view: Yes
- View description: City, Mountain(s)
- Waterfront features: None
Lot
- Size: 0.52 Acres
Details
- Parcel number: 4342033071
- Zoning: BHR4*
- Special conditions: Standard
Construction
Type & style
- Home type: Condo
- Architectural style: Contemporary
- Property subtype: Residential, Condominium
- Attached to another structure: Yes
Condition
- New Construction
- New construction: Yes
- Year built: 2023
Details
- Builder name: etco Homes
Community & HOA
Community
- Security: 24 Hour Security, Carbon Monoxide Detector(s), Automatic Gate, Card/Code Access, Security Lights, Fire and Smoke Detection System, Fire Sprinkler System, Fire Rated Drywall, Smoke Detector(s), Prewired, Alarm System
- Subdivision: 425 Palm
HOA
- Has HOA: Yes
- Amenities included: Assoc Barbecue, Landscaping, Assoc Pet Rules, Concierge, Gated Parking, Fitness Center, Sun Deck
- Services included: Concierge, Building and Grounds
- HOA fee: $2,776 monthly
Location
- Region: Beverly Hills
Financial & listing details
- Price per square foot: $1,412/sqft
- Tax assessed value: $1,137,827
- Date on market: 2/20/2026
Price history
| Date | Event | Price |
|---|---|---|
| 6/17/2026 | Sold | $5,019,000$1,412/sqft |
Source:  CLAW #26648345 Report a problem CLAW #26648345 Report a problem | ||
| 5/20/2026 | Pending sale | $5,019,000$1,412/sqft |
Source: CLAW #26648345 Report a problem | ||
| 4/27/2026 | Contingent | $5,019,000$1,412/sqft |
Source: CLAW #26648345 Report a problem | ||
| 2/20/2026 | Listed for sale | $5,019,000$1,412/sqft |
Source: CLAW #26648345 Report a problem | ||
Public tax history
| Year | Property taxes | Tax assessment |
|---|---|---|
| 2026 | -- | $1,137,827 +2% |
| 2025 | $13,419 +2.1% | $1,115,517 +2% |
| 2024 | $13,144 +2% | $1,093,645 +2% |
| 2023 | $12,889 | $1,072,201 |
Find assessor info on the county website
Neighborhood: North Doheny
Nearby homes
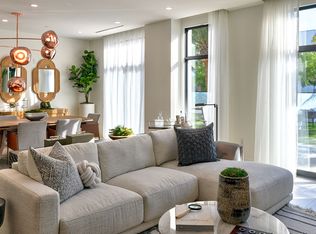
- $2,250,0001 bd2 ba1.7k sqft425 N Palm Dr #104, Beverly Hills, CA 90210New Construction
- $3,914,0003 bd4 ba3.3k sqft425 N Palm Dr #201, Beverly Hills, CA 90210Sold

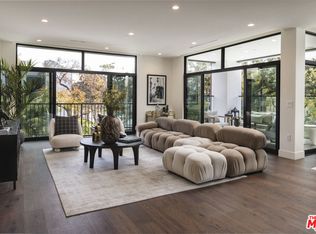
- $3,300,0002 bd3 ba2.5k sqft425 N Palm Dr #204, Beverly Hills, CA 90210Sold
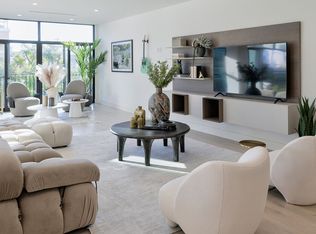
- $4,399,0002 bd3 ba2.9k sqft425 N Palm Dr #403, Beverly Hills, CA 90210Pending
- $5,000,0003 bd4 ba3.3k sqft425 N Palm Dr #501, Beverly Hills, CA 90210Sold
- $4,450,0003 bd4 ba3.4k sqft425 N Palm Dr #401, Beverly Hills, CA 90210Sold
- $4,150,0003 bd4 ba3.3k sqft425 N Palm Dr #301, Beverly Hills, CA 90210Sold
- $4,049,0003 bd4 ba3.5k sqft425 N Palm Dr #202, Beverly Hills, CA 90210New Construction
Nearby schools
GreatSchools rating
- NAHawthorne Elementary SchoolGrades: K-5Distance: 0.7 mi
- 9/10Beverly Vista Elementary SchoolGrades: 6-8Distance: 0.9 mi
- 9/10Beverly Hills High SchoolGrades: 9-12Distance: 1.6 mi
Get a cash offer in 3 minutes
Find out how much your home could sell for in as little as 3 minutes with a no-obligation cash offer.
Estimated market value
$5,000,400
Get a cash offer in 3 minutes
Find out how much your home could sell for in as little as 3 minutes with a no-obligation cash offer.
Estimated market value
$5,000,400
- California
- Los Angeles County
- Beverly Hills
- 90210
- North Doheny
- 425 N Palm Dr Unit 502
Nearby cities
Nearby neighborhoods
Nearby zip codes
Other Beverly Hills Topics
