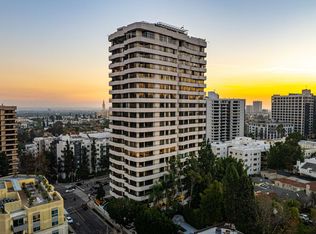
Panoramic, unobstructed 180+Degree views of the hills, city, and ocean unfold from every room in this rare north/west facing 2-bedroom plus den residence ( possible 3rd bedroom). Thoughtfully reimagined in 2025/2026, this exceptional home is located in one of Wilshire's most coveted, sophisticated full-service buildings offering unparalleled security and unmatched level of service. An entertainer's dream, this residence showcases a brand-new gourmet kitchen with custom cabinetry and top-of-the-line Wolf appliances. The expansive open floor plan flows seamlessly to a wrap- around balcony perfect for entertaining while floor-to-ceiling windows flood the home with natural light and boasting hillside views, offering a tranquil escape from the city's energy. Featuring two stunning en-suite bedrooms, each with elegantly redesigned bathrooms, this home has been thoughtfully curated for both comfort and style. Enjoy a sense of peace and privacy without compromising the convenience of the vibrant Wilshire Corridor, all within a full-service building offering five-star amenities.
For sale
Price cut: $100K (6/21)
$3,695,000
10601 Wilshire Blvd APT 1404, Los Angeles, CA 90024
2beds
2,754sqft
Residential, Condominium
Built in 1984
-- sqft lot
$3,485,500 Zestimate®
$1,342/sqft
$4,537/mo HOA
What's special
Expansive open floor planTop-of-the-line wolf appliances
- 113 days |
- 247 |
- 11 |
Zillow last checked:
Listing updated:
Listed by:
Karolin Poursalimi DRE # 01051502 310-435-3558,
Douglas Elliman 310-595-3888
Source: CLAW,MLS#: 26828409
Facts & features
Interior
Bedrooms & bathrooms
- Bedrooms: 2
- Bathrooms: 3
- Full bathrooms: 2
- 1/2 bathrooms: 1
Rooms
- Room types: Breakfast Area, Powder, Living Room, Dining Room, Walk-In Closet, Sauna, Rec Room, Den
Heating
- Central
Cooling
- Air Conditioning, Central Air
Appliances
- Included: Dishwasher, Refrigerator, Range/Oven, Disposal, Freezer, Washer, Dryer
- Laundry: In Unit
Features
- Elevator, Built-Ins
- Flooring: Engineered Hardwood
- Number of fireplaces: 1
- Fireplace features: Electric
Interior area
- Total structure area: 2,754
- Total interior livable area: 2,754 sqft
Property
Parking
- Total spaces: 2
- Parking features: Assigned, Side By Side, Valet, Guest, On Site
- Covered spaces: 2
Features
- Levels: One
- Entry location: Foyer
- Exterior features: Balcony
- Pool features: Association, Heated
- Spa features: Association Spa
- Has view: Yes
- View description: City Lights, Hills
Lot
- Size: 0.91 Acres
Details
- Parcel number: 4360031094
- Zoning: LAR5
- Special conditions: Standard
Construction
Type & style
- Home type: Condo
- Architectural style: Contemporary
- Property subtype: Residential, Condominium
- Attached to another structure: Yes
Condition
- Updated/Remodeled
- Year built: 1984
Details
- Builder name: The Wilshire House
Community & HOA
Community
- Security: 24 Hour Security, Gated Community with Guard, Fire Sprinkler System
- Subdivision: The Wilshire House
HOA
- Has HOA: Yes
- Amenities included: Card Room, Fitness Center, Elevator(s), Steam Room, Pool, Gated Parking, Sauna, Security, Tennis Court(s), Sun Deck, Spa/Hot Tub, Guest Parking, Assoc Pet Rules, Storage, Valet Parking
- HOA fee: $4,537 monthly
Location
- Region: Los Angeles
Financial & listing details
- Price per square foot: $1,342/sqft
- Tax assessed value: $2,601,000
- Date on market: 5/1/2026
Estimated market value
$3,485,500
$3.31M - $3.66M
$7,717/mo
Price history
| Date | Event | Price |
|---|---|---|
| 6/21/2026 | Price change | $3,695,000-2.6%$1,342/sqft |
Source:  CLAW #26828409 Report a problem CLAW #26828409 Report a problem | ||
| 5/1/2026 | Listed for sale | $3,795,000+48.8%$1,378/sqft |
Source: CLAW #26828409 Report a problem | ||
| 7/9/2024 | Sold | $2,550,000-7.3%$926/sqft |
Source: Public Record Report a problem | ||
| 6/21/2024 | Pending sale | $2,750,000$999/sqft |
Source: CLAW #24-383735 Report a problem | ||
| 6/10/2024 | Contingent | $2,750,000$999/sqft |
Source: CLAW #24-383735 Report a problem | ||
| 4/27/2024 | Listed for sale | $2,750,000+47.8%$999/sqft |
Source: CLAW #24-383735 Report a problem | ||
| 9/5/2002 | Sold | $1,860,000+56.7%$675/sqft |
Source: Public Record Report a problem | ||
| 4/30/1997 | Sold | $1,187,000$431/sqft |
Source: Public Record Report a problem | ||
Public tax history
| Year | Property taxes | Tax assessment |
|---|---|---|
| 2026 | -- | $2,601,000 +2% |
| 2025 | $30,552 +177.1% | $2,550,000 +181.2% |
| 2024 | $11,026 +2% | $906,762 +2% |
| 2023 | $10,814 +4.9% | $888,983 +2% |
| 2022 | $10,310 +1.4% | $871,553 +2% |
| 2021 | $10,169 -1% | $854,464 +1% |
| 2020 | $10,272 | $845,703 +2% |
| 2019 | $10,272 +4.4% | $829,122 +2% |
| 2018 | $9,838 | $812,865 +2% |
| 2017 | $9,838 +2.2% | $796,928 +2% |
| 2016 | $9,624 +2.5% | $781,303 +1.5% |
| 2015 | $9,387 +1.2% | $769,568 +2% |
| 2014 | $9,279 | $754,494 +2.5% |
| 2012 | -- | $736,359 +2% |
| 2011 | -- | $721,922 +0.8% |
| 2010 | -- | $716,528 -0.2% |
| 2009 | -- | $718,231 +2% |
| 2008 | -- | $704,149 +2% |
| 2007 | -- | $690,343 +2% |
| 2006 | -- | $676,808 |
| 2005 | -- | $676,808 +4% |
| 2004 | -- | $650,528 +1.9% |
| 2003 | -- | $638,606 -54.6% |
| 2002 | -- | $1,406,100 +4% |
| 2000 | -- | $1,351,500 |
Find assessor info on the county website
Monthly payment
Est. payment
Payment breakdown
Explore the cost of this home by adjusting the details. Changes won't be saved.Climate risks
Neighborhood: Westwood
Nearby schools
GreatSchools rating
- 8/10Warner Avenue Elementary SchoolGrades: K-5Distance: 0.5 mi
- 7/10Emerson Community Charter SchoolGrades: 6-8Distance: 0.5 mi
- 6/10University Senior High School CharterGrades: 9-12Distance: 1.8 mi
- $1,935,0002 bd3 ba2.6k sqft10601 Wilshire Blvd APT 403, Los Angeles, CA 90024Sold

- $3,450,0002 bd3 ba2.7k sqft10601 Wilshire Blvd APT 504, Los Angeles, CA 90024For Sale
- $1,900,0002 bd3 ba2k sqft10601 Wilshire Blvd APT 601, Los Angeles, CA 90024Sold

- $1,270,5002 bd3 ba2.3k sqft10601 Wilshire Blvd APT 602, Los Angeles, CA 90024Sold

- $1,995,0002 bd2 ba2k sqft10601 Wilshire Blvd APT 902, Los Angeles, CA 90024Sold
- $3,025,0003 bd4 ba2.4k sqft10601 Wilshire Blvd APT 1201, Los Angeles, CA 90024Sold
- $4,400,0002 bd3 ba2.5k sqft10601 Wilshire Blvd APT 1203, Los Angeles, CA 90024Sold
- $2,430,0002 bd3 ba2.3k sqft10601 Wilshire Blvd APT 1502, Los Angeles, CA 90024Sold
- $2,199,0002 bd3 ba2k sqft10601 Wilshire Blvd APT 1601, Los Angeles, CA 90024For Sale
A local agent can set up tours, give advice and negotiate with sellers.
Similar homes
- $3,195,0003 bd4 ba3.1k sqft10380 Wilshire Blvd APT 1501, Los Angeles, CA 90024For Sale
 MLS ID #26819211, David Cilento DRE # 01071884, Nelson Shelton & Associates. CLAW
 - $2,595,0003 bd4 ba2.6k sqft10727 Wilshire Blvd APT 404, Los Angeles, CA 90024For Sale
 MLS ID #26867167, John Giddins DRE # 01242450, Sotheby's International Realty. CLAW
 - $1,995,0002 bd3 ba2.1k sqft10660 Wilshire Blvd APT 1208, Los Angeles, CA 90024For Sale
 MLS ID #26866713, Kerri Madden DRE # 02065144, Compass. CLAW
 - $4,490,0003 bd4 ba3.1k sqft10580 Wilshire Blvd APT 2, Los Angeles, CA 90024For Sale
 MLS ID #26789909, Amit Ironi DRE # 02160150, Carolwood Estates. CLAW
 - $2,150,0002 bd3 ba2.2k sqft10430 Wilshire Blvd APT 2001, Los Angeles, CA 90024For SaleMLS ID #26851931, Jane Siegal DRE # 00793259, Coldwell Banker Realty. CLAW
- $5,500,0003 bd4 ba3.2k sqft10727 Wilshire Blvd APT 1805, Los Angeles, CA 90024For SaleMLS ID #26669611, Rayni Williams DRE # 01496786, The Beverly Hills Estates. CLAW
- $2,180,0002 bd3 ba1.3k sqft10777 Wilshire Blvd #603, Los Angeles, CA 90024For SaleMLS ID #26847063, Mauricio Umansky DRE # 01222825, The Agency. CLAW
- $3,980,0002 bd3 ba2.2k sqft1 W Century Dr Unit 35D, Los Angeles, CA 90067For SaleMLS ID #26837333, Juli Udem DRE # 00926864, The Beverly Hills Estates. CLAW
- $2,995,0002 bd4 ba2.3k sqft211 S Spalding Dr #603S, Beverly Hills, CA 90212For SaleMLS ID #26858845, Michael Libow DRE # 00863172, Compass. CLAW
- $2,699,0002 bd3 ba2.3k sqft8420 Sunset Blvd Unit 403, West Hollywood, CA 90069For SaleMLS ID #26874233, Tracey Feder DRE # 01182917, Equity Union. CLAW
- $2,850,0002 bd3 ba2.7k sqft300 N Swall Dr Unit 452, Beverly Hills, CA 90211For SaleMLS ID #26866253, Lori Hashman Berris DRE # 00962605, Sotheby's International Realty. CLAW
- $3,495,0003 bd3 ba2.5k sqft9422 Readcrest Dr, Beverly Hills, CA 90210For SaleMLS ID #26838623, Cristie St. James DRE # 00949711, Berkshire Hathaway HomeServices California Properties. CLAW
- $4,785,0002 bd4 ba2.7k sqft10124 Empyrean Way APT 203, Los Angeles, CA 90067For SaleMLS ID #26840903, Lori Hashman Berris DRE # 00962605, Sotheby's International Realty. CLAW
- $4,095,0004 bd5 ba3.7k sqft3728 S Barrington Ave, Los Angeles, CA 90066For SaleMLS ID #26875025, Angela Forgo DRE # 01324702, Compass. CLAW
- $2,150,0002 bd3 ba2.2k sqft211 S Spalding Dr #109S, Beverly Hills, CA 90212For SaleMLS ID #25617763, Jill Epstein DRE # 00472171, Nourmand & Associates-BH. CLAW
- $2,375,0003 bd3 ba2.4k sqft11923 Gorham Ave APT 102, Los Angeles, CA 90049For SaleMLS ID #26836907, Gavin Fleminger DRE # 01240692, Nourmand & Associates-BW. CLAW
- $3,125,0003 bd3 ba2.2k sqft1040 4th St Unit 405, Santa Monica, CA 90403For SaleMLS ID #26659281, Bjorn Farrugia DRE # 01864250, Carolwood Estates. CLAW
- $4,299,0003 bd4 ba3k sqft8420 Sunset Blvd #505, West Hollywood, CA 90069New ConstructionMLS ID #26648315, Alexandre Anu DRE # 01852856, Real Broker. CLAW
- $3,795,0005 bd4 ba2.9k sqft1902 Roscomare Rd, Los Angeles, CA 90077For SaleMLS ID #26658843, Afsheen Dehlan DRE # 01838837, Dehlan Group. CLAW
- $2,089,0002 bd3 ba2.7k sqft339 N Palm Dr APT 202, Beverly Hills, CA 90210For SaleMLS ID #26658989, Brandon Polley DRE # 02022281, Coldwell Banker Realty. CLAW
Local buyer's agents are ready to help
