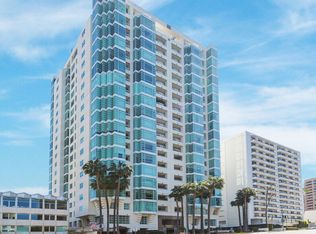
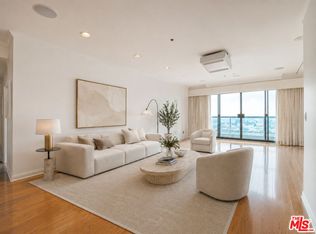
This elegant and refined 3BR, 4 BA 3,143 sf residence offers an exceptional blend of sophistication, comfort, and sweeping city and hillside vistas. Sunlight pours through expansive architectural floor-to-ceiling windows, illuminating an airy, open-concept living space where clean lines and timeless finishes create an atmosphere of understated luxury. The thoughtfully designed layout balances privacy and flow, with generous living and dining areas leading to two covered patios ideal for both quiet evenings and stylish entertaining, as well as a full bar area and dual a/c. A well-appointed kitchen with breakfast area complements the space with sleek Poggenpohl cabinetry, a Sub-Zero refrigerator, a double Thermador oven, a GAS range, and a separate in-unit laundry room with service entrance. The primary suite serves as a tranquil retreat, complete with ample his-and-hers closet space and a spa-inspired bath designed for relaxation featuring dual vanities, a steam shower, and a tub with jets. Additional rooms provide flexibility for guests, a home office, or creative pursuits, all framed by breathtaking views that stretch from the city skyline to the distant horizon. Set within one of Los Angeles' most prestigious and coveted addresses, residents enjoy a lifestyle defined by convenience, security, and elegance, just moments from world-class dining, shopping, and cultural destinations. This is elevated living at its finest, where every detail reflects a sense of quiet refinement high above the city. Two parking spaces with a personal EV station, two ample storage rooms. Amenities include a pool and spa, banquet room, a fitness room with a steam sauna, valet, and concierge services.
For sale
Price cut: $100K (8/8)
$3,195,000
10380 Wilshire Blvd APT 1501, Los Angeles, CA 90024
3beds
3,143sqft
Residential, Condominium
Built in 1990
-- sqft lot
$3,049,100 Zestimate®
$1,017/sqft
$4,265/mo HOA
What's special
- 118 days |
- 524 |
- 25 |
Zillow last checked:
Listing updated:
Listed by:
David Cilento DRE # 01071884 310-663-4100,
Nelson Shelton & Associates 310-271-2229,
Ana Maria Schneiderman DRE # 00901905 310-435-7565,
Nelson Shelton & Associates
Source: CLAW,MLS#: 26819211
Facts & features
Interior
Bedrooms & bathrooms
- Bedrooms: 3
- Bathrooms: 4
- Full bathrooms: 3
- 1/2 bathrooms: 1
Rooms
- Room types: Entry, Walk-In Closet, Dining Area, Living Room, Patio Covered, Bar, Breakfast Area
Bathroom
- Features: Linen Closet, Double Vanity(s), Steam Shower
Heating
- Central
Cooling
- Central Air
Appliances
- Included: Dishwasher, Dryer, Disposal, Washer, Refrigerator, Range/Oven
- Laundry: In Unit
Features
- Flooring: Carpet, Wood, Stone Tile
- Number of fireplaces: 1
- Fireplace features: Living Room
Interior area
- Total structure area: 3,143
- Total interior livable area: 3,143 sqft
Video & virtual tour
Property
Parking
- Total spaces: 2
- Parking features: Assigned, Community Structure, Secured
- Has garage: Yes
- Covered spaces: 2
Features
- Levels: One
- Pool features: Association, Heated, Community
- Has spa: Yes
- Spa features: Tub With Jets
- Has view: Yes
- View description: City Lights, Mountain(s), City, Hills, Golf Course
Lot
- Size: 0.76 Acres
Details
- Parcel number: 4327013153
- Zoning: LAR5
- Special conditions: Standard
Construction
Type & style
- Home type: Condo
- Architectural style: Architectural
- Property subtype: Residential, Condominium
- Attached to another structure: Yes
Condition
- Year built: 1990
Community & HOA
Community
- Security: 24 Hour Security, Carbon Monoxide Detector(s), Secured Community, Smoke Detector(s), Fire Sprinkler System, Gated, Security Lights, Fire and Smoke Detection System, Card/Code Access
- Subdivision: La Tour Wilshire Residential Community
HOA
- Has HOA: Yes
- Amenities included: Banquet, Assoc Pet Rules, Fitness Center, Controlled Access, Concierge, Elevator(s), Guest Parking, Pool, Valet Parking, Meeting Room, Storage, Sauna, Onsite Property Management, Gated Parking, Landscaping
- Services included: Concierge, Earthquake Insurance, Building and Grounds
- HOA fee: $4,265 monthly
Location
- Region: Los Angeles
Financial & listing details
- Price per square foot: $1,017/sqft
- Tax assessed value: $1,004,301
- Date on market: 4/30/2026
Estimated market value
$3,049,100
$2.90M - $3.20M
$7,686/mo
Price history
| Date | Event | Price |
|---|---|---|
| 8/8/2026 | Price change | $3,195,000-3%$1,017/sqft |
Source:  CLAW #26819211 Report a problem CLAW #26819211 Report a problem | ||
| 4/30/2026 | Listed for sale | $3,295,000-2.9%$1,048/sqft |
Source: CLAW #26819211 Report a problem | ||
| 4/22/2026 | Listing removed | $3,395,000$1,080/sqft |
Source: CLAW #25566661 Report a problem | ||
| 2/17/2026 | Price change | $3,395,000-5.6%$1,080/sqft |
Source: CLAW #25566661 Report a problem | ||
| 12/9/2025 | Price change | $3,595,000-6.6%$1,144/sqft |
Source: CLAW #25566661 Report a problem | ||
| 10/27/2025 | Price change | $3,850,000-7.2%$1,225/sqft |
Source: CLAW #25566661 Report a problem | ||
| 7/18/2025 | Listed for sale | $4,149,000+116.1%$1,320/sqft |
Source: CLAW #25566661 Report a problem | ||
| 10/5/2012 | Sold | $1,920,000-12.7%$611/sqft |
Source:  CLAW #12597465 Report a problem CLAW #12597465 Report a problem | ||
| 8/4/2012 | Price change | $2,200,000-5.4%$700/sqft |
Source: Hilton & Hyland #12597465 Report a problem | ||
| 5/2/2012 | Price change | $2,325,000-6.8%$740/sqft |
Source: Hilton & Hyland #12597465 Report a problem | ||
| 2/26/2011 | Listed for sale | $2,495,000+45.1%$794/sqft |
Source: Hilton & Hyland #12597465 Report a problem | ||
| 4/23/2004 | Sold | $1,720,000+18.6%$547/sqft |
Source: Public Record Report a problem | ||
| 9/15/2000 | Sold | $1,450,000$461/sqft |
Source: Public Record Report a problem | ||
Public tax history
| Year | Property taxes | Tax assessment |
|---|---|---|
| 2026 | -- | $1,004,301 +2% |
| 2025 | $11,912 +1.3% | $984,610 +2% |
| 2024 | $11,755 +2% | $965,305 +2% |
| 2023 | $11,529 +4.9% | $946,379 +2% |
| 2022 | $10,992 +1.4% | $927,823 +2% |
| 2021 | $10,841 -1% | $909,631 +1% |
| 2020 | $10,950 | $900,305 +2% |
| 2019 | $10,950 +4.4% | $882,653 +2% |
| 2018 | $10,489 | $865,347 +2% |
| 2017 | $10,489 +2.2% | $848,380 +2% |
| 2016 | $10,261 +2.6% | $831,746 +1.5% |
| 2015 | $10,005 +1.2% | $819,254 +2% |
| 2014 | $9,889 | $803,207 -58.7% |
| 2012 | -- | $1,946,951 +2% |
| 2011 | -- | $1,908,777 +0.8% |
| 2010 | -- | $1,894,512 -0.2% |
| 2009 | -- | $1,899,014 +2% |
| 2008 | -- | $1,861,780 +2% |
| 2007 | -- | $1,825,276 +2% |
| 2006 | -- | $1,789,487 |
| 2005 | -- | $1,789,487 +16.4% |
| 2004 | -- | $1,536,744 +1.9% |
| 2003 | -- | $1,508,580 +2% |
| 2002 | -- | $1,479,000 +7.4% |
| 2000 | -- | $1,376,542 |
Find assessor info on the county website
Monthly payment
Est. payment
Payment breakdown
Explore the cost of this home by adjusting the details. Changes won't be saved.Climate risks
Neighborhood: Westwood
Nearby schools
GreatSchools rating
- 8/10Fairburn Avenue Elementary SchoolGrades: K-5Distance: 0.6 mi
- 7/10Emerson Community Charter SchoolGrades: 6-8Distance: 1 mi
- 6/10University Senior High School CharterGrades: 9-12Distance: 2.3 mi
- $2,800,0003 bd4 ba3.1k sqft10380 Wilshire Blvd APT 404, Los Angeles, CA 90024Sold

- $2,780,8503 bd4 ba3.1k sqft10380 Wilshire Blvd APT 902, Los Angeles, CA 90024Sold

- $3,572,0003 bd4 ba3.1k sqft10380 Wilshire Blvd APT 1004, Los Angeles, CA 90024Sold
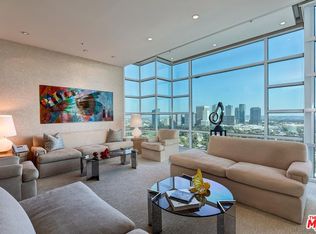
- $3,475,0003 bd4 ba3.1k sqft10380 Wilshire Blvd APT 1703, Los Angeles, CA 90024Sold
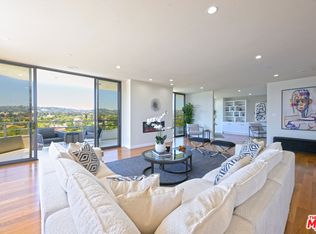
- $3,480,0003 bd4 ba3.1k sqft10380 Wilshire Blvd APT 1102, Los Angeles, CA 90024Sold
- $1,468,5002 bd3 ba2.1k sqft10380 Wilshire Blvd APT 201, Los Angeles, CA 90024Off Market
- $1,459,5002 bd3 ba2.1k sqft10380 Wilshire Blvd APT 202, Los Angeles, CA 90024Off Market
- $818,6001 bd2 ba1.6k sqft10380 Wilshire Blvd APT 203, Los Angeles, CA 90024Off Market
A local agent can set up tours, give advice and negotiate with sellers.
Similar homes
- $2,595,0003 bd4 ba2.6k sqft10727 Wilshire Blvd APT 404, Los Angeles, CA 90024For Sale
 MLS ID #26867167, John Giddins DRE # 01242450, Sotheby's International Realty. CLAW
 - $3,695,0002 bd3 ba2.7k sqft10601 Wilshire Blvd APT 1404, Los Angeles, CA 90024For Sale
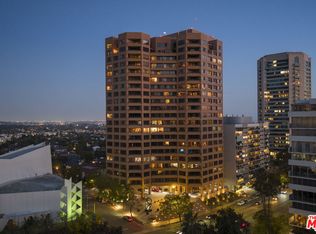
 MLS ID #26828409, Karolin Poursalimi DRE # 01051502, Douglas Elliman. CLAW
 - $2,150,0002 bd3 ba2.2k sqft10430 Wilshire Blvd APT 2001, Los Angeles, CA 90024For Sale
 MLS ID #26851931, Jane Siegal DRE # 00793259, Coldwell Banker Realty. CLAW
 - $1,999,9992 bd3 ba2.4k sqft10724 Wilshire Blvd APT 1001, Los Angeles, CA 90024For Sale
 MLS ID #26854971, Yasmin Kashani DRE # 01213349, Nelson Shelton & Associates. CLAW
 - $4,490,0003 bd4 ba3.1k sqft10580 Wilshire Blvd APT 2, Los Angeles, CA 90024For SaleMLS ID #26789909, Amit Ironi DRE # 02160150, Carolwood Estates. CLAW
- $2,995,0002 bd4 ba2.3k sqft211 S Spalding Dr #603S, Beverly Hills, CA 90212For SaleMLS ID #26858845, Michael Libow DRE # 00863172, Compass. CLAW
- $1,995,0002 bd3 ba2.1k sqft10660 Wilshire Blvd APT 1208, Los Angeles, CA 90024For SaleMLS ID #26866713, Kerri Madden DRE # 02065144, Compass. CLAW
- $1,729,0004 bd5 ba2.8k sqft1645 Malcolm Ave APT 302, Los Angeles, CA 90024For SaleMLS ID #26869587, Patty Best DRE # 01371145, Douglas Elliman. CLAW
- $3,249,0004 bd5 ba4.5k sqft1839 Pandora Ave #Penthouse, Los Angeles, CA 90025For SaleMLS ID #26832359, James Bremner DRE # 01186014, Compass. CLAW
- $2,850,0002 bd3 ba2.7k sqft300 N Swall Dr Unit 452, Beverly Hills, CA 90211For SaleMLS ID #26866253, Lori Hashman Berris DRE # 00962605, Sotheby's International Realty. CLAW
- $3,695,0004 bd5 ba3.5k sqft325 N Oakhurst Dr Penthouse 2, Beverly Hills, CA 90210For SaleMLS ID #26854863, Farah Abri DRE # 01329272, Premier Realty Associates. CLAW
- $2,700,0002 bd3 ba2k sqft10110 Empyrean Way APT 301, Los Angeles, CA 90067For SaleMLS ID #26867049, Lori Hashman Berris DRE # 00962605, Sotheby's International Realty. CLAW
- $2,390,0003 bd3 ba3k sqft403 N Palm Dr #3, Beverly Hills, CA 90210For SaleMLS ID #26874915, Berkan Turac DRE # 02265842, Forward One. CLAW
- $3,980,0002 bd3 ba2.2k sqft1 W Century Dr Unit 35D, Los Angeles, CA 90067For SaleMLS ID #26837333, Juli Udem DRE # 00926864, The Beverly Hills Estates. CLAW
- $3,125,0003 bd3 ba2.2k sqft1040 4th St Unit 405, Santa Monica, CA 90403For SaleMLS ID #26659281, Bjorn Farrugia DRE # 01864250, Carolwood Estates. CLAW
- $1,750,0002 bd3 ba1.8k sqft13600 Marina Pointe Dr Unit 907, Venice, CA 90292For SaleMLS ID #26869671, Panos Papadopoulos DRE # 01332785, LPT Realty, Inc. CLAW
- $3,155,0003 bd4 ba3.1k sqft2340 Jupiter Dr, Los Angeles, CA 90046For SaleMLS ID #26671675, Brian K. Courville DRE # 01496206, Compass. CLAW
- $2,699,0002 bd3 ba2.3k sqft8420 Sunset Blvd Unit 403, West Hollywood, CA 90069For SaleMLS ID #26874233, Tracey Feder DRE # 01182917, Equity Union. CLAW
- $3,495,0003 bd3 ba2.5k sqft9422 Readcrest Dr, Beverly Hills, CA 90210For SaleMLS ID #26838623, Cristie St. James DRE # 00949711, Berkshire Hathaway HomeServices California Properties. CLAW
Local buyer's agents are ready to help
