Unparalleled opportunity to experience the pinnacle of luxury Century City living in this two-level penthouse in a newer, exclusive four-unit building. Completed in 2020, this bespoke home bathed in natural light spans the entire top floors, showcasing soaring 16-foot ceilings, a modern aesthetic and the finest finishes throughout. Step directly from your private access elevator into an inviting entry where the expansive open floor plan unfolds on warm hardwood floors, beginning with a dramatic living room perfect for intimate evenings or lively gathering and a versatile bonus space offers the flexibility for a formal dining room or a private home office. Both areas open through floor-to-ceiling glass doors to a spacious balcony with sweeping eastern views toward the Century City skyline and beyond. Just beyond the entertaining areas lies the gourmet kitchen, a dream for both seasoned chefs and enthusiastic home cooks. Appointments include a stainless Wolf dual oven with six-burner stove and built-in microwave, a large side-by-side stainless Sub-Zero refrigerator/freezer, 60-bottle wine storage, sleek quartz counters, upper glass display cabinetry, and an expansive center island with overhead hood and abundant bar seating. The kitchen overlooks the intimate dining area perfect for any occasion from casual breakfasts to festive celebrations. The main level offers a junior primary suite with a luxe ensuite bath, plus two additional family bedrooms each with their own private bath providing comfort and privacy for guests or loved ones. Upstairs, the expansive primary retreat commands the entire top level, featuring enormous dual closets and a spa-inspired bath with a floating dual-sink vanity, freestanding soaking tub, and oversized shower. Ownership of this unit also includes your exclusive-use 1,190-square-foot rooftop deck ideal for sunbathing, entertaining, or simply savoring the limitless views from the mountains to down town and to the ocean. Additional amenities include a private guest powder room, side-by-side laundry, extensive storage, multi-zone HVAC, and the rare convenience of three side-by-side parking spaces. Perfectly situated moments from the chic Century City mall and business center, iconic Beverly Hills shopping and dining, golf at Rancho Park and LACC, and convenient freeway and transit access, this move-in-ready penthouse offers all the best of luxury living without the burdens of traditional homeownership.
For sale
Price cut: $100K (7/1)
$3,395,000
1839 Pandora Ave #Penthouse, Los Angeles, CA 90025
4beds
4,550sqft
:
Get pre-qualified$23,929/mo
Residential, Condominium
Built in 2019
-- sqft lot
$3,322,100 Zestimate®
$746/sqft
$1,351/mo HOA
What's special
Two-level penthouseGourmet kitchenBathed in natural lightPrivate access elevatorModern aestheticFinest finishes throughoutEnormous dual closets
- 76 days |
- 703 |
- 37 |
Zillow last checked:
Listing updated:
Listed by:
James Bremner DRE # 01186014 310-422-0858,
Compass 310-820-0195
Source: CLAW,MLS#: 26832359
Facts & features
Interior
Bedrooms & bathrooms
- Bedrooms: 4
- Bathrooms: 5
- Full bathrooms: 3
- 3/4 bathrooms: 1
- 1/2 bathrooms: 1
Rooms
- Room types: Powder, Walk-In Closet, Den, Living Room, Dining Room, Other
Bathroom
- Features: Double Vanity(s)
Kitchen
- Features: Kitchen Island
Heating
- Central
Cooling
- Zoned, Air Conditioning, Central Air
Appliances
- Included: Built-In Gas, Microwave, Oven, Double Oven, Built-Ins, Gas Cooktop, Dishwasher, Refrigerator, Washer, Dryer, Range/Oven
- Laundry: In Unit, Inside, Laundry Closet
Features
- Elevator, Built-Ins, Kitchen Island, Formal Dining Rm
- Flooring: Wood, Tile
- Number of fireplaces: 1
- Fireplace features: Double Sided
Interior area
- Total structure area: 4,550
- Total interior livable area: 4,550 sqft
Property
Parking
- Total spaces: 3
- Parking features: Gated Underground
- Covered spaces: 3
Features
- Levels: Two
- Stories: 4
- Entry location: Elevator
- Exterior features: Balcony
- Pool features: None
- Has view: Yes
- View description: City, City Lights, Mountain(s), Tree Top, Hills
Lot
- Size: 6,773 Square Feet
Details
- Parcel number: 4317002080
- Zoning: LARD1.5
- Special conditions: Standard
- Other equipment: Other
Construction
Type & style
- Home type: Condo
- Architectural style: Contemporary
- Property subtype: Residential, Condominium
Condition
- Year built: 2019
Community & HOA
Community
- Security: Card/Code Access, Automatic Gate
- Subdivision: Pandora
HOA
- Has HOA: Yes
- Amenities included: Elevator(s)
- HOA fee: $1,351 monthly
Location
- Region: Los Angeles
Financial & listing details
- Price per square foot: $746/sqft
- Date on market: 5/11/2026
Estimated market value
$3,322,100
$3.16M - $3.49M
Not available
Price history
| Date | Event | Price |
|---|---|---|
| 7/1/2026 | Price change | $3,395,000-2.9%$746/sqft |
Source:  CLAW #26832359 Report a problem CLAW #26832359 Report a problem | ||
| 5/11/2026 | Listed for sale | $3,495,000-12.5%$768/sqft |
Source: CLAW #26832359 Report a problem | ||
| 4/20/2026 | Listing removed | $3,995,000$878/sqft |
Source: CLAW #25627835 Report a problem | ||
| 4/16/2026 | Listed for sale | $3,995,000$878/sqft |
Source: CLAW #25627835 Report a problem | ||
| 3/17/2026 | Listing removed | $3,995,000$878/sqft |
Source: CLAW #25627835 Report a problem | ||
| 12/12/2025 | Listed for sale | $3,995,000-7.1%$878/sqft |
Source: CLAW #25627835 Report a problem | ||
| 7/12/2025 | Listing removed | $4,300,000$945/sqft |
Source: Berkshire Hathaway California Properties #IG25001963 Report a problem | ||
| 4/25/2025 | Price change | $4,300,000-4.4%$945/sqft |
Source: Berkshire Hathaway California Properties #IG25001963 Report a problem | ||
| 1/4/2025 | Listed for sale | $4,500,000-2.2%$989/sqft |
Source: Berkshire Hathaway California Properties #IG25001963 Report a problem | ||
| 1/2/2025 | Listing removed | $4,600,000$1,011/sqft |
Source: Berkshire Hathaway California Properties #IG24177457 Report a problem | ||
| 9/13/2024 | Listed for sale | $4,600,000$1,011/sqft |
Source: Berkshire Hathaway California Properties #IG24177457 Report a problem | ||
Public tax history
Tax history is unavailable.
Monthly payment
Est. payment
Payment breakdown
Explore the cost of this home by adjusting the details. Changes won't be saved.Climate risks
Neighborhood: 90025
Nearby schools
GreatSchools rating
- 9/10Westwood Charter Elementary SchoolGrades: K-5Distance: 0.6 mi
- 6/10Daniel Webster Middle SchoolGrades: 6-8Distance: 2 mi
- 6/10University Senior High School CharterGrades: 9-12Distance: 2.1 mi
Schools provided by the listing agent
- District: Los Angeles Unified
Source: CLAW. This data may not be complete. We recommend contacting the local school district to confirm school assignments for this home.
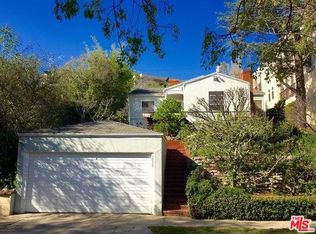
- $4,608,7306,970 Square Feet1839 Pandora Ave, Los Angeles, CA 90025Off Market
- $3,100,0003 bd4 ba2.9k sqft1839 Pandora Ave #C, Los Angeles, CA 90025Sold

- $2,685,0003 bd4 ba2.3k sqft1845 Pandora Ave, Los Angeles, CA 90025For Sale
- $2,229,0003 bd4 ba2.6k sqft1839 S Pandora Ave #A, Los Angeles, CA 90025Off Market
- $2,392,4003 bd4 ba2.9k sqft1839 S Pandora Ave #B, Los Angeles, CA 90025Off Market
- $3,100,0003 bd4 ba2.9k sqft1839 S Pandora Ave #C, Los Angeles, CA 90025Sold
- $3,620,6004 bd5 ba2.7k sqft1839 S Pandora Ave #D, Los Angeles, CA 90025Off Market
- $1,386,7002 bd3 ba2.6k sqft1835 Pandora Ave UNIT 101, Los Angeles, CA 90025Off Market
A local agent can set up tours, give advice and negotiate with sellers.
Similar homes
- $3,195,0004 bd4 ba2.6k sqft12775 Bluff Creek Dr APT 1, Playa Vista, CA 90094For Sale
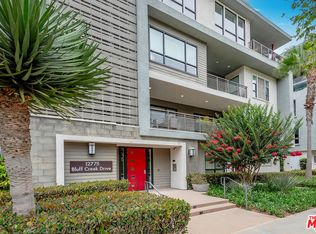 MLS ID #26860041, Josh Goldstein DRE # 01880805, Compass. CLAW
 - $2,999,0004 bd4 ba2.6k sqft12765 W Bluff Creek Dr #1, Los Angeles, CA 90094For Sale
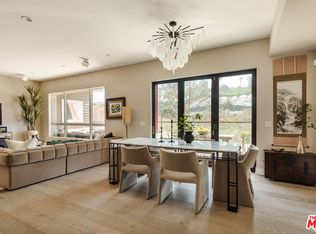 MLS ID #26863961, Kristofer Zacuto DRE # 01972897, Christie's International Real Estate SoCal. CLAW
 - $3,595,0004 bd5 ba5.2k sqft6115 W 6th St, Los Angeles, CA 90048For Sale
 MLS ID #26841803, Richard Maslan DRE # 01304570, Carolwood Estates. CLAW
 - $3,450,0005 bd6 ba3.9k sqft3043 Greenfield Ave, Los Angeles, CA 90034For Sale
 MLS ID #26841131, Lauren Ravitz DRE # 01352397, Berkshire Hathaway HomeServices California Properties. CLAW
 - $3,580,0004 bd5 ba3.6k sqft6660 Maryland Dr, Los Angeles, CA 90048For SaleMLS ID #26861167, Scott Ammann DRE # 01295980, The Beverly Hills Estates. CLAW
- $3,299,9995 bd6 ba4k sqft637 N Crescent Heights Blvd, Los Angeles, CA 90048For SaleMLS ID #26828387, David Akhtarzad DRE # 01420000, David Akhtarzad. CLAW
- $3,595,0004 bd4 ba3.4k sqft1163 Angelo Dr, Beverly Hills, CA 90210For SaleMLS ID #25619145, Megan Husri DRE # 02089901, Keller Williams Studio City. CLAW
- $4,049,0003 bd4 ba3.5k sqft425 N Palm Dr #202, Beverly Hills, CA 90210New ConstructionMLS ID #26839459, Anna Nam DRE # 01994582, Real Brokerage Technologies. CLAW
- $3,245,0004 bd4 ba2.7k sqft123 S Kilkea Dr, Los Angeles, CA 90048For SaleMLS ID #26840103, Babette Ison DRE # 01087499, Coldwell Banker Realty. CLAW
- $3,749,0005 bd5 ba4.2k sqft734 N Spaulding Ave, Los Angeles, CA 90046For SaleMLS ID #26833879, Joshua Altman DRE # 01764587, Douglas Elliman of California, Inc.. CLAW
- $3,099,0002 bd3 ba2.8k sqft425 N Palm Dr #102, Beverly Hills, CA 90210New ConstructionMLS ID #25630999, Andre Farris DRE # 01215832, Real Brokerage Technologies. CLAW
- $2,975,0004 bd5 ba3.8k sqft11729 Hartsook St, Valley Village, CA 91607New ConstructionMLS ID #26860851, Jamele Mason DRE # 01946614, Thomas James Real Estate Services, Inc. CLAW
- $3,350,0004 bd4 ba3.4k sqft3721 Woodcliff Rd, Sherman Oaks, CA 91403For SaleMLS ID #26828667, Alan Taylor DRE # 01369255, Compass. CLAW
- $2,295,0003 bd4 ba2.4k sqft1333 Beverly Green Dr #301, Los Angeles, CA 90035For SaleMLS ID #25630581, Paige Ogden DRE # 02060052, Pardee Properties. CLAW
- $3,225,0005 bd4 ba4.1k sqft12756 Milbank St, Studio City, CA 91604For SaleMLS ID #26763497, Won Mo DRE # 02207272, Keller Williams Beverly Hills. CLAW
- $2,049,0004 bd3 ba2.3k sqft13080 Mindanao Way APT 95, Los Angeles, CA 90292For SaleMLS ID #26862345, Jesse Weinberg DRE # 01435805, Jesse Weinberg. CLAW
- $3,899,0006 bd5 ba3.4k sqft3464 Greenwood Ave, Los Angeles, CA 90066For SaleMLS ID #26861857, Robin Gaur DRE # 01832992, Compass. CLAW
- $3,095,0004 bd4 ba2.7k sqft12610 Sarah St, Studio City, CA 91604For SaleMLS ID #26856771, Ryan Siebel DRE # 01973121, Compass. CLAW
- $2,795,0005 bd5 ba2.5k sqft2725 Midvale Ave, Los Angeles, CA 90064For SaleMLS ID #26849927, Adam Glick DRE # 01982917, Keller Williams Beverly Hills. CLAW
- $3,750,0005 bd4 ba3.4k sqft10572 Putney Rd, Los Angeles, CA 90064For SaleMLS ID #26793081, Jae Wu DRE # 01207394, Heyler Realty. CLAW
Local buyer's agents are ready to help
