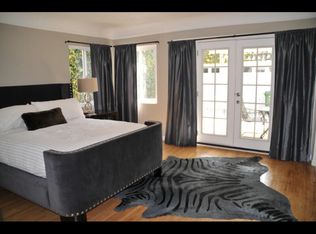
Elegantly designed, newly constructed 4 bedroom 5 bathroom architectural estate with bonus office (5th bedroom) situated in prime Beverly Grove showcasing modern technologies with an exceptional curated finish. Filled with an abundance of natural light, the open floorplan concept is complemented with its warm organic Italian stone and wide plank oak floors, high ceilings, and walls of sliding glass doors that flow seamlessly into your private outdoor oasis. The beautiful master retreat redefines opulence with its showroom walk-in closet, spacious balcony and a spa-inspired master bathroom. The exceptional chef's kitchen is equipped with Miele appliances, custom reclaimed wood cabinetry, and a large center island dressed in imported Italian porcelain. This home comes complete with a pool, spa, cabana, fireplace, and a state-of-the-art smart home security. Extremely desirable Beverly Grove location within walking distance to The Grove, West 3rd St, The Beverly Center, Cedars Sinai and within minutes to Beverly Hills, Century City, and Downtown L.A.
For sale
$3,580,000
6660 Maryland Dr, Los Angeles, CA 90048
4beds
3,620sqft
Residential, Single Family Residence
Built in 2023
6,198 Square Feet Lot
$3,477,200 Zestimate®
$989/sqft
$-- HOA
What's special
- 41 days |
- 1,030 |
- 97 |
Zillow last checked:
Listing updated:
Listed by:
Scott Ammann DRE # 01295980 310-869-1982,
The Beverly Hills Estates 310-626-4248
Source: CLAW,MLS#: 26861167
Facts & features
Interior
Bedrooms & bathrooms
- Bedrooms: 4
- Bathrooms: 5
- Full bathrooms: 4
- 1/2 bathrooms: 1
Rooms
- Room types: Bar, Bonus Room, Breakfast, Breakfast Area, Breakfast Bar, Den, Dining Room, Dining Area, Dressing Area, Entry, Family Room, Formal Entry, Great Room, Living Room, Office, Pantry, Other, Patio Covered, Patio Open, Powder, Retreat, Walk-In Closet
Heating
- Central
Cooling
- Central Air
Appliances
- Included: Dishwasher, Dryer, Freezer, Disposal, Ice Maker, Microwave, Range/Oven, Refrigerator, Washer
- Laundry: Upper Level
Features
- Built-Ins
- Flooring: Hardwood, Stone Tile
- Has fireplace: Yes
- Fireplace features: Family Room
Interior area
- Total structure area: 3,620
- Total interior livable area: 3,620 sqft
Property
Parking
- Total spaces: 5
- Parking features: Driveway, Detached Carport
- Has carport: Yes
- Covered spaces: 2
- Uncovered spaces: 3
Features
- Levels: Two
- Stories: 2
- Pool features: Heated, In Ground
- Spa features: Heated, In Ground
- Has view: Yes
- View description: Hills
Lot
- Size: 6,198 Square Feet
- Dimensions: 50 x 124
Details
- Additional structures: Cabana
- Parcel number: 5510015022
- Zoning: LAR1
- Special conditions: Standard
- Other equipment: Cable, Intercom, Network Wire, Other
Construction
Type & style
- Home type: SingleFamily
- Architectural style: Modern
- Property subtype: Residential, Single Family Residence
Condition
- Year built: 2023
Community & HOA
Community
- Security: Alarm System
HOA
- Has HOA: No
Location
- Region: Los Angeles
Financial & listing details
- Price per square foot: $989/sqft
- Tax assessed value: $3,885,000
- Date on market: 7/17/2026
Estimated market value
$3,477,200
$3.30M - $3.65M
$16,136/mo
Price history
| Date | Event | Price |
|---|---|---|
| 7/17/2026 | Listed for sale | $3,580,000-5.7%$989/sqft |
Source:  CLAW #26861167 Report a problem CLAW #26861167 Report a problem | ||
| 7/17/2026 | Listing removed | $3,795,000$1,048/sqft |
Source: CLAW #26840389 Report a problem | ||
| 5/29/2026 | Price change | $3,795,000-5%$1,048/sqft |
Source: CLAW #26840389 Report a problem | ||
| 4/9/2026 | Listed for sale | $3,995,000-7%$1,104/sqft |
Source: CLAW #26669617 Report a problem | ||
| 10/11/2025 | Listing removed | $4,295,000$1,186/sqft |
Source: CLAW #25545627 Report a problem | ||
| 10/6/2025 | Listed for sale | $4,295,000$1,186/sqft |
Source: CLAW #25545627 Report a problem | ||
| 8/21/2025 | Listing removed | $4,295,000$1,186/sqft |
Source: CLAW #25545627 Report a problem | ||
| 8/3/2025 | Listed for sale | $4,295,000+0.4%$1,186/sqft |
Source: CLAW #25545627 Report a problem | ||
| 2/7/2025 | Listing removed | $23,500$6/sqft |
Source:  CLAW #25-480347 Report a problem CLAW #25-480347 Report a problem | ||
| 1/29/2025 | Price change | $23,500-6%$6/sqft |
Source: CLAW #25-480347 Report a problem | ||
| 1/11/2025 | Listed for rent | $25,000-2%$7/sqft |
Source: CLAW #25-480347 Report a problem | ||
| 8/28/2024 | Listing removed | -- |
Source: CLAW #24-385769 Report a problem | ||
| 8/27/2024 | Listing removed | $25,500$7/sqft |
Source: CLAW #24-363449 Report a problem | ||
| 5/24/2024 | Price change | $4,280,000-2.3%$1,182/sqft |
Source: CLAW #24-385769 Report a problem | ||
| 5/14/2024 | Price change | $4,380,000-2.2%$1,210/sqft |
Source: CLAW #24-385769 Report a problem | ||
| 4/30/2024 | Listed for sale | $4,480,000+15.5%$1,238/sqft |
Source: CLAW #24-385769 Report a problem | ||
| 4/9/2024 | Price change | $25,500-3.8%$7/sqft |
Source: CLAW #24-363449 Report a problem | ||
| 3/9/2024 | Listed for rent | $26,500-3.6%$7/sqft |
Source: CLAW #24-363449 Report a problem | ||
| 3/9/2024 | Listing removed | -- |
Source: CRMLS #GD24007430 Report a problem | ||
| 1/23/2024 | Price change | $27,500-5.2%$8/sqft |
Source: Zillow Rentals Report a problem | ||
| 1/13/2024 | Listed for rent | $29,000+5.5%$8/sqft |
Source: Zillow Rentals Report a problem | ||
| 1/8/2024 | Listing removed | -- |
Source: CLAW #23-326465 Report a problem | ||
| 12/16/2023 | Price change | $27,500-8.3%$8/sqft |
Source: CLAW #23-326465 Report a problem | ||
| 10/31/2023 | Listed for rent | $30,000$8/sqft |
Source: CLAW #23-326465 Report a problem | ||
| 10/20/2023 | Listing removed | -- |
Source: CLAW #23-272515 Report a problem | ||
| 9/8/2023 | Sold | $3,880,000+115.6%$1,072/sqft |
Source: Public Record Report a problem | ||
| 9/27/2021 | Sold | $1,800,000$497/sqft |
Source: Public Record Report a problem | ||
Public tax history
| Year | Property taxes | Tax assessment |
|---|---|---|
| 2026 | -- | $3,885,000 -1.8% |
| 2025 | $47,431 +1.2% | $3,957,600 +2% |
| 2024 | $46,867 +110.5% | $3,880,000 +111.3% |
| 2023 | $22,259 +4.9% | $1,836,000 +2% |
| 2022 | $21,219 +1112.4% | $1,800,000 +1364.2% |
| 2021 | $1,750 -0.7% | $122,933 +1% |
| 2020 | $1,763 | $121,673 +2% |
| 2019 | $1,763 +8% | $119,288 +2% |
| 2018 | $1,633 | $116,950 +2% |
| 2017 | $1,633 +1.9% | $114,657 +2% |
| 2016 | $1,603 +3.5% | $112,410 +1.5% |
| 2015 | $1,549 +0.2% | $110,722 +2% |
| 2014 | $1,546 | $108,554 +2.5% |
| 2012 | -- | $105,946 +2% |
| 2011 | -- | $103,870 +0.8% |
| 2010 | -- | $103,094 -0.2% |
| 2009 | -- | $103,340 +2% |
| 2008 | -- | $101,315 +2% |
| 2007 | -- | $99,330 +2% |
| 2006 | -- | $97,384 |
| 2005 | -- | $97,384 +4% |
| 2004 | -- | $93,605 +1.9% |
| 2003 | -- | $91,890 +2% |
| 2002 | -- | $90,089 +4% |
| 2000 | -- | $86,593 |
Find assessor info on the county website
Monthly payment
Est. payment
Payment breakdown
Explore the cost of this home by adjusting the details. Changes won't be saved.Climate risks
Neighborhood: Mid City West
Nearby schools
GreatSchools rating
- 9/10Hancock Park Elementary SchoolGrades: K-5Distance: 0.6 mi
- 7/10John Burroughs Middle SchoolGrades: 6-8Distance: 2 mi
- 5/10Fairfax Senior High SchoolGrades: 9-12Distance: 1.2 mi
- $2,616,2004 bd2 ba2.7k sqft6616 Maryland Dr, Los Angeles, CA 90048Off Market
- $2,149,0003 bd4 ba2k sqft6620 Maryland Dr, Los Angeles, CA 90048Off Market
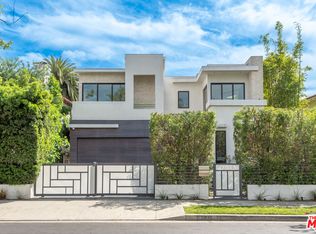
- $3,740,0005 bd5 ba3.9k sqft6610 Maryland Dr, Los Angeles, CA 90048Sold
- $1,933,5003 bd2 ba1.8k sqft6626 Maryland Dr, Los Angeles, CA 90048Off Market
- $2,514,8004 bd3 ba2.5k sqft6606 Maryland Dr, Los Angeles, CA 90048Off Market
- $2,480,4003 bd2 ba2.1k sqft6630 Maryland Dr, Los Angeles, CA 90048Off Market
- $2,653,8004 bd4 ba2.8k sqft6617 Maryland Dr, Los Angeles, CA 90048Off Market
- $1,892,0003 bd2 ba1.7k sqft6621 Maryland Dr, Los Angeles, CA 90048Off Market
A local agent can set up tours, give advice and negotiate with sellers.
Similar homes
- $3,595,0004 bd5 ba5.2k sqft6115 W 6th St, Los Angeles, CA 90048For Sale
 MLS ID #26841803, Richard Maslan DRE # 01304570, Carolwood Estates. CLAW
 - $3,995,0006 bd7 ba4.3k sqft489 S Willaman Dr, Los Angeles, CA 90048For Sale
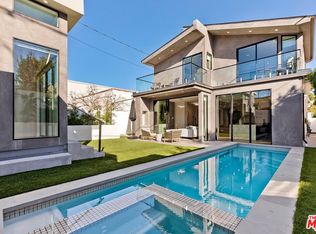 MLS ID #26749393, Vangelis Korasidis DRE # 01222626, Coldwell Banker Realty. CLAW
 - $4,250,0004 bd5 ba2.9k sqft408 Westbourne Dr, West Hollywood, CA 90048For Sale
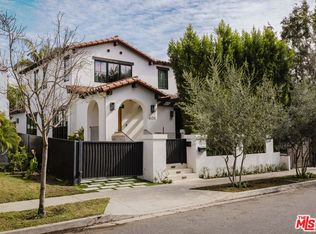 MLS ID #26851199, Nichole Shanfeld DRE # 02093007, Carolwood Estates. CLAW
 - $3,749,0005 bd5 ba4.2k sqft734 N Spaulding Ave, Los Angeles, CA 90046For Sale
 MLS ID #26833879, Joshua Altman DRE # 01764587, Douglas Elliman of California, Inc.. CLAW
 - $4,195,0004 bd5 ba4k sqft952 N Laurel Ave, Los Angeles, CA 90046For SaleMLS ID #26834463, Or Brodsky DRE # 01960565, Compass. CLAW
- $2,999,0004 bd5 ba4k sqft721 N Vis, Los Angeles, CA 90046For SaleMLS ID #26841475, Devin McNichol DRE # 02038322, Keller Williams Beverly Hills. CLAW
- $4,095,0004 bd5 ba3.7k sqft3728 S Barrington Ave, Los Angeles, CA 90066For SaleMLS ID #26875025, Angela Forgo DRE # 01324702, Compass. CLAW
- $3,495,0005 bd5 ba4.4k sqft310 N Lucerne Blvd, Los Angeles, CA 90004For SaleMLS ID #26661705, Aera So DRE # 02072627, Latitude 33 Real Estate. CLAW
- $3,895,0005 bd6 ba4k sqft1723 S Corning St, Los Angeles, CA 90035For SaleMLS ID #26841071, Joshua Altman DRE # 01764587, Douglas Elliman of California, Inc.. CLAW
- $3,495,0003 bd3 ba2.5k sqft9422 Readcrest Dr, Beverly Hills, CA 90210For SaleMLS ID #26838623, Cristie St. James DRE # 00949711, Berkshire Hathaway HomeServices California Properties. CLAW
- $3,998,0004 bd5 ba2.9k sqft2288 Coldwater Canyon Dr, Beverly Hills, CA 90210For SaleMLS ID #26692133, John Giddins DRE # 01242450, Sotheby's International Realty. CLAW
- $4,195,0005 bd5 ba4.6k sqft2557 Greenvalley Rd, Los Angeles, CA 90046For SaleMLS ID #26855401, Scott Moore DRE # 01347535, Christie's International Real Estate SoCal. CLAW
- $3,275,0004 bd5 ba3.7k sqft4527 Simpson Ave, Valley Village, CA 91607For SaleMLS ID #26837263, Andrew Dinsky DRE # 01724985, Equity Union. CLAW
- $4,100,0005 bd6 ba5k sqft839 N Genesee Ave, Los Angeles, CA 90046For SaleMLS ID #25601049, Ginger Glass DRE # 01478465, Compass. CLAW
- $4,000,0006 bd5 ba4.8k sqft1884 N Laurel Canyon Rd, Los Angeles, CA 90046For SaleMLS ID #26834375, Andrew Robarge DRE # 01761507, Compass. CLAW
- $2,995,0005 bd6 ba3.7k sqft1646 San Ysidro Dr, Beverly Hills, CA 90210For SaleMLS ID #26859705, Jacob Greene DRE # 01933997, Douglas Elliman of California, Inc.. CLAW
- $3,895,0006 bd5 ba4k sqft3084 Franklin Canyon Dr, Beverly Hills, CA 90210For SaleMLS ID #26835483, Tatiana Derovanessian DRE # 01912761, Keller Williams Beverly Hills. CLAW
- $3,749,0006 bd5 ba3.4k sqft3464 Greenwood Ave, Los Angeles, CA 90066For SaleMLS ID #26861857, Robin Gaur DRE # 01832992, Compass. CLAW
- $2,650,0005 bd4 ba2.8k sqft3601 Dixie Canyon Pl, Sherman Oaks, CA 91423For SaleMLS ID #SR26180797, Billy Wynn, RE/MAX One. CRMLS
- $4,770,0005 bd6 ba5.1k sqft843 N Spaulding Ave, Los Angeles, CA 90046For SaleMLS ID #26837141, Or Brodsky DRE # 01960565, Compass. CLAW
Local buyer's agents are ready to help
