In the heart of Beverly Grove, just steps from acclaimed restaurants, boutiques, markets, fitness studios, and neighborhood cafes, 123 & 125 S. Kilkea offers an impressive 94 Walk Score with the privacy and tranquility of a gated retreat. Set behind mature hedging, this custom-designed and built 2022 residence delivers the walkable Los Angeles lifestyle buyers are searching for without sacrificing space, serenity, or flexibility. Turnkey and move-in ready, the single-story main residence features wide-plank white oak floors, custom millwork, integrated smart-home technology, 10-foot ceilings, eight-foot interior doors, and two dramatic floor-to-ceiling stacked-stone fireplaces. At the center of the home, a striking 12-foot marble waterfall island anchors the open gathering spaces, creating an effortless setting for cooking, entertaining, working, and everyday living. Expansive picture windows and walls of glass fill the interiors with natural light while connecting the home to the surrounding greenery and outdoor living areas. Designed for year-round Southern California living, the private grounds include a pool and spa, elevated ipe wood entertaining deck, outdoor dining areas, and grassy yard. Whether hosting friends, enjoying a morning workout, dining outdoors, or unwinding at the end of the day, the setting feels both private and connected. The fully permitted detached ADU has its own address, private entrance, and separate utilities, offering exceptional versatility for today's lifestyle. Use it as a dedicated work-from-home office, Zoom room, creative studio, gym, guest retreat, multigenerational suite, nanny quarters, or potential income opportunity. As your needs change, the space can adapt with you. Two addresses, flexible living, thoughtful design, and an exceptional Beverly Grove location make this a rare opportunity to live, work, entertain, and invest in one beautifully custom-built property. Move-in ready for you to enjoy your best life during the magical LA summer and beyond in your new home!
For sale
$3,245,000
123 S Kilkea Dr, Los Angeles, CA 90048
4beds
2,700sqft
:
Get pre-qualified$21,518/mo
Residential, Single Family Residence
Built in 2022
6,551 Square Feet Lot
$3,145,200 Zestimate®
$1,202/sqft
$-- HOA
What's special
- 70 days |
- 534 |
- 45 |
Zillow last checked:
Listing updated:
Listed by:
Babette Ison DRE # 01087499 310-717-0178,
Coldwell Banker Realty 310-777-6200
Source: CLAW,MLS#: 26840103
Facts & features
Interior
Bedrooms & bathrooms
- Bedrooms: 4
- Bathrooms: 4
- Full bathrooms: 1
- 3/4 bathrooms: 2
- 1/2 bathrooms: 1
Rooms
- Room types: Basement, Breakfast Bar, Center Hall, Powder, Entry, Family Room, Formal Entry, Guest House, Jack And Jill, Walk-In Closet, Patio Open, Dining Room, Dining Area
Heating
- Central, Fireplace(s)
Cooling
- Air Conditioning
Appliances
- Included: Dishwasher, Dryer, Disposal, Washer, Refrigerator, Range/Oven, Gas Water Heater, Tankless Water Heater, MultiTank Water Heater
- Laundry: Laundry Room, Laundry Area, Inside
Features
- Basement, Built-in Features, High Ceilings, Open Floorplan, Built-Ins
- Flooring: Wood, Tile
- Doors: Sliding Doors
- Windows: Custom Window Covering, Blinds
- Has basement: Yes
- Number of fireplaces: 2
- Fireplace features: Family Room, Living Room, Gas
Interior area
- Total structure area: 2,700
- Total interior livable area: 2,700 sqft
Property
Parking
- Total spaces: 3
- Parking features: Auto Driveway Gate, Garage Door Opener, Secured
- Uncovered spaces: 3
Features
- Levels: One
- Stories: 1
- Patio & porch: Awning(s), Deck, Living Room Deck Attached, Other
- Pool features: Heated, In Ground
- Spa features: Heated, Permits
- Fencing: Fenced,Fenced Yard
- Has view: Yes
- View description: Pool
- Has water view: Yes
Lot
- Size: 6,551 Square Feet
- Dimensions: 50 x 131
- Features: Back Yard, Curbs, Front Yard, Gutters, Landscaped, Lawn, Lot-Level/Flat, Sidewalks, Street Lighting, Yard, City Lot, Flats
Details
- Additional structures: Guest House, Other, Detached Guest House
- Parcel number: 5511020016
- Zoning: LAR1
- Special conditions: Standard
Construction
Type & style
- Home type: SingleFamily
- Architectural style: Farm House
- Property subtype: Residential, Single Family Residence
Materials
- Roof: Flat
Condition
- Updated/Remodeled
- Year built: 2022
Details
- Builder name: DOSH
Utilities & green energy
- Sewer: In Connected and Paid
- Water: Paid, District
Community & HOA
Community
- Security: Exterior Security Lights, Carbon Monoxide Detector(s), Security Lights, Gated, Smoke Detector(s), Prewired, Other, Alarm System
HOA
- Has HOA: No
Location
- Region: Los Angeles
Financial & listing details
- Price per square foot: $1,202/sqft
- Tax assessed value: $3,329,280
- Annual tax amount: $39,918
- Date on market: 5/29/2026
- Inclusions: Cabinet in the ADU which converts to a bed (however, mattress has been removed).
- Exclusions: Alarm with patrol would have to be set up by new owners.
Estimated market value
$3,145,200
$2.99M - $3.30M
$7,643/mo
Price history
| Date | Event | Price |
|---|---|---|
| 5/29/2026 | Listed for sale | $3,245,000-0.1%$1,202/sqft |
Source:  CLAW #26840103 Report a problem CLAW #26840103 Report a problem | ||
| 5/25/2026 | Listing removed | $3,249,000$1,203/sqft |
Source:  Douglas Elliman #26643345 Report a problem Douglas Elliman #26643345 Report a problem | ||
| 3/17/2026 | Price change | $3,249,000-7%$1,203/sqft |
Source: CLAW #26643345 Report a problem | ||
| 1/28/2026 | Listed for sale | $3,495,000$1,294/sqft |
Source: CLAW #26643345 Report a problem | ||
| 12/1/2025 | Listing removed | $3,495,000$1,294/sqft |
Source: CLAW #25602347 Report a problem | ||
| 10/18/2025 | Listing removed | $16,500$6/sqft |
Source:  CLAW #25570369 Report a problem CLAW #25570369 Report a problem | ||
| 10/9/2025 | Listed for sale | $3,495,000-7.9%$1,294/sqft |
Source: CLAW #25602347 Report a problem | ||
| 10/1/2025 | Listing removed | $3,795,000$1,406/sqft |
Source: CLAW #25553345 Report a problem | ||
| 7/28/2025 | Listed for rent | $16,500+106.4%$6/sqft |
Source: CLAW #25570369 Report a problem | ||
| 6/17/2025 | Price change | $3,795,000-5%$1,406/sqft |
Source: CLAW #25553345 Report a problem | ||
| 3/29/2025 | Price change | $3,995,000-2.6%$1,480/sqft |
Source: CLAW #25501213 Report a problem | ||
| 2/24/2025 | Listed for sale | $4,100,000+28.1%$1,519/sqft |
Source: CLAW #25501213 Report a problem | ||
| 10/28/2022 | Sold | $3,200,000-8.3%$1,185/sqft |
Source: Public Record Report a problem | ||
| 10/3/2022 | Pending sale | $3,490,000$1,293/sqft |
Source: CLAW #22-202397 Report a problem | ||
| 9/23/2022 | Listed for sale | $3,490,000+381.4%$1,293/sqft |
Source: CLAW #22-202397 Report a problem | ||
| 5/1/2020 | Listing removed | $7,995$3/sqft |
Source: Keller Williams Beverly Hills #20542866 Report a problem | ||
| 11/22/2019 | Price change | $7,995-5.9%$3/sqft |
Source: Keller Williams Beverly Hills #19525684 Report a problem | ||
| 10/31/2019 | Listed for rent | $8,500+30.8%$3/sqft |
Source: Keller Williams Beverly Hills #19525684 Report a problem | ||
| 4/28/2017 | Listing removed | $6,500$2/sqft |
Source: Keller Williams - Beverly Hills #17212246 Report a problem | ||
| 3/17/2017 | Listed for rent | $6,500$2/sqft |
Source: Keller Williams Beverly Hills #17212246 Report a problem | ||
| 2/26/2003 | Sold | $725,000$269/sqft |
Source: Public Record Report a problem | ||
Public tax history
| Year | Property taxes | Tax assessment |
|---|---|---|
| 2025 | $39,918 +1.1% | $3,329,280 +2% |
| 2024 | $39,479 +2% | $3,264,000 +2% |
| 2023 | $38,706 +226.5% | $3,200,000 +53% |
| 2022 | $11,856 +1.3% | $2,091,000 +115.6% |
| 2021 | $11,706 -1% | $970,063 +1% |
| 2020 | $11,826 | $960,118 +2% |
| 2019 | $11,826 +4.8% | $941,294 +2% |
| 2018 | $11,288 | $922,839 +2% |
| 2017 | $11,288 +2.2% | $904,745 +2% |
| 2016 | $11,045 +2.3% | $887,006 +1.5% |
| 2015 | $10,793 +1.1% | $873,683 +2% |
| 2014 | $10,674 | $856,570 +2.5% |
| 2012 | -- | $835,982 +2% |
| 2011 | -- | $819,591 +0.8% |
| 2010 | -- | $813,467 -0.2% |
| 2009 | -- | $815,400 +2% |
| 2008 | -- | $799,412 +2% |
| 2007 | -- | $783,738 +2% |
| 2006 | -- | $768,371 |
| 2005 | -- | $768,371 +4% |
| 2004 | -- | $738,535 +740.9% |
| 2003 | -- | $87,829 +2% |
| 2002 | -- | $86,108 +4% |
| 2000 | -- | $82,765 |
Find assessor info on the county website
Monthly payment
Est. payment
Payment breakdown
Explore the cost of this home by adjusting the details. Changes won't be saved.Climate risks
Neighborhood: Mid City West
Nearby schools
GreatSchools rating
- 9/10Hancock Park Elementary SchoolGrades: K-5Distance: 0.4 mi
- 7/10John Burroughs Middle SchoolGrades: 6-8Distance: 1.9 mi
- 5/10Fairfax Senior High SchoolGrades: 9-12Distance: 0.7 mi
Schools provided by the listing agent
- District: Los Angeles Unified
Source: CLAW. This data may not be complete. We recommend contacting the local school district to confirm school assignments for this home.
- $2,636,5005 bd3 ba3k sqft119 S Kilkea Dr, Los Angeles, CA 90048Off Market
- $1,730,2003 bd2 ba1.8k sqft129 S Kilkea Dr, Los Angeles, CA 90048Off Market
- $2,077,2003 bd1 ba1.8k sqft113 S Kilkea Dr, Los Angeles, CA 90048Off Market
- $2,315,0002 bd2 ba2k sqft133 S Kilkea Dr, Los Angeles, CA 90048Sold

- $2,098,8003 bd2 ba1.7k sqft122 S La Jolla Ave, Los Angeles, CA 90048Off Market
- $2,267,0003 bd3 ba2.2k sqft118 S La Jolla Ave, Los Angeles, CA 90048Sold
- $3,461,9004 bd5 ba4.1k sqft128 S La Jolla Ave, Los Angeles, CA 90048Off Market
- $2,239,6004 bd4 ba2k sqft139 S Kilkea Dr, Los Angeles, CA 90048Off Market
A local agent can set up tours, give advice and negotiate with sellers.
Similar homes
- $3,299,9995 bd6 ba4k sqft637 N Crescent Heights Blvd, Los Angeles, CA 90048For Sale
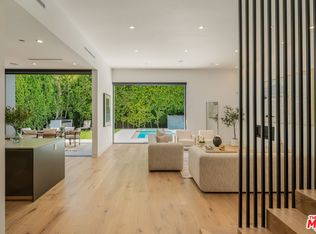 MLS ID #26828387, David Akhtarzad DRE # 01420000, David Akhtarzad. CLAW
 - $3,580,0004 bd5 ba3.6k sqft6660 Maryland Dr, Los Angeles, CA 90048For Sale
 MLS ID #26861167, Scott Ammann DRE # 01295980, The Beverly Hills Estates. CLAW
 - $3,495,0004 bd5 ba3.8k sqft932 N Crescent Heights Blvd, Los Angeles, CA 90046For Sale
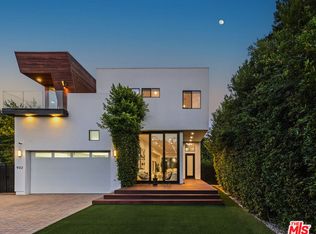 MLS ID #26833389, Ashkan Ghovanloo DRE # 01993795, Douglas Elliman of California, Inc.. CLAW
 - $2,350,0003 bd3 ba1.7k sqft161 S Laurel Ave, Los Angeles, CA 90048For Sale
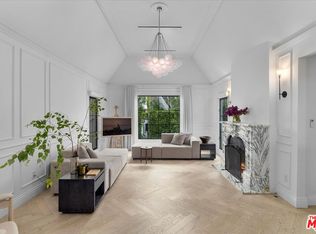 MLS ID #26828359, Johnny Cho DRE # 01394690, Keller Williams Realty Los Feliz. CLAW
 - $2,895,0004 bd5 ba3.4k sqft1603 N Fairfax Ave, Los Angeles, CA 90046For SaleMLS ID #26837859, Shar Penfold DRE # 01510192, Coldwell Banker Realty. CLAW
- $3,275,0004 bd5 ba3.7k sqft4527 Simpson Ave, Valley Village, CA 91607For SaleMLS ID #26837263, Andrew Dinsky DRE # 01724985, Equity Union. CLAW
- $2,295,0004 bd3 ba1.9k sqft8727 Bonner Dr, West Hollywood, CA 90048For SaleMLS ID #26856171, Michael Nourmand DRE # 01281017, Nourmand & Associates-BH. CLAW
- $2,725,0003 bd3 ba3k sqft8715 Sunset Plaza Ter, Los Angeles, CA 90069For SaleMLS ID #26858635, Alphonso Lascano DRE # 01723550, Carolwood Estates. CLAW
- $3,195,0005 bd5 ba3.1k sqft8308 McConnell Ave, Los Angeles, CA 90045For SaleMLS ID #SB26164218, Edward Kaminsky, eXp Realty of California, Inc. CRMLS
- $3,195,0004 bd4 ba2.6k sqft12775 Bluff Creek Dr APT 1, Playa Vista, CA 90094For SaleMLS ID #26860041, Josh Goldstein DRE # 01880805, Compass. CLAW
- $2,750,0003 bd4 ba2.7k sqft8921 Appian Way, Los Angeles, CA 90046For SaleMLS ID #26672473, Daniel Cerecedes DRE # 01865922, Carolwood Estates. CLAW
- $2,629,0004 bd4 ba3k sqft2350 Benedict Canyon Dr, Beverly Hills, CA 90210For SaleMLS ID #26846711, Robin Gaur DRE # 01832992, Compass. CLAW
- $2,698,0005 bd4 ba2.3k sqft429 N Arden Blvd, Los Angeles, CA 90004For SaleMLS ID #26831349, Gail Stallworth DRE # 01194015, GLS Real Estate Group. CLAW
- $3,250,0004 bd4 ba2.5k sqft3108 Yale Ave, Marina Del Rey, CA 90292For SaleMLS ID #26827753, Michael Grady DRE # 01505317, The Agency. CLAW
- $2,995,0004 bd4 ba2.9k sqft12426 Woodgreen St, Los Angeles, CA 90066For SaleMLS ID #26839909, Ron Wynn DRE # 00420587, Compass. CLAW
- $2,695,0002 bd3 ba1.7k sqft8817 Ashcroft Ave, West Hollywood, CA 90048For SaleMLS ID #26671411, Benyamin Illulian DRE # 02003019, KW Westside Estates. CLAW
- $2,450,0003 bd4 ba1.8k sqft1337 N Orange Grove Ave, Los Angeles, CA 90046For SaleMLS ID #26853881, Efrat Poulson DRE # 02162065, Keller Williams Beverly Hills. CLAW
- $2,795,0005 bd5 ba2.5k sqft2725 Midvale Ave, Los Angeles, CA 90064For SaleMLS ID #26849927, Adam Glick DRE # 01982917, Keller Williams Beverly Hills. CLAW
- $2,980,0003 bd2 ba2.1k sqft1019 Chelsea Ave, Santa Monica, CA 90403For SaleMLS ID #26868091, Scott Price DRE # 01418572, Compass. CLAW
- $3,350,0004 bd4 ba3.4k sqft3721 Woodcliff Rd, Sherman Oaks, CA 91403For SaleMLS ID #26828667, Alan Taylor DRE # 01369255, Compass. CLAW
Local buyer's agents are ready to help
