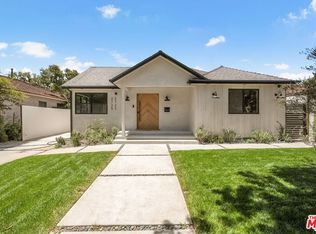
Located on a picturesque tree-lined street in Westside Village, this beautifully maintained Traditional residence offers 5 bedrooms, 5.5 bathrooms, and a superbly designed floor plan that balances elegance, comfort, and functionality. With four bedrooms upstairs and a main-level guest suite or home office, the residence is designed to accommodate a variety of lifestyles and living arrangements. A double-vaulted entry leads to a series of expansive living spaces designed around gathering and connection. The formal living room and family room each serve a distinct purpose while flowing seamlessly into the home's central entertaining areas. A step-down dining room adds architectural interest and creates an intimate setting for both formal dinners and casual celebrations. Large windows and sliding doors invite natural light throughout, enhancing the home's warm and inviting atmosphere. The chef's kitchen is equipped with premium Thermador appliances, a generous island workspace, abundant storage, and a separate pantry. It opens to a spacious eat-in dining area and family room, creating a natural hub for daily life and entertaining in the heart of the home. Upstairs, the primary suite serves as a true retreat, offering exceptional scale and privacy. Complete with its own fireplace, vaulted ceilings, two spacious closets, and a private balcony overlooking the backyard, the suite provides a peaceful escape from the rest of the home. The spa-inspired bathroom features dual vanities, a soaking tub, a separate shower, and ample space to unwind. Three additional ensuite bedrooms complete the upper level, each featuring its own bathroom and substantial closet storage, while one enjoys access to a private balcony, adding an extra layer of charm and functionality. Designed to embrace the Southern California lifestyle, the backyard offers multiple spaces for entertaining and unwinding. Fully hedged and private, it includes a custom bluestone patio, fire pit, and lush landscaping. A built-in speaker system with indoor and outdoor coverage further enhances the home's entertaining capabilities. Located within the two-time National Blue Ribbon Award-winning Clover Avenue Elementary School district, this home combines timeless design, quality craftsmanship, and an exceptional Westside location.
For sale
Price cut: $145K (7/23)
$3,450,000
3043 Greenfield Ave, Los Angeles, CA 90034
5beds
3,982sqft
:
Get pre-qualified$22,925/mo
Residential, Single Family Residence
Built in 2015
6,442 Square Feet Lot
$3,340,400 Zestimate®
$866/sqft
$-- HOA
What's special
Three additional ensuite bedroomsAmple space to unwindPicturesque tree-lined streetWarm and inviting atmosphereSpa-inspired bathroomFamily roomSeparate pantry
- 57 days |
- 800 |
- 38 |
Zillow last checked:
Listing updated:
Listed by:
Lauren Ravitz DRE # 01352397 310-600-4581,
Berkshire Hathaway HomeServices California Properties 310-207-7080
Source: CLAW,MLS#: 26841131
Facts & features
Interior
Bedrooms & bathrooms
- Bedrooms: 5
- Bathrooms: 6
- Full bathrooms: 5
- 1/2 bathrooms: 1
Rooms
- Room types: Breakfast Area, Dining Room, Entry, Family Room, Living Room, Pantry, Patio Enclosed, Powder, Walk-In Closet, Breakfast Bar, Walk-In Pantry
Heating
- Central
Cooling
- Central Air
Appliances
- Included: Dishwasher, Dryer, Freezer, Disposal, Microwave, Range/Oven, Refrigerator, Washer
- Laundry: Laundry Area, Upper Level
Features
- Built-Ins
- Flooring: Hardwood, Tile
- Number of fireplaces: 3
- Fireplace features: Decorative, Family Room, Living Room, Fire Pit
Interior area
- Total structure area: 3,982
- Total interior livable area: 3,982 sqft
Video & virtual tour
Property
Parking
- Total spaces: 4
- Parking features: Garage - 2 Car, Private, Driveway, Direct Access
- Has garage: Yes
- Covered spaces: 2
- Uncovered spaces: 2
Features
- Levels: Two
- Stories: 2
- Pool features: None
- Spa features: None
- Has view: Yes
- View description: None
Lot
- Size: 6,442 Square Feet
- Dimensions: 50 x 129
Details
- Additional structures: None
- Parcel number: 4251009023
- Zoning: LAR1
- Special conditions: Standard
Construction
Type & style
- Home type: SingleFamily
- Architectural style: Traditional
- Property subtype: Residential, Single Family Residence
Condition
- Year built: 2015
Community & HOA
Community
- Security: Alarm System
HOA
- Has HOA: No
Location
- Region: Los Angeles
Financial & listing details
- Price per square foot: $866/sqft
- Tax assessed value: $2,734,565
- Annual tax amount: $32,869
- Date on market: 6/3/2026
Estimated market value
$3,340,400
$3.17M - $3.51M
$16,000/mo
Price history
| Date | Event | Price |
|---|---|---|
| 7/23/2026 | Price change | $3,450,000-4%$866/sqft |
Source:  CLAW #26841131 Report a problem CLAW #26841131 Report a problem | ||
| 6/3/2026 | Listed for sale | $3,595,000+55.6%$903/sqft |
Source: CLAW #26841131 Report a problem | ||
| 4/15/2016 | Sold | $2,310,000-1.7%$580/sqft |
Source:  CLAW #16984333 Report a problem CLAW #16984333 Report a problem | ||
| 3/10/2016 | Pending sale | $2,350,000$590/sqft |
Source: Coldwell Banker Residential Brokerage - Brentwood #16-984333 Report a problem | ||
| 2/29/2016 | Listed for sale | $2,350,000+161.1%$590/sqft |
Source: Coldwell Banker Residential Brokerage - Brentwood #16-984333 Report a problem | ||
| 1/22/2015 | Sold | $900,000+2.4%$226/sqft |
Source: CLAW #14808301 Report a problem | ||
| 11/8/2014 | Listed for sale | $879,000$221/sqft |
Source: Coldwell Banker Residential Brokerage - Sunset Strip #14-808301 Report a problem | ||
Public tax history
| Year | Property taxes | Tax assessment |
|---|---|---|
| 2025 | $32,869 +1.1% | $2,734,565 +2% |
| 2024 | $32,500 +2% | $2,680,947 +2% |
| 2023 | $31,866 +4.9% | $2,628,380 +2% |
| 2022 | $30,373 +1.3% | $2,576,844 +2% |
| 2021 | $29,995 -1% | $2,526,319 +1% |
| 2020 | $30,307 | $2,500,415 +2% |
| 2019 | $30,307 +5.1% | $2,451,388 +2% |
| 2018 | $28,824 | $2,403,323 +2% |
| 2017 | $28,824 +2.3% | $2,356,200 +157.9% |
| 2016 | $28,189 +155.5% | $913,725 +710.9% |
| 2015 | $11,033 +678.4% | $112,683 +2% |
| 2014 | $1,417 | $110,477 +2.5% |
| 2012 | -- | $107,823 +2% |
| 2011 | -- | $105,710 +0.8% |
| 2010 | -- | $104,921 -0.2% |
| 2009 | -- | $105,171 +2% |
| 2008 | -- | $103,109 +2% |
| 2007 | -- | $101,088 +2% |
| 2006 | -- | $99,107 |
| 2005 | -- | $99,107 +4% |
| 2004 | -- | $95,261 +1.9% |
| 2003 | -- | $93,516 +2% |
| 2002 | -- | $91,683 +4% |
| 2000 | -- | $88,126 |
Find assessor info on the county website
Monthly payment
Est. payment
Payment breakdown
Explore the cost of this home by adjusting the details. Changes won't be saved.Climate risks
Neighborhood: Palms
Nearby schools
GreatSchools rating
- 10/10Clover Avenue Elementary SchoolGrades: K-5Distance: 0.1 mi
- 5/10Palms Middle SchoolGrades: 6-8Distance: 0.5 mi
- 8/10Venice Senior High SchoolGrades: 9-12Distance: 2.5 mi
- $6,9953 bd2 ba1.5k sqft3041 Greenfield Ave, Los Angeles, CA 90034For Rent

- $3,555,3005 bd6 ba3.9k sqft3047 Greenfield Ave, Los Angeles, CA 90034Off Market
- $56,294-- bd-- ba-- sqft3101 Greenfield Ave, Los Angeles, CA 90034Off Market
- $1,504,6002 bd1 ba1.2k sqft3035 Greenfield Ave, Los Angeles, CA 90034Off Market
- $2,234,1004 bd1 ba1.2k sqft3044 Military Ave, Los Angeles, CA 90034Off Market
- $1,583,6002 bd2 ba1.3k sqft3040 Military Ave, Los Angeles, CA 90034Off Market
- $1,758,9003 bd2 ba1.7k sqft3050 Military Ave, Los Angeles, CA 90034Off Market
- $1,288,1002 bd1 ba900 sqft3031 Greenfield Ave, Los Angeles, CA 90034Off Market
A local agent can set up tours, give advice and negotiate with sellers.
Similar homes
- $3,500,0005 bd6 ba4.1k sqft9314 Lloydcrest Dr, Beverly Hills, CA 90210For Sale
 MLS ID #26866275, Angela Roberts DRE # 01738887, Core Real Estate Group. CLAW
 - $2,795,0005 bd5 ba2.5k sqft2725 Midvale Ave, Los Angeles, CA 90064For Sale
 MLS ID #26849927, Adam Glick DRE # 01982917, Keller Williams Beverly Hills. CLAW
 - $3,899,0006 bd5 ba3.4k sqft3464 Greenwood Ave, Los Angeles, CA 90066For Sale
 MLS ID #26861857, Robin Gaur DRE # 01832992, Compass. CLAW
 - $2,995,0005 bd5 ba2.8k sqft3629 Corinth Ave, Los Angeles, CA 90066For Sale
 MLS ID #26839451, Ron Wynn DRE # 00420587, Compass. CLAW
 - $3,495,0004 bd4 ba2.7k sqft10798 Weyburn Ave, Los Angeles, CA 90024For SaleMLS ID #26840273, Chad Lund DRE # 00998185, Douglas Elliman. CLAW
- $3,450,0005 bd6 ba3.6k sqft4423 Noble Ave, Sherman Oaks, CA 91403New ConstructionMLS ID #26841057, Safia Lasman DRE # 02072606, The Agency. CLAW
- $3,595,0004 bd5 ba5.2k sqft6115 W 6th St, Los Angeles, CA 90048For SaleMLS ID #26841803, Richard Maslan DRE # 01304570, Carolwood Estates. CLAW
- $2,995,0004 bd4 ba2.9k sqft12426 Woodgreen St, Los Angeles, CA 90066For SaleMLS ID #26839909, Ron Wynn DRE # 00420587, Compass. CLAW
- $3,495,0005 bd6 ba3.8k sqft1823 S Shenandoah St, Los Angeles, CA 90035New ConstructionMLS ID #26666227, Zack Grakal DRE # 01366301, Keller Williams Beverly Hills. CLAW
- $3,595,0004 bd4 ba3.4k sqft1163 Angelo Dr, Beverly Hills, CA 90210For SaleMLS ID #25619145, Megan Husri DRE # 02089901, Keller Williams Studio City. CLAW
- $3,555,0007 bd7 ba5.1k sqft2800 Anchor Ave, Los Angeles, CA 90064For SaleMLS ID #26662285, Marco Salari DRE # 02053875, The Beverly Hills Estates. CLAW
- $3,195,0004 bd4 ba2.6k sqft12775 Bluff Creek Dr APT 1, Playa Vista, CA 90094For SaleMLS ID #26860041, Josh Goldstein DRE # 01880805, Compass. CLAW
- $4,495,0005 bd7 ba4.1k sqft3610 Barry Ave, Los Angeles, CA 90066For SaleMLS ID #26850429, Greg Davis DRE # 01312562, Carolwood Estates. CLAW
- $3,295,0004 bd5 ba2.5k sqft6500 W 5th St, Los Angeles, CA 90048For SaleMLS ID #26860737, Adam Rosenfeld DRE # 01918229, Resident Group. CLAW
- $2,799,9994 bd3 ba3.7k sqft19061 Wells Dr, Tarzana, CA 91356For SaleMLS ID #26866067, Karen Thelin DRE # 01312055, Berkshire Hathaway HomeServices California Properties. CLAW
- $3,795,0005 bd6 ba4k sqft1609 N Stanley Ave, Los Angeles, CA 90046For SaleMLS ID #26653071, Brett Raskin DRE # 01912796, Compass. CLAW
- $3,250,0005 bd5 ba3.6k sqft4847 Brewster Dr, Tarzana, CA 91356For SaleMLS ID #26845903, Lauren Karubian DRE # 02202629, Berkshire Hathaway HomeServices California Properties. CLAW
- $1,995,0003 bd2 ba2.1k sqft2810 Tilden Ave, Los Angeles, CA 90064For SaleMLS ID #26838551, Adam Glick DRE # 01982917, Keller Williams Beverly Hills. CLAW
- $3,245,0004 bd4 ba2.7k sqft123 S Kilkea Dr, Los Angeles, CA 90048For SaleMLS ID #26840103, Babette Ison DRE # 01087499, Coldwell Banker Realty. CLAW
- $3,199,0005 bd7 ba3.8k sqft4261 Denny Ave, North Hollywood, CA 91602For SaleMLS ID #26847961, Anna Marie Simpliciano DRE # 01830871, Carolwood Estates. CLAW
Local buyer's agents are ready to help
