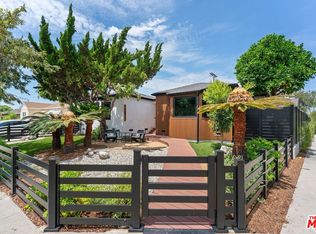
Located in the prime pocket of West LA, 2810 Tilden Avenue is a beautifully reimagined 3 bedroom, 2 bathroom residence offering 2,188 sqft of thoughtfully curated living space on a 5,833 sqft lot. Expertly crafted by MDI Homes and thoughtfully curated by Joy Margaux Design, the home blends timeless architecture with warm contemporary design, showcasing expansive open-concept interiors, refined finishes, and seamless indoor-outdoor living throughout. A spacious family room welcomes you upon entry, unfolding into light-filled living spaces accented by wide-plank oak flooring, recessed lighting and designer fixtures. Anchored by dramatic vaulted beamed ceilings and a striking fireplace, the formal living room creates an elegant yet inviting setting for everyday living and entertaining. At the center of the home, the stunning chef's kitchen is thoughtfully designed with custom rift white oak cabinetry, honed marble countertops, an oversized island with seating, premium stainless steel appliances, custom lighting, and a sunlit breakfast nook. Adjacent dining and living spaces flow effortlessly together, creating a functional and sophisticated layout ideal for modern California living. Privately situated, the expansive primary suite serves as a tranquil retreat featuring French doors opening directly to the lush backyard and covered patio. The spa-inspired ensuite bathroom offers dual vanities, marble finishes, a walk-in shower, plaster walls and a clawfoot soaking tub, evoking a luxurious hotel-like experience. Two additional bedrooms, a beautifully updated guest bathroom, and a dedicated laundry room with sink complete the home's thoughtfully designed floor plan. Outside, a covered pergola patio overlooks the expansive grassy backyard framed by mature landscaping and hedged privacy, offering the perfect setting for entertaining, al fresco dining, or quiet relaxation. Sophisticated yet comfortable, 2810 Tilden Avenue presents a rare opportunity to own a turnkey designer home in one of the Westside's most sought-after neighborhoods.
For sale
Price cut: $154K (6/22)
$1,995,000
2810 Tilden Ave, Los Angeles, CA 90064
3beds
2,188sqft
:
Get pre-qualified$12,465/mo
Residential, Single Family Residence
Built in 1990
5,832 Square Feet Lot
$1,949,500 Zestimate®
$912/sqft
$-- HOA
What's special
Striking fireplaceMature landscapingThoughtfully curated living spaceSpa-inspired ensuite bathroomMarble finishesOversized island with seatingRefined finishes
- 60 days |
- 940 |
- 56 |
Zillow last checked:
Listing updated:
Listed by:
Adam Glick DRE # 01982917 310-488-4410,
Keller Williams Beverly Hills 310-432-6400,
Zack Grakal DRE # 01366301 310-770-1124,
Keller Williams Beverly Hills
Source: CLAW,MLS#: 26838551
Facts & features
Interior
Bedrooms & bathrooms
- Bedrooms: 3
- Bathrooms: 2
- Full bathrooms: 2
Rooms
- Room types: Breakfast Area, Dining Area, Family Room, Living Room, Patio Open, Walk-In Closet
Kitchen
- Features: Pantry
Heating
- Central
Cooling
- Central Air
Appliances
- Included: Microwave, Oven, Disposal, Dishwasher, Exhaust Fan, Range/Oven, Refrigerator, Gas Water Heater
- Laundry: Laundry Room, Gas Dryer Hookup
Features
- Beamed Ceilings, Wet Bar, Turnkey, Recessed Lighting, High Ceilings, Built-Ins, Breakfast Area, Dining Area, Kitchen Island
- Flooring: Hardwood, Tile
- Doors: Sliding Doors
- Number of fireplaces: 1
- Fireplace features: Family Room
Interior area
- Total structure area: 2,188
- Total interior livable area: 2,188 sqft
Property
Parking
- Total spaces: 4
- Parking features: Garage - 2 Car, Garage Is Attached, Driveway
- Has attached garage: Yes
- Covered spaces: 2
- Uncovered spaces: 2
Features
- Levels: One
- Stories: 1
- Entry location: Main Level
- Patio & porch: Patio
- Exterior features: Rain Gutters
- Pool features: None
- Spa features: None
- Has view: Yes
- View description: None
- Waterfront features: None
Lot
- Size: 5,832 Square Feet
- Dimensions: 47 x 126
- Features: Back Yard, Yard, Sidewalks, Gutters
Details
- Additional structures: None
- Parcel number: 4251005001
- Zoning: LAR1
- Special conditions: Standard
Construction
Type & style
- Home type: SingleFamily
- Architectural style: Traditional
- Property subtype: Residential, Single Family Residence
Condition
- Updated/Remodeled
- Year built: 1990
Utilities & green energy
- Sewer: In Street
- Water: Public
Community & HOA
Community
- Security: Carbon Monoxide Detector(s), Smoke Detector(s)
HOA
- Has HOA: No
Location
- Region: Los Angeles
Financial & listing details
- Price per square foot: $912/sqft
- Tax assessed value: $437,477
- Annual tax amount: $5,516
- Date on market: 5/27/2026
Estimated market value
$1,949,500
$1.85M - $2.05M
$5,786/mo
Price history
| Date | Event | Price |
|---|---|---|
| 6/22/2026 | Price change | $1,995,000-7.2%$912/sqft |
Source:  CLAW #26838551 Report a problem CLAW #26838551 Report a problem | ||
| 5/27/2026 | Listed for sale | $2,149,000+47.2%$982/sqft |
Source: CLAW #26838551 Report a problem | ||
| 1/29/2026 | Sold | $1,460,000+4.7%$667/sqft |
Source: CLAW #25601043 Report a problem | ||
| 10/13/2025 | Pending sale | $1,395,000$638/sqft |
Source: CLAW #25601043 Report a problem | ||
| 10/11/2025 | Listed for sale | $1,395,000$638/sqft |
Source: CLAW #25601043 Report a problem | ||
Public tax history
| Year | Property taxes | Tax assessment |
|---|---|---|
| 2025 | $5,516 +1.5% | $437,477 +2% |
| 2024 | $5,435 +1.8% | $428,900 +2% |
| 2023 | $5,336 +4.7% | $420,491 +2% |
| 2022 | $5,098 +1.5% | $412,247 +2% |
| 2021 | $5,023 -0.9% | $404,165 +1% |
| 2020 | $5,069 | $400,022 +2% |
| 2019 | $5,069 +6.3% | $392,180 +2% |
| 2018 | $4,771 | $384,491 +2% |
| 2017 | $4,771 +2.2% | $376,952 +2% |
| 2016 | $4,670 +2.8% | $369,562 +1.5% |
| 2015 | $4,544 +1% | $364,012 +2% |
| 2014 | $4,500 | $356,882 +2.5% |
| 2012 | -- | $348,305 +2% |
| 2011 | -- | $341,476 +0.8% |
| 2010 | -- | $338,925 -0.2% |
| 2009 | -- | $339,732 +2% |
| 2008 | -- | $333,072 +2% |
| 2007 | -- | $326,542 +2% |
| 2006 | -- | $320,140 |
| 2005 | -- | $320,140 +4% |
| 2004 | -- | $307,711 +1.9% |
| 2003 | -- | $302,072 +2% |
| 2002 | -- | $296,150 +4% |
| 2000 | -- | $284,652 |
Find assessor info on the county website
Monthly payment
Est. payment
Payment breakdown
Explore the cost of this home by adjusting the details. Changes won't be saved.Climate risks
Neighborhood: Palms
Nearby schools
GreatSchools rating
- 10/10Clover Avenue Elementary SchoolGrades: K-5Distance: 0.3 mi
- 6/10Daniel Webster Middle SchoolGrades: 6-8Distance: 0.4 mi
- 6/10University Senior High School CharterGrades: 9-12Distance: 2.1 mi
Schools provided by the listing agent
- District: Los Angeles Unified
Source: CLAW. This data may not be complete. We recommend contacting the local school district to confirm school assignments for this home.
- $1,048,7002 bd2 ba1.1k sqft2808 Tilden Ave, Los Angeles, CA 90064Off Market
- $1,575,0003 bd2 ba2k sqft2816 Tilden Ave, Los Angeles, CA 90064For Sale
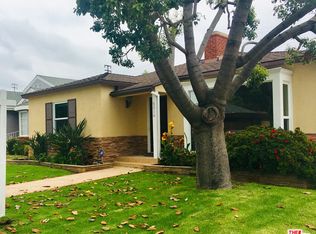
- $966,2002 bd1 ba1.5k sqft11016 Sardis Ave, Los Angeles, CA 90064Off Market

- $1,391,6003 bd2 ba1.7k sqft2820 Tilden Ave, Los Angeles, CA 90064Off Market
- $1,304,0003 bd3 ba1.3k sqft2813 Military Ave, Los Angeles, CA 90064Off Market
- $1,042,0002 bd1 ba1k sqft2809 Military Ave, Los Angeles, CA 90064Off Market
- $1,411,5003 bd2 ba1.4k sqft2815 Military Ave, Los Angeles, CA 90064Off Market
- $1,385,9003 bd2 ba1.4k sqft2824 Tilden Ave, Los Angeles, CA 90064Off Market
A local agent can set up tours, give advice and negotiate with sellers.
Similar homes
- $2,049,0004 bd3 ba2.3k sqft13080 Mindanao Way APT 95, Los Angeles, CA 90292For Sale
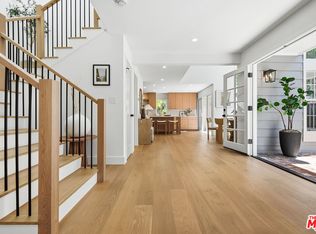 MLS ID #26862345, Jesse Weinberg DRE # 01435805, Jesse Weinberg. CLAW
 - $1,995,0003 bd4 ba1.9k sqft1363 S Curson Ave, Los Angeles, CA 90019For Sale
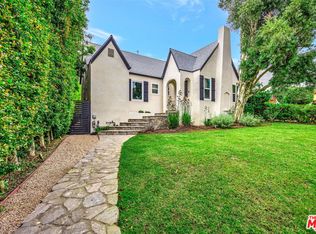 MLS ID #26827881, Efrat Poulson DRE # 02162065, Keller Williams Beverly Hills. CLAW
 - $2,795,0005 bd5 ba2.5k sqft2725 Midvale Ave, Los Angeles, CA 90064For Sale
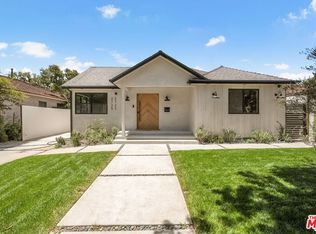 MLS ID #26849927, Adam Glick DRE # 01982917, Keller Williams Beverly Hills. CLAW
 - $2,195,0004 bd3 ba1.8k sqft10811 Farragut Dr, Culver City, CA 90230For Sale
 MLS ID #26862471, Deborah Weiss DRE # 01367708, Compass. CLAW
 - $1,635,0004 bd4 ba2.1k sqft11724 Culver Blvd #8, Los Angeles, CA 90066For SaleMLS ID #26860741, Anastasia Bowen DRE # 01953797, Benjamin Leeds. CLAW
- $1,895,0003 bd4 ba2.4k sqft1508 N Beverly Glen Blvd, Los Angeles, CA 90077For SaleMLS ID #25589675, Alexia Assouline DRE # 02156075, The Beverly Hills Estates. CLAW
- $2,695,0003 bd3 ba2.5k sqft1132 Chantilly Rd, Los Angeles, CA 90077For SaleMLS ID #26864247, David Yadegaran DRE # 02167855, Carolwood Estates. CLAW
- $1,998,0003 bd3 ba2.1k sqft11734 Sunshine Ter, Studio City, CA 91604For SaleMLS ID #26827995, Gene Bush DRE # 01433309, Coldwell Banker Realty. CLAW
- $2,175,0004 bd3 ba2.1k sqft11357 Aqua Vista St, North Hollywood, CA 91602For SaleMLS ID #26862635, Sally Forster Jones DRE # 00558939, Compass. CLAW
- $2,119,0004 bd3 ba2.5k sqft916 S Victoria Ave, Los Angeles, CA 90019For SaleMLS ID #26831233, Sue Choi DRE # 00943234, Choice 100 Realty, Inc.. CLAW
- $1,795,0002 bd3 ba1.7k sqft11690 Montana Ave APT 301, Los Angeles, CA 90049For SaleMLS ID #26848895, Jacqui Bell DRE # 01368578, Rodeo Realty - Pacific Palisades. CLAW
- $1,995,0005 bd5 ba3k sqft14011 Magnolia Blvd, Sherman Oaks, CA 91423For SaleMLS ID #26836679, Kevin Stewart DRE # 02050755, Resident Group. CLAW
- $1,670,0003 bd3 ba1.4k sqft8723 Lookout Mountain Ave, Los Angeles, CA 90046For SaleMLS ID #26863621, Melissa Westfall DRE # 01879498, Opendoor Brokerage Inc.. CLAW
- $2,399,0004 bd3 ba2.6k sqft2760 Woodwardia Dr, Los Angeles, CA 90077For SaleMLS ID #26823427, David Sohmer DRE # 02237296, Sotheby's International Realty. CLAW
- $1,885,0003 bd4 ba3k sqft15514 High Knoll Rd, Encino, CA 91436For SaleMLS ID #SR26153046, Andrew Spitz, Christie's Int. R.E SoCal. CRMLS
- $1,750,0003 bd4 ba2.6k sqft1026 S Windsor Blvd, Los Angeles, CA 90019For SaleMLS ID #26772117, Christine Hong DRE # 01325115, Hilton & Hyland. CLAW
- $1,990,0003 bd3 ba1.5k sqft34 Buccaneer St APT 1A, Marina Del Rey, CA 90292For SaleMLS ID #26840053, Steven Walter DRE # 01755443, ENGEL & VÖLKERS Santa Monica. CLAW
- $2,195,0003 bd3 ba2.4k sqft512 Brooks Ave APT 6, Venice, CA 90291For SaleMLS ID #26799884, Solo Scott DRE # 01340093, Compass. CLAW
- $2,299,0003 bd2 ba2.4k sqft4034 Denny Ave, Studio City, CA 91604For SaleMLS ID #26861967, Craig Knizek DRE # 01377932, The Agency. CLAW
- $1,695,0003 bd3 ba2.3k sqft1100 N Beverly Glen Blvd, Los Angeles, CA 90077For SaleMLS ID #26658337, Diana Kassabian DRE # 01955797, Berkshire Hathaway HomeServices California Properties. CLAW
Local buyer's agents are ready to help
