An exceptional expression of classic Los Angeles living, this magnificent Cheviot Hills residence occupies an expansive parcel framed by mature greenery and an extraordinary sense of privacy. From the moment of arrival, the home reveals an impressive combination of grandeur, comfort, and livability, with seven bedrooms and seven bathrooms arranged across a highly functional two story floor plan. A striking formal entry introduces the residence with custom mosaic flooring, setting an elegant tone that carries throughout the home. The chef's kitchen serves as a natural centerpiece, offering generous work surfaces, granite countertops, double ovens, extensive cabinetry, a substantial island with bar seating, and a dedicated breakfast area beneath a dramatic skylit ceiling. Multiple gathering spaces provide an ideal backdrop for both sophisticated entertaining and relaxed everyday living, including a gracious living room with fireplace, welcoming family room, and impressive dining room, each distinguished by beautifully detailed beamed ceilings. The upper level is crowned by a luxurious primary retreat featuring two walk in closets and a spa inspired bath with dual vanities, abundant windows, a deep soaking tub, and private steam shower. Three additional ensuite bedrooms provide exceptional accommodations, while a generous bonus space offers endless possibilities for a media room, office, gym, or playroom. Beyond the interiors, the private rear grounds create an extraordinary extension of the home, with expansive lawn, mature landscaping, and a covered outdoor living area perfectly suited to long lunches, evening gatherings, and effortless California entertaining. A two car garage and extensive storage complete the offering. For those seeking scale, privacy, and an established residence without the expense and disruption of a major renovation, this presents an exceptional opportunity to acquire a substantial home in Cheviot Hills at a compelling and fair value, with the ability to move in comfortably and make improvements over time as desired. With its generous proportions, versatile floor plan, private grounds, and timeless character, the property offers an increasingly rare combination of space, livability, and value in one of Los Angeles' most coveted residential neighborhoods.
For sale
$3,549,000
2800 Anchor Ave, Los Angeles, CA 90064
7beds
5,130sqft
Residential, Single Family Residence
Built in 1955
9,552 Square Feet Lot
$3,441,700 Zestimate®
$692/sqft
$-- HOA
What's special
- 33 days
- 1,439
- 85
Zillow last checked:
Listing updated:
Listed by:
Tomer Fridman DRE # 01750717 310-919-1038,
The Beverly Hills Estates 310-626-4248,
Lior Totaiv DRE # 02166911 818-561-1215,
The Beverly Hills Estates
Source: CLAW,MLS#: 26988087
Facts & features
Interior
Bedrooms & bathrooms
- Bedrooms: 7
- Bathrooms: 7
- Full bathrooms: 7
Rooms
- Room types: Breakfast Area, Den, Dining Area, Dining Room, Patio Open, Patio Covered, Office, Living Room, Library, Great Room, Formal Entry, Family Room, Dressing Area, Powder, Study, Walk-In Closet, Guest-Maids Quarters
Heating
- Central
Cooling
- Central Air
Appliances
- Included: Dishwasher, Dryer, Freezer, Range/Oven, Refrigerator, Washer, Exhaust Fan
- Laundry: Inside
Features
- Built-Ins, Breakfast Area, Dining Area, Breakfast Nook, Kitchen Island
- Flooring: Tile, Carpet, Mixed, Hardwood
- Number of fireplaces: 2
- Fireplace features: Living Room
Interior area
- Total structure area: 5,130
- Total interior livable area: 5,130 sqft
Property
Parking
- Total spaces: 2
- Parking features: Garage - 2 Car, Garage, Private
- Has garage: Yes
Features
- Levels: Two
- Stories: 2
- Pool features: None
- Spa features: None
- Has view: Yes
- View description: Tree Top
Lot
- Size: 9,552 Square Feet
- Dimensions: 77 x 124
Details
- Additional structures: None
- Parcel number: 4308018009
- Zoning: LAR1
- Special conditions: Standard
Construction
Type & style
- Home type: SingleFamily
- Architectural style: Traditional
- Property subtype: Residential, Single Family Residence
Condition
- Year built: 1955
Community & HOA
Community
- Security: Alarm System
HOA
- Has HOA: No
Location
- Region: Los Angeles
Financial & listing details
- Price per square foot: $692/sqft
- Tax assessed value: $3,400,000
- Date on market: 9/23/2026
Estimated market value
$3,441,700
$3.27M - $3.61M
Not available
Price history
| Date | Event | Price |
|---|---|---|
| 9/23/2026 | Listed for sale | $3,549,000-0.2%$692/sqft |
Source:  CLAW #26988087 Report a problem CLAW #26988087 Report a problem | ||
| 8/1/2026 | Listing removed | $3,555,000$693/sqft |
Source: CLAW #26662285 Report a problem | ||
| 3/10/2026 | Listed for sale | $3,555,000-6.3%$693/sqft |
Source: CLAW #26662285 Report a problem | ||
| 3/3/2026 | Listing removed | $3,795,000$740/sqft |
Source: CLAW #26638949 Report a problem | ||
| 2/3/2026 | Listed for sale | $3,795,000-1.4%$740/sqft |
Source: CLAW #26638949 Report a problem | ||
| 10/11/2022 | Listing removed | -- |
Source: CLAW #22-192061 Report a problem | ||
| 8/22/2022 | Listed for sale | $3,849,000+4%$750/sqft |
Source: CLAW #22-192061 Report a problem | ||
| 8/2/2022 | Listing removed | -- |
Source: CLAW #22-156867 Report a problem | ||
| 5/15/2022 | Listed for sale | $3,700,000-14%$721/sqft |
Source: CLAW #22-156867 Report a problem | ||
| 2/4/2022 | Listing removed | -- |
Source: CLAW #21-771110 Report a problem | ||
| 8/18/2021 | Listed for sale | $4,300,000+2.7%$838/sqft |
Source: CLAW #21-771110 Report a problem | ||
| 1/20/2021 | Listing removed | -- |
Source:  CLAW Report a problem CLAW Report a problem | ||
| 12/15/2020 | Listed for sale | $4,188,888+179.3%$817/sqft |
Source: Grace Iwashita #20667568 Report a problem | ||
| 10/31/2003 | Sold | $1,500,000+241.7%$292/sqft |
Source: Public Record Report a problem | ||
| 6/11/1998 | Sold | $439,000+14%$86/sqft |
Source: Public Record Report a problem | ||
| 9/29/1997 | Sold | $385,000$75/sqft |
Source: Public Record Report a problem | ||
Public tax history
| Year | Property taxes | Tax assessment |
|---|---|---|
| 2026 | -- | $3,400,000 +50.6% |
| 2025 | $27,507 +1.2% | $2,257,138 +2% |
| 2024 | $27,192 +2% | $2,212,882 +2% |
| 2023 | $26,668 +4.9% | $2,169,493 +2% |
| 2022 | $25,433 +1.3% | $2,126,955 +2% |
| 2021 | $25,109 -1% | $2,085,251 +1% |
| 2020 | $25,367 | $2,063,870 +2% |
| 2019 | $25,367 +4.7% | $2,023,403 +2% |
| 2018 | $24,231 | $1,983,729 +2% |
| 2017 | $24,231 +2.2% | $1,944,833 +2% |
| 2016 | $23,708 +2.4% | $1,906,700 +1.5% |
| 2015 | $23,157 +1.2% | $1,878,060 +2% |
| 2014 | $22,886 | $1,841,273 +2.5% |
| 2012 | -- | $1,797,013 +2% |
| 2011 | -- | $1,761,779 +0.8% |
| 2010 | -- | $1,748,613 -0.2% |
| 2009 | -- | $1,752,768 +2% |
| 2008 | -- | $1,718,401 +2% |
| 2007 | -- | $1,684,708 +2% |
| 2006 | -- | $1,651,675 |
| 2005 | -- | $1,651,675 +10.1% |
| 2004 | -- | $1,500,000 +111.6% |
| 2003 | -- | $708,898 +2% |
| 2002 | -- | $694,999 +31.1% |
| 2000 | -- | $530,075 |
Find assessor info on the county website
Monthly payment
Est. payment
Payment breakdown
Explore the cost of this home by adjusting the details. Changes won't be saved.Climate risks
Neighborhood: Cheviot Hills
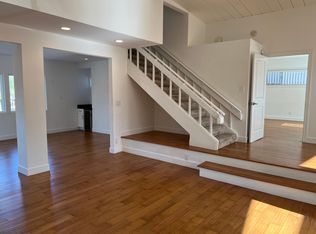
- $2,697,7003 bd3 ba2.4k sqft2812 Anchor Ave, Los Angeles, CA 90064Off Market
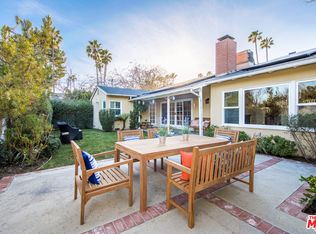
- $2,257,1003 bd3 ba2.2k sqft2776 Anchor Ave, Los Angeles, CA 90064Off Market
- $3,728,6005 bd5 ba3.6k sqft2801 Anchor Ave, Los Angeles, CA 90064Off Market

- $2,530,2003 bd2 ba2.1k sqft2820 Anchor Ave, Los Angeles, CA 90064Off Market
Similar homes
- $3,995,0004 bd5 ba3.2k sqft2201 Hillsboro Ave, Los Angeles, CA 90034For Sale
 MLS ID #26101756, Naomi Selick DRE # 01908101, Douglas Elliman. CLAW
 - $3,898,0006 bd7 ba5k sqft9430 Readcrest Dr, Beverly Hills, CA 90210For Sale
 MLS ID #26989349, Trey Alligood DRE # 02099406, Douglas Elliman. CLAW
 - $3,695,0006 bd5 ba4.3k sqft9830 Beeson Dr, Beverly Hills, CA 90210For Sale
 MLS ID #26998577, Markus Canter DRE # 01810156, Berkshire Hathaway HomeServices California Properties. CLAW
 - $3,300,0004 bd5 ba4k sqft841 N Crescent Heights Blvd, Los Angeles, CA 90046New Construction
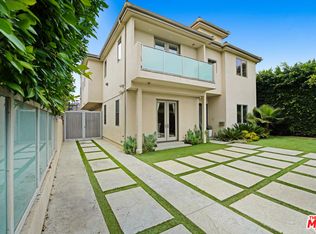 MLS ID #26104316, Vangelis Korasidis DRE # 01222626, Coldwell Banker Realty. CLAW
