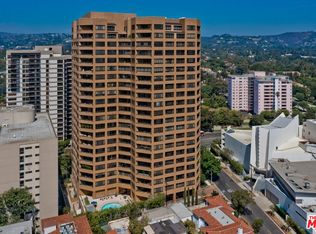
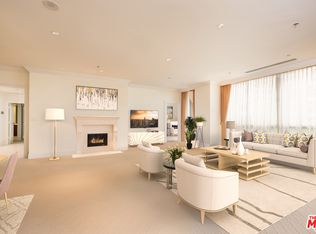
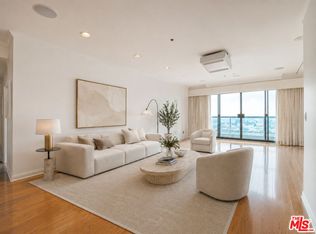
Experience elevated luxury living at the prestigious Mirabella on the Wilshire Corridor, where sweeping panoramic vistas extend from the Pacific coastline to the verdant hills of Bel Air. This exceptional residence offers a rare blend of sophistication, comfort, and breathtaking views from the 20th Floor. A gracious formal entry introduces an expansive living room and dining area, highlighted by a fireplace and walls of glass and sliding windows that frame spectacular views by day, amazing evening sunsets and dazzling city lights by night. The gourmet kitchen is thoughtfully appointed with stainless steel appliances, abundant cabinetry, and a charming breakfast area perfectly positioned to enjoy the dramatic skyline and horizon beyond. The spacious primary suite serves as a private retreat, featuring a generous walk-in closet and a luxurious marble bath with dual vanities, soaking tub, and separate shower. A well-appointed secondary suite offers its own marble en-suite bath and ample closet space, providing comfort and privacy for guests. Step onto your private terrace and entertain against a backdrop of twinkling city lights, magnificent sunsets, and ocean vistas that create an unforgettable setting. Additional highlights include a stylish powder room and an in-residence laundry area. Residents of the Mirabella enjoy an unparalleled lifestyle with full-service amenities including 24-hour concierge and valet services, resort-style pool and spa, fitness center, conference and entertainment facilities, and electric vehicle charging stations. A rare opportunity to enjoy one of Los Angeles' most coveted luxury addresses.
For sale
$2,150,000
10430 Wilshire Blvd APT 2001, Los Angeles, CA 90024
2beds
2,213sqft
Residential, Condominium
Built in 1982
-- sqft lot
$2,041,700 Zestimate®
$972/sqft
$2,862/mo HOA
What's special
- 49 days |
- 201 |
- 13 |
Zillow last checked:
Listing updated:
Listed by:
Jane Siegal DRE # 00793259 310-874-5662,
Coldwell Banker Realty 310-777-6200,
James Hancock DRE # 00946077 310-770-6351,
Coldwell Banker Realty
Source: CLAW,MLS#: 26851931
Facts & features
Interior
Bedrooms & bathrooms
- Bedrooms: 2
- Bathrooms: 3
- Full bathrooms: 1
- 3/4 bathrooms: 1
- 1/2 bathrooms: 1
Rooms
- Room types: Breakfast Area, Living Room, Powder, Dining Area, Patio Covered
Heating
- Central
Cooling
- Air Conditioning, Central Air
Appliances
- Included: Dishwasher, Dryer, Refrigerator, Range/Oven, Freezer, Washer, Disposal
- Laundry: In Unit
Features
- Built-Ins
- Flooring: Hardwood, Marble, Carpet
- Has fireplace: Yes
- Fireplace features: Living Room, Gas
Interior area
- Total structure area: 2,213
- Total interior livable area: 2,213 sqft
Property
Parking
- Total spaces: 2
- Parking features: Assigned, Community Structure, Secured, Covered, Valet, Garage - 2 Car, On Site, Oversized, Valet Parking
- Has garage: Yes
- Covered spaces: 2
Features
- Levels: One,Single Level
- Stories: 22
- Pool features: Association
- Spa features: Association Spa
- Has view: Yes
- View description: City, City Lights, Coastline, Park/Greenbelt, Mountain(s), Ocean
- Has water view: Yes
- Water view: Coastline,Ocean
Lot
- Size: 0.99 Acres
Details
- Parcel number: 4326036103
- Zoning: LAR5
- Special conditions: Standard
Construction
Type & style
- Home type: Condo
- Architectural style: Contemporary
- Property subtype: Residential, Condominium
- Attached to another structure: Yes
Condition
- Year built: 1982
Community & HOA
Community
- Security: Secured Community, Carbon Monoxide Detector(s), Fire Sprinkler System, Fire and Smoke Detection System, Resident Manager, 24 Hour Security
- Subdivision: Mirabella
HOA
- Has HOA: Yes
- Amenities included: Banquet, Concierge, Conference, Controlled Access, Elevator(s), Exercise Room, Storage, Pool, Fitness Center, Guest Parking, Spa/Hot Tub, Sun Deck, Valet Parking
- HOA fee: $2,862 monthly
Location
- Region: Los Angeles
Financial & listing details
- Price per square foot: $972/sqft
- Tax assessed value: $1,136,518
- Date on market: 7/8/2026
Estimated market value
$2,041,700
$1.94M - $2.14M
$7,837/mo
Price history
| Date | Event | Price |
|---|---|---|
| 7/8/2026 | Listed for sale | $2,150,000+454.8%$972/sqft |
Source:  CLAW #26851931 Report a problem CLAW #26851931 Report a problem | ||
| 10/24/2025 | Listing removed | $9,800$4/sqft |
Source:  CLAW #25582609 Report a problem CLAW #25582609 Report a problem | ||
| 10/1/2025 | Price change | $9,800-6.7%$4/sqft |
Source: CLAW #25582609 Report a problem | ||
| 8/25/2025 | Listed for rent | $10,500+7.1%$5/sqft |
Source: CLAW #25582609 Report a problem | ||
| 7/27/2023 | Listing removed | -- |
Source: CLAW #23-292451 Report a problem | ||
| 7/20/2023 | Listed for rent | $9,800$4/sqft |
Source: CLAW #23-292451 Report a problem | ||
| 6/27/2022 | Listing removed | -- |
Source: Zillow Rental Network_1 Report a problem | ||
| 5/13/2022 | Listed for rent | $9,800+42%$4/sqft |
Source: Zillow Rental Network_1 #22-155401 Report a problem | ||
| 9/29/2017 | Sold | $387,500$175/sqft |
Source: Public Record Report a problem | ||
| 3/22/2011 | Listing removed | $6,900$3/sqft |
Source: Coldwell Banker Residential Brokerage - Beverly Hills North #CBRB2524 Report a problem | ||
| 2/11/2011 | Listed for rent | $6,900$3/sqft |
Source: NRT California #CBRB2524 Report a problem | ||
Public tax history
| Year | Property taxes | Tax assessment |
|---|---|---|
| 2026 | -- | $1,136,518 +2% |
| 2025 | $13,455 +1.2% | $1,114,234 +2% |
| 2024 | $13,296 +2% | $1,092,387 +2% |
| 2023 | $13,040 +4.9% | $1,070,968 +2% |
| 2022 | $12,431 +1.3% | $1,049,970 +2% |
| 2021 | $12,271 -1% | $1,029,383 +1% |
| 2020 | $12,398 | $1,018,829 +2% |
| 2019 | $12,398 +4.4% | $998,853 +2% |
| 2018 | $11,881 | $979,269 +45% |
| 2017 | $11,881 +44.4% | $675,526 +2% |
| 2016 | $8,228 +2.5% | $662,281 +1.5% |
| 2015 | $8,028 +1.1% | $652,334 +2% |
| 2014 | $7,940 | $639,556 +2.5% |
| 2012 | -- | $624,185 +2% |
| 2011 | -- | $611,947 +0.8% |
| 2010 | -- | $607,375 -0.2% |
| 2009 | -- | $608,819 +2% |
| 2008 | -- | $596,882 +2% |
| 2007 | -- | $585,180 +2% |
| 2006 | -- | $573,707 |
| 2005 | -- | $573,707 +4% |
| 2004 | -- | $551,432 +1.9% |
| 2003 | -- | $541,327 +2% |
| 2002 | -- | $530,714 +4% |
| 2000 | -- | $510,108 |
Find assessor info on the county website
Monthly payment
Est. payment
Payment breakdown
Explore the cost of this home by adjusting the details. Changes won't be saved.Climate risks
Neighborhood: Westwood
Nearby schools
GreatSchools rating
- 8/10Fairburn Avenue Elementary SchoolGrades: K-5Distance: 0.5 mi
- 7/10Emerson Community Charter SchoolGrades: 6-8Distance: 0.9 mi
- 6/10University Senior High School CharterGrades: 9-12Distance: 2.2 mi
- $1,622,9002 bd3 ba2.2k sqft10430 Wilshire Blvd APT 503, Los Angeles, CA 90024Off Market
- $1,950,0002 bd3 ba2.2k sqft10430 Wilshire Blvd APT 1903, Los Angeles, CA 90024Sold

- $1,397,5002 bd3 ba2.2k sqft10430 Wilshire Blvd APT 201, Los Angeles, CA 90024Off Market
- $1,474,8002 bd3 ba2.2k sqft10430 Wilshire Blvd APT 203, Los Angeles, CA 90024Off Market
- $1,804,7002 bd3 ba2.8k sqft10430 Wilshire Blvd APT 204, Los Angeles, CA 90024Off Market
- $1,542,7002 bd3 ba2.2k sqft10430 Wilshire Blvd APT 205, Los Angeles, CA 90024Off Market
- $1,420,4002 bd3 ba2.3k sqft10430 Wilshire Blvd APT 206, Los Angeles, CA 90024Off Market
- $1,315,6002 bd3 ba2.2k sqft10430 Wilshire Blvd APT 301, Los Angeles, CA 90024Off Market
A local agent can set up tours, give advice and negotiate with sellers.
Similar homes
- $2,295,0002 bd2 ba1.9k sqft10445 Wilshire Blvd APT 1905, Los Angeles, CA 90024For Sale
 MLS ID #26855763, Todd Marks DRE # 01227834, Christie's International Real Estate SoCal. CLAW
 - $1,995,0002 bd3 ba2.1k sqft10660 Wilshire Blvd APT 1208, Los Angeles, CA 90024For Sale
 MLS ID #26866713, Kerri Madden DRE # 02065144, Compass. CLAW
 - $1,999,9992 bd3 ba2.4k sqft10724 Wilshire Blvd APT 1001, Los Angeles, CA 90024For Sale
 MLS ID #26854971, Yasmin Kashani DRE # 01213349, Nelson Shelton & Associates. CLAW
 - $2,180,0002 bd3 ba1.3k sqft10777 Wilshire Blvd #603, Los Angeles, CA 90024For Sale
 MLS ID #26847063, Mauricio Umansky DRE # 01222825, The Agency. CLAW
 - $1,115,0002 bd2 ba1.4k sqft10520 Wilshire Blvd APT 701, Los Angeles, CA 90024For SaleMLS ID #26876851, Camille Anderson DRE # 01958531, The Agency. CLAW
- $1,268,0002 bd3 ba1.7k sqft10550 Wilshire Blvd APT 1001, Los Angeles, CA 90024For SaleMLS ID #26873651, Karolin Poursalimi DRE # 01051502, Douglas Elliman. CLAW
- $2,595,0003 bd4 ba2.6k sqft10727 Wilshire Blvd APT 404, Los Angeles, CA 90024For SaleMLS ID #26867167, John Giddins DRE # 01242450, Sotheby's International Realty. CLAW
- $1,270,0002 bd3 ba1.8k sqft10350 Wilshire Blvd APT 1102, Los Angeles, CA 90024For SaleMLS ID #26839979, Sevak Khatchadourian DRE # 01006619, Westside Estate Agency Inc.. CLAW
- $1,499,5002 bd3 ba2.1k sqft10724 Wilshire Blvd APT 1005, Los Angeles, CA 90024For SaleMLS ID #25601523, Kevin D. Booker DRE # 01869691, Carolwood Estates. CLAW
- $2,150,0002 bd3 ba2.2k sqft211 S Spalding Dr #109S, Beverly Hills, CA 90212For SaleMLS ID #25617763, Jill Epstein DRE # 00472171, Nourmand & Associates-BH. CLAW
- $3,195,0003 bd4 ba3.1k sqft10380 Wilshire Blvd APT 1501, Los Angeles, CA 90024For SaleMLS ID #26819211, David Cilento DRE # 01071884, Nelson Shelton & Associates. CLAW
- $1,729,0004 bd5 ba2.8k sqft1645 Malcolm Ave APT 302, Los Angeles, CA 90024For SaleMLS ID #26869587, Patty Best DRE # 01371145, Douglas Elliman. CLAW
- $1,295,0003 bd3 ba1.8k sqft10520 Wilshire Blvd APT 303, Los Angeles, CA 90024For SaleMLS ID #26831257, Jonathan Adams DRE # 02051051, Carolwood Estates. CLAW
- $1,531,0002 bd2 ba1.4k sqft10777 Wilshire Blvd Unit 209, Los Angeles, CA 90024For SaleMLS ID #26865997, Maria Gomez DRE # 01206447, Coldwell Banker Realty. CLAW
- $1,165,0002 bd2 ba1.7k sqft10550 Wilshire Blvd APT 804, Los Angeles, CA 90024For SaleMLS ID #26658623, Lori Hashman Berris DRE # 00962605, Sotheby's International Realty. CLAW
- $1,750,0002 bd3 ba1.8k sqft13600 Marina Pointe Dr Unit 907, Venice, CA 90292For SaleMLS ID #26869671, Panos Papadopoulos DRE # 01332785, LPT Realty, Inc. CLAW
- $1,125,0002 bd2 ba1.2k sqft10501 Wilshire Blvd Unit 1810, Los Angeles, CA 90024For SaleMLS ID #26670189, Lori Hashman Berris DRE # 00962605, Sotheby's International Realty. CLAW
- $2,089,0002 bd3 ba2.7k sqft339 N Palm Dr APT 202, Beverly Hills, CA 90210For SaleMLS ID #26658989, Brandon Polley DRE # 02022281, Coldwell Banker Realty. CLAW
- $1,695,0002 bd3 ba1.8k sqft130 N Swall Dr APT 201, Beverly Hills, CA 90211For SaleMLS ID #26876075, Nancy Ross DRE # 00984074, Compass. CLAW
- $2,700,0002 bd3 ba2k sqft10110 Empyrean Way APT 301, Los Angeles, CA 90067For SaleMLS ID #26867049, Lori Hashman Berris DRE # 00962605, Sotheby's International Realty. CLAW
Local buyer's agents are ready to help
