Perched on the 18th floor of the iconic Wilshire Regent, this sophisticated condominium delivers breathtaking city and skyline panoramas from nearly every room. The thoughtfully designed open living space is bathed in natural light through soaring floor-to-ceiling windows, with warm hardwood floors anchoring the seamless flow between living and dining areas. The chef's kitchen is a true showpiece, appointed with premium stainless steel appliances, crisp white cabinetry, and a generous island perfect for entertaining. The tranquil primary suite is a genuine urban sanctuary, with wall-to-wall glass framing sweeping views and a private balcony ideal evening sunsets. The spa-inspired primary bath features a sleek walk-in shower, dual-sink marble vanity, and generous closet space. Spacious second bedroom suite or home office. Residents enjoy world-class building amenities including a large pool, a freshly updated fitness center and lounge, banquet room, sun deck, dedicated concierge, and valet parking. Laundry on same floor. This is refined, turnkey living at its finest on one of Los Angeles' most coveted addresses.
For sale
Price cut: $25K (7/24)
$1,125,000
10501 Wilshire Blvd Unit 1810, Los Angeles, CA 90024
2beds
1,281sqft
Residential, Condominium
Built in 1963
-- sqft lot
$1,086,700 Zestimate®
$878/sqft
$2,375/mo HOA
What's special
Tranquil primary suiteSpa-inspired primary bathGenerous closet spaceCrisp white cabinetryLarge poolPremium stainless steel appliancesSleek walk-in shower
- 154 days
- 243
- 7
Zillow last checked:
Listing updated:
Listed by:
Lori Hashman Berris DRE # 00962605 310-880-3061,
Sotheby's International Realty 310-724-7000
Source: CLAW,MLS#: 26670189
Facts & features
Interior
Bedrooms & bathrooms
- Bedrooms: 2
- Bathrooms: 2
- Full bathrooms: 2
Rooms
- Room types: Breakfast Bar, Entry, Powder, Dining Area, Patio Open, Living Room
Heating
- Central
Cooling
- Air Conditioning, Central Air
Appliances
- Included: Dishwasher, Freezer, Disposal, Range/Oven, Refrigerator
- Laundry: Common Area, Laundry Room
Features
- Built-Ins
- Flooring: Wood, Tile
- Has fireplace: No
- Fireplace features: None
Interior area
- Total structure area: 1,281
- Total interior livable area: 1,281 sqft
Property
Parking
- Total spaces: 2
- Parking features: Assigned, Community Structure, Valet, On Site, Direct Access, Tandem
- Has garage: Yes
- Covered spaces: 2
Features
- Levels: One,Single Level
- Stories: 23
- Pool features: Association, In Ground
- Spa features: Community, Indoor
- Has view: Yes
- View description: City, City Lights, Hills, Tree Top
Lot
- Size: 0.97 Acres
Details
- Parcel number: 4360034146
- Zoning: LAR5
- Special conditions: Standard
- Other equipment: Cable
Construction
Type & style
- Home type: Condo
- Architectural style: Contemporary
- Property subtype: Residential, Condominium
- Attached to another structure: Yes
Condition
- Year built: 1963
Community & HOA
Community
- Security: 24 Hour Security, Gated Community with Guard, Guarded, Smoke Detector(s), Resident Manager
- Subdivision: The Wilshire Regent
HOA
- Has HOA: Yes
- Amenities included: Landscaping, Assoc Pet Rules, Banquet, Conference, Elevator(s), Exercise Room, Storage, Gated Community Guard, Onsite Property Management, Guest Parking, Pool, Spa/Hot Tub, Valet Parking
- HOA fee: $2,375 monthly
Location
- Region: Los Angeles
Financial & listing details
- Price per square foot: $878/sqft
- Tax assessed value: $954,210
- Date on market: 3/27/2026
Estimated market value
$1,086,700
$1.03M - $1.14M
$5,391/mo
Price history
| Date | Event | Price |
|---|---|---|
| 7/24/2026 | Price change | $1,125,000-2.2%$878/sqft |
Source:  CLAW #26670189 Report a problem CLAW #26670189 Report a problem | ||
| 3/27/2026 | Listed for sale | $1,150,000+35.3%$898/sqft |
Source: CLAW #26670189 Report a problem | ||
| 10/5/2018 | Sold | $850,000$664/sqft |
Source: Public Record Report a problem | ||
Public tax history
| Year | Property taxes | Tax assessment |
|---|---|---|
| 2026 | -- | $954,210 +627.1% |
| 2025 | $1,615 +2.2% | $131,227 +2% |
| 2024 | $1,580 +1.7% | $128,655 +2% |
| 2023 | $1,554 +4.7% | $126,133 +2% |
| 2022 | $1,484 +2.1% | $123,661 +2% |
| 2021 | $1,454 -0.8% | $121,237 +1% |
| 2020 | $1,465 | $119,995 +2% |
| 2019 | $1,465 +4.4% | $117,643 +2% |
| 2018 | $1,403 | $115,338 +2% |
| 2017 | $1,403 +2.2% | $113,077 +2% |
| 2016 | $1,373 +3.5% | $110,861 +1.5% |
| 2015 | $1,326 +0.6% | $109,197 +2% |
| 2014 | $1,318 | $107,059 +2.5% |
| 2012 | -- | $104,487 +2% |
| 2011 | -- | $102,439 +0.8% |
| 2010 | -- | $101,674 -0.2% |
| 2009 | -- | $101,916 +2% |
| 2008 | -- | $99,919 +2% |
| 2007 | -- | $97,960 |
Find assessor info on the county website
Monthly payment
Est. payment
Payment breakdown
Explore the cost of this home by adjusting the details. Changes won't be saved.Climate risks
Neighborhood: Westwood
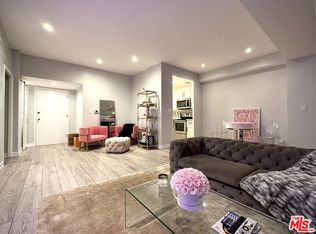
- $500,0001 bd1 ba771 sqft10501 Wilshire Blvd UNIT 1006, Los Angeles, CA 90024Sold
- $749,0002 bd2 ba1k sqft10501 Wilshire Blvd UNIT 902, Los Angeles, CA 90024For Sale

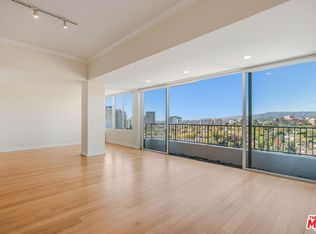
- $905,0002 bd2 ba1.3k sqft10501 Wilshire Blvd UNIT 1701, Los Angeles, CA 90024Sold
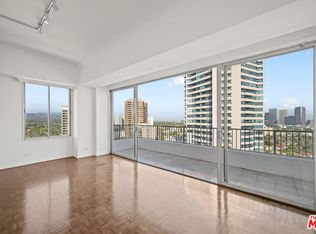
- $969,0002 bd2 ba1.1k sqft10501 Wilshire Blvd UNIT 2003, Los Angeles, CA 90024Sold
Similar homes
- $1,165,0002 bd2 ba1.7k sqft10550 Wilshire Blvd APT 804, Los Angeles, CA 90024For Sale
 MLS ID #26658623, Lori Hashman Berris DRE # 00962605, Sotheby's International Realty. CLAW

 - $939,0002 bd3 ba1.4k sqft10433 Wilshire Blvd APT 602, Los Angeles, CA 90024For Sale
 MLS ID #26862147, Jennifer Kleinert DRE # 01347532, Coldwell Banker Realty. CLAW
 - $995,0002 bd2 ba1.7k sqft10550 Wilshire Blvd APT 503, Los Angeles, CA 90024For Sale
 MLS ID #26841515, Dafna Milstein DRE # 01261623, Keller Williams Beverly Hills. CLAW
 - $954,0002 bd2 ba1.5k sqft10790 Wilshire Blvd APT 404, Los Angeles, CA 90024For Sale
 MLS ID #26875311, Pari Kohan-Zakay DRE # 01096081, Nelson Shelton & Associates. CLAW
Local buyer's agents are ready to help
