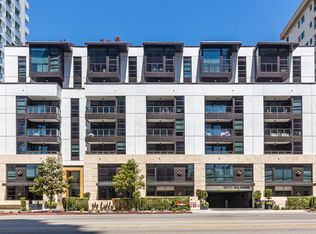
Residence 208 is an elegantly appointed one-bedroom plus den unit, positioned on the second floor of The Liddel, an exclusive collection of contemporary residences along the Wilshire Corridor. The main living area is filled with natural light, offering front south-facing views and great space for relaxation. The chef's kitchen is both refined and functional, showcasing bespoke Jamie Bush millwork, integrated Miele appliances, and a striking signature island. The primary suite features a generous walk-in closet, while the den provides versatility as a private office or secondary bedroom. Additional Jamie Bushcurated finishes include wide-plank white oak flooring, terrazzo-clad bathrooms, custom vanities, and Atelier de Troupe lighting throughout. Residents enjoy a full suite of premier amenities, including 24-hour concierge service, a private enclosed motor court with valet and EV charging, an elegant club lounge and wine room, catering kitchen and private dining space, state-of-the-art fitness studio, and a rooftop terrace with sweeping views of Westwood and the surrounding hillsides.
For sale
$1,350,000
10777 Wilshire Blvd Unit 208, Los Angeles, CA 90024
2beds
1,307sqft
Residential, Condominium
Built in 2018
-- sqft lot
$1,315,300 Zestimate®
$1,033/sqft
$2,048/mo HOA
What's special
Striking signature islandFront south-facing viewsBespoke jamie bush millworkTerrazzo-clad bathroomsIntegrated miele appliancesCustom vanitiesWide-plank white oak flooring
- 217 days
- 145
- 3
Zillow last checked:
Listing updated:
Listed by:
Ryan Siebel DRE # 01973121 818-802-2715,
Compass 310-230-5478
Source: CLAW,MLS#: 26643181
Facts & features
Interior
Bedrooms & bathrooms
- Bedrooms: 2
- Bathrooms: 2
- Full bathrooms: 2
Rooms
- Room types: Den, Dining Area, Living Room
Bedroom
- Level: Main
Bathroom
- Features: Tile, Shower and Tub, Remodeled, Low Flow Toilet(s), Low Flow Shower(s), Double Vanity(s)
Kitchen
- Features: Remodeled, Kitchen Island, Open to Family Room, Ceramic Counters
Heating
- Central
Cooling
- Central Air
Appliances
- Included: Gas Cooktop, Oven, Range Hood, Microwave, Dishwasher, Dryer, Exhaust Fan, Disposal, Range/Oven, Refrigerator, Washer
- Laundry: In Unit, Laundry Room
Features
- Turnkey, Breakfast Counter / Bar, Dining Area
- Flooring: Hardwood, Tile
- Windows: Double Pane Windows
- Has fireplace: No
- Fireplace features: None
- Common walls with other units/homes: Common Walls
Interior area
- Total structure area: 1,307
- Total interior livable area: 1,307 sqft
Property
Parking
- Total spaces: 2
- Parking features: Assigned, Covered, Valet, Valet Parking
- Covered spaces: 2
Features
- Levels: One
- Pool features: None
- Spa features: None
- Has view: Yes
- View description: City
- Waterfront features: None
Lot
- Size: 0.61 Acres
- Features: City Lot
Details
- Parcel number: 4360035008
- Zoning: LAR5
- Special conditions: Standard
Construction
Type & style
- Home type: Condo
- Architectural style: Contemporary
- Property subtype: Residential, Condominium
- Attached to another structure: Yes
Condition
- Updated/Remodeled
- Year built: 2018
Utilities & green energy
- Sewer: In Street
- Water: In Street
Community & HOA
Community
- Security: Smoke Detector(s), Fire Sprinkler System, Fire Rated Drywall, Fire and Smoke Detection System, Carbon Monoxide Detector(s)
- Subdivision: 10777 Wilshire Blvd Hoa
HOA
- Has HOA: Yes
- Amenities included: Assoc Barbecue, Landscaping, Assoc Pet Rules, Concierge, Elevator(s), Exercise Room, Fire Pit, Fitness Center, Outdoor Cooking Area, Guest Parking, Security, Valet Parking
- Services included: Building and Grounds, Concierge, Maintenance Paid, Security
- HOA fee: $2,048 monthly
Location
- Region: Los Angeles
Financial & listing details
- Price per square foot: $1,033/sqft
- Tax assessed value: $1,360,929
- Date on market: 1/28/2026
Estimated market value
$1,315,300
$1.25M - $1.38M
$7,146/mo
Price history
| Date | Event | Price |
|---|---|---|
| 1/28/2026 | Listed for sale | $1,350,000+10.7%$1,033/sqft |
Source:  CLAW #26643181 Report a problem CLAW #26643181 Report a problem | ||
| 7/31/2019 | Sold | $1,220,000$933/sqft |
Source:  CLAW #19494502 Report a problem CLAW #19494502 Report a problem | ||
Public tax history
| Year | Property taxes | Tax assessment |
|---|---|---|
| 2026 | -- | $1,360,929 +2% |
| 2025 | $15,990 +1.1% | $1,334,245 +2% |
| 2024 | $15,823 +2% | $1,308,084 +2% |
| 2023 | $15,515 +4.9% | $1,282,436 +2% |
| 2022 | $14,787 +1.2% | $1,257,291 +2% |
| 2021 | $14,607 -1% | $1,232,639 +1% |
| 2020 | $14,760 | $1,220,000 +126.6% |
| 2019 | $14,760 +132.7% | $538,360 +2% |
| 2018 | $6,342 | $527,805 |
Find assessor info on the county website
Monthly payment
Est. payment
Payment breakdown
Explore the cost of this home by adjusting the details. Changes won't be saved.Climate risks
Neighborhood: Westwood
- $1,250,0001 bd2 ba1k sqft10777 Wilshire Blvd UNIT 708, Los Angeles, CA 90024Sold

- $8,9502 bd3 ba1.7k sqft10777 Wilshire Blvd #205, Los Angeles, CA 90024For Rent
- $1,275,0001 bd2 ba1.1k sqft10777 Wilshire Blvd UNIT 306, Los Angeles, CA 90024Sold

- $1,450,0002 bd2 ba1.5k sqft10777 Wilshire Blvd UNIT 201, Los Angeles, CA 90024For Sale

Similar homes
- $1,531,0002 bd2 ba1.4k sqft10777 Wilshire Blvd Unit 209, Los Angeles, CA 90024For Sale
 MLS ID #26865997, Maria Gomez DRE # 01206447, Coldwell Banker Realty. CLAW
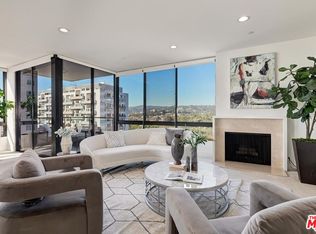
 - $1,225,0002 bd3 ba1.8k sqft10350 Wilshire Blvd APT 1102, Los Angeles, CA 90024For Sale
 MLS ID #26916981, Sevak Khatchadourian DRE # 01006619, Westside Estate Agency Inc.. CLAW
 - $1,250,0003 bd2 ba1.7k sqft10336 Wilshire Blvd APT 703, Los Angeles, CA 90024For Sale
 MLS ID #OC26185618, Ronald Bentley, Equity Pacific Coast. CRMLS
 - $954,0002 bd2 ba1.5k sqft10790 Wilshire Blvd APT 404, Los Angeles, CA 90024For Sale
 MLS ID #26875311, Pari Kohan-Zakay DRE # 01096081, Nelson Shelton & Associates. CLAW
Local buyer's agents are ready to help
