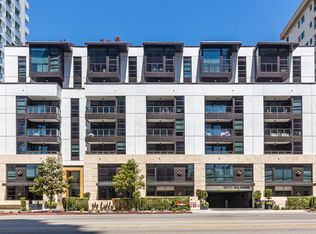
Experience sophisticated contemporary living at The Liddel, one of the most prestigious full-service luxury residences along the iconic Wilshire Corridor. Built in 2018, this elegant home offers approximately 1,259 square feet of thoughtfully designed living space, featuring 2 bedrooms and 2 bathrooms with a seamless blend of style, comfort, and modern functionality.
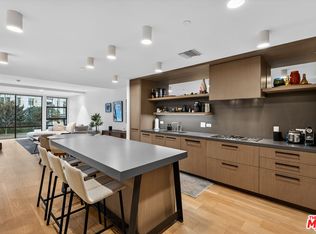
The open-concept layout creates an inviting atmosphere ideal for both everyday living and entertaining. The designer chef’s kitchen is beautifully appointed with custom cabinetry, premium Miele appliances, sleek stone surfaces, and an oversized signature island that serves as the centerpiece of the home. Curated designer lighting and refined contemporary finishes further enhance the sophisticated ambiance throughout.
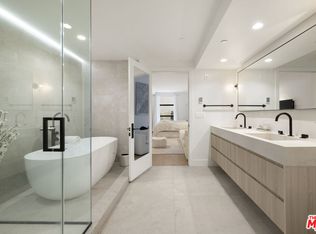
The spacious primary suite offers a peaceful retreat with a luxurious spa-inspired bathroom and generous closet space, while the second bedroom provides flexibility for guests, a home office, or additional living needs.
Residents of The Liddel enjoy an exceptional collection of world-class amenities, including 24-hour concierge service, valet parking, EV charging stations, fitness studio, club lounge, wine room, catering kitchen, dining and social rooms, meeting spaces, and a spectacular rooftop terrace with sweeping panoramic views of the surrounding hillsides and cityscape.
Modern luxury, timeless design, and premier Wilshire Corridor living come together beautifully in this remarkable residence.
For sale
Listed by: eXp Realty of Greater LA, Inc. • Carol Lee • Contact: 626-625-3131
Price cut: $130K (8/26)
$1,350,000
10777 Wilshire Unit 310, Los Angeles, CA 90024
2beds
1,140sqft
Condominium
Built in 2018
-- sqft lot
$1,316,000 Zestimate®
$1,184/sqft
$2,150/mo HOA
What's special
- 108 days |
- 89 |
- 3 |
Zillow last checked:
Listing updated:
Listed by:
Carol Lee DRE #01121015 626-625-3131,
eXp Realty of Greater LA, Inc.
Source: CRMLS,MLS#: AR26094055 Originating MLS: California Regional MLS
Originating MLS: California Regional MLSFacts & features
Interior
Bedrooms & bathrooms
- Bedrooms: 2
- Bathrooms: 2
- Full bathrooms: 2
- Main level bathrooms: 2
- Main level bedrooms: 2
Rooms
- Room types: Entry/Foyer, Kitchen, Laundry
Heating
- Central
Cooling
- Central Air
Appliances
- Laundry: Laundry Closet
Features
- Has fireplace: No
- Fireplace features: None
- Common walls with other units/homes: 2+ Common Walls
Interior area
- Total interior livable area: 1,140 sqft
Property
Parking
- Total spaces: 2
- Parking features: Garage - Attached
- Attached garage spaces: 2
Features
- Levels: One
- Stories: 1
- Entry location: front
- Pool features: None
Lot
- Size: 0.61 Acres
- Features: Over 40 Units/Acre
Details
- Parcel number: 4360035020
- Special conditions: Standard
Construction
Type & style
- Home type: Condo
- Property subtype: Condominium
- Attached to another structure: Yes
Condition
- New construction: No
- Year built: 2018
Utilities & green energy
- Sewer: Public Sewer
- Water: Public
Community & HOA
Community
- Features: Storm Drain(s)
HOA
- Has HOA: Yes
- Amenities included: Fire Pit, Outdoor Cooking Area
- HOA fee: $2,150 monthly
- HOA name: 10777 wilshire
- HOA phone: 424-231-8883
Location
- Region: Los Angeles
Financial & listing details
- Price per square foot: $1,184/sqft
- Date on market: 5/11/2026
- Cumulative days on market: 108 days
- Listing terms: Cash to New Loan
Estimated market value
$1,316,000
$1.25M - $1.38M
Not available
Price history
| Date | Event | Price |
|---|---|---|
| 8/26/2026 | Price change | $1,350,000-8.8%$1,184/sqft |
Source: eXp Realty #AR26094055 Report a problem | ||
| 5/11/2026 | Listed for sale | $1,480,000$1,298/sqft |
Source:  CRMLS #AR26094055 Report a problem CRMLS #AR26094055 Report a problem | ||
Public tax history
Tax history is unavailable.
Monthly payment
Est. payment
Payment breakdown
Explore the cost of this home by adjusting the details. Changes won't be saved.Climate risks
Neighborhood: Westwood
Nearby schools
GreatSchools rating
- 8/10Warner Avenue Elementary SchoolGrades: K-5Distance: 0.7 mi
- 7/10Emerson Community Charter SchoolGrades: 6-8Distance: 0.5 mi
- 6/10University Senior High School CharterGrades: 9-12Distance: 1.6 mi
- $1,250,0001 bd2 ba1k sqft10777 Wilshire Blvd UNIT 708, Los Angeles, CA 90024Sold

- $8,9502 bd3 ba1.7k sqft10777 Wilshire Blvd #205, Los Angeles, CA 90024For Rent
- $1,350,0002 bd2 ba1.3k sqft10777 Wilshire Blvd UNIT 208, Los Angeles, CA 90024For Sale
- $1,275,0001 bd2 ba1.1k sqft10777 Wilshire Blvd UNIT 306, Los Angeles, CA 90024Sold

- $1,450,0002 bd2 ba1.5k sqft10777 Wilshire Blvd UNIT 201, Los Angeles, CA 90024For Sale
- $7,5002 bd2 ba1.2k sqft10777 Wilshire Blvd UNIT 210, Los Angeles, CA 90024For Rent
- $2,180,0002 bd3 ba1.3k sqft10777 Wilshire Blvd #603, Los Angeles, CA 90024For Sale
- $1,445,0002 bd2 ba1.4k sqft10777 Wilshire Blvd #207, Los Angeles, CA 90024For Sale
A local agent can set up tours, give advice and negotiate with sellers.
Similar homes
- $1,445,0002 bd2 ba1.4k sqft10777 Wilshire Blvd #207, Los Angeles, CA 90024For Sale
 MLS ID #26874147, David Sohmer DRE # 02237296, Sotheby's International Realty. CLAW
 - $1,350,0002 bd2 ba1.3k sqft10777 Wilshire Blvd Unit 208, Los Angeles, CA 90024For SaleMLS ID #26643181, Ryan Siebel DRE # 01973121, Compass. CLAW
- $1,450,0002 bd2 ba1.5k sqft10777 Wilshire Blvd Unit 201, Los Angeles, CA 90024For Sale
 MLS ID #25629445, Stephanie Younger DRE # 01365696, Compass. CLAW
 - $1,115,0002 bd2 ba1.4k sqft10520 Wilshire Blvd APT 701, Los Angeles, CA 90024For Sale
 MLS ID #26876851, Camille Anderson DRE # 01958531, The Agency. CLAW
 - $1,531,0002 bd2 ba1.4k sqft10777 Wilshire Blvd Unit 209, Los Angeles, CA 90024For SaleMLS ID #26865997, Maria Gomez DRE # 01206447, Coldwell Banker Realty. CLAW
- $1,395,0002 bd2 ba1.1k sqft10341 Wilshire Blvd, Los Angeles, CA 90024For SaleMLS ID #26874953, Pamela Halle DRE # 02004546, Sotheby's International Realty. CLAW
- $1,398,0002 bd3 ba1.5k sqft10911 Wellworth Ave APT 1A, Los Angeles, CA 90024For SaleMLS ID #WS26173507, ELAINE WANG, JC Pacific Corp. CRMLS
- $1,249,0002 bd3 ba1.5k sqft10551 Wilshire Blvd APT 403, Los Angeles, CA 90024For SaleMLS ID #26864013, Simon Soomekh DRE # 01748003, Simon Soomekh. CLAW
- $954,0002 bd2 ba1.5k sqft10790 Wilshire Blvd APT 404, Los Angeles, CA 90024For SaleMLS ID #26875311, Pari Kohan-Zakay DRE # 01096081, Nelson Shelton & Associates. CLAW
- $--2 bd3 ba1.4k sqft10787 Wilshire Blvd APT 904, Los Angeles, CA 90024AuctionAuction.com 2
- $1,125,0002 bd2 ba1.2k sqft10501 Wilshire Blvd Unit 1810, Los Angeles, CA 90024For SaleMLS ID #26670189, Lori Hashman Berris DRE # 00962605, Sotheby's International Realty. CLAW
- $1,550,0002 bd2 ba1.4k sqft865 Comstock Ave APT 16F, Los Angeles, CA 90024For SaleMLS ID #26872837, Lori Hashman Berris DRE # 00962605, Sotheby's International Realty. CLAW
- $949,0002 bd2 ba1.3k sqft10535 Wilshire Blvd APT 1803, Los Angeles, CA 90024For SaleMLS ID #26870363, Karolin Poursalimi DRE # 01051502, Douglas Elliman. CLAW
- $1,125,0002 bd3 ba1.3k sqft10501 Wilshire Blvd Unit 2212, Los Angeles, CA 90024For SaleMLS ID #SB25262848, Irma Vasconcelos, South Bay Coast Realty. CRMLS
- $985,0002 bd2 ba1.3k sqft10590 Wilshire Blvd APT 504, Los Angeles, CA 90024For SaleMLS ID #26837195, Rana Desar DRE # 02099829, Beverly & Company Luxury Properties. CLAW
- $699,0002 bd2 ba979 sqft10751 Wilshire Blvd #Penthouse 1, Los Angeles, CA 90024For SaleMLS ID #26796093, David Berg DRE # 01481236, Compass. CLAW
- $1,298,0003 bd3 ba1.6k sqft1878 Greenfield Ave #Penthouse 1, Los Angeles, CA 90025For SaleMLS ID #26849025, F. Ron Smith DRE # 00961954, Compass. CLAW
- $1,100,0002 bd2 ba1.6k sqft865 Comstock Ave APT 16A, Los Angeles, CA 90024For SaleMLS ID #DW26065039, Herlinda Valdovinos, Anvil Real Estate. CRMLS
- $1,150,0002 bd3 ba1.5k sqft11099 Ophir Dr APT 202, Los Angeles, CA 90024For SaleMLS ID #26861569, Elana Besserman DRE # 02174549, Christie's International Real Estate SoCal. CLAW
- $889,0002 bd2 ba1.1k sqft10501 Wilshire Blvd Unit 1902, Los Angeles, CA 90024For SaleMLS ID #26837321, M. Michele Martin DRE # 00938514, Rodeo Realty. CLAW
Local buyer's agents are ready to help
