Skip main navigation
Sold for $1,420,000
  • $1,420,000

    1304 S Roxbury Dr #202, Los Angeles, CA 90035

    3beds
    1,865sqft
    Residential, Condominium
    Built in 2007
    -- sqft lot
    $1,419,100 Zestimate®
    $761/sqft
    $6,350 Estimated rent

    Home value

    $1,419,100

    $1.29M - $1.56M

    $6,350/mo

    Zestimate® history
    Loading
    Loading...

    Owner options

    List your home for rent

    $6,350/mo

    Rent Zestimate®

    Find your next renter with Zillow Rental Manager. Plus, with online applications, you can quickly screen prospective tenants – for free.

    Learn more

    $6,350/mo

    Rent Zestimate®

    Refinance and save

    $10,228/mo

    Est. payment

    Refinancing to a lower rate could help reduce your monthly payments and save thousands over the life of the loan.

    See today's rates

    $10,228/mo

    Est. payment

    Explore your selling options

    Work with a Zillow partner agent

    Leverage their expertise and Zillow's premium Showcase listings to get your home seen by more buyers.

    Get started

    List with your own agent

    Get your home in front of millions of buyers by listing it on Zillow.

    Learn how to do it

    Sell it yourself

    Take full control of how buyers see your home on Zillow by listing For Sale by Owner (FSBO).

    List your home

    What's special

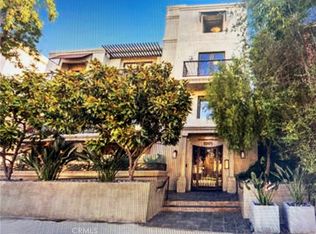
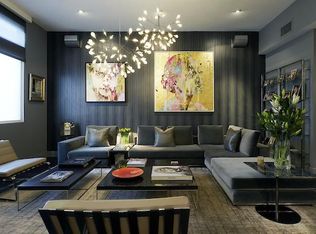
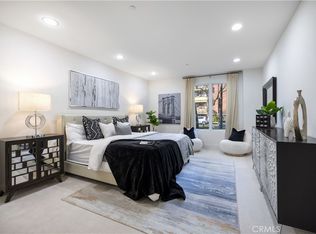
    Luxury and location. Rare and refined boutique condo located steps from Beverly Hills and Century City on a tree lined street with world class finishes and a sensational floorplan. This modern 9 unit building with incredible ambiance features elevated European design and all the right touches. The large scale condo with formal foyer entry exudes elegance with upgraded white oak flooring, tall ceilings, custom window treatments, beautiful designer light fixtures and full custom closets. The spacious living room with statement fireplace and open floorplan flows to the dining area with Jonathan Adler chandelier, outdoor patio with privacy glass and oversize chefs kitchen with quartzite counters, Italian cabinets and stainless appliances including gas . There is a huge primary suite with custom walk in closet and four piece bathroom with dual vanity and separate shower and tub. The two additional bedrooms are well proportioned and share a large bathroom with shower tub combo enclosed in a custom glass panel. There is also a gorgeous guest bathroom with floor to ceiling mosaic tilework and a private laundry room with side by side front loading washer and dryer along with ample storage. The smooth stucco building with custom wrought iron doors and lush entry has a rooftop deck with panoramic views, ample guest parking and additional storage in the garage. This is an amazing opportunity to acquire an impeccable and elevated one owner unit in a high quality building with low HOA and in an incredible location close Roxbury Park and Rodeo Drive.

    Zillow last checked:

    Listing updated:

    Listed by:

    Adam Asherson DRE # 01928064 310-490-4334,

    Coldwell Banker Realty 310-777-6200

    Bought with:

    Marc Anthony, DRE # 01992996

    Coldwell Banker Realty

    Source: CLAW,MLS#: 26870169MLS Logo

    Facts & features

    Interior

    Bedrooms & bathrooms
    • Bedrooms: 3
    • Bathrooms: 3
    • Full bathrooms: 2
    • 1/2 bathrooms: 1
    Rooms
    • Room types: Dining Room
    Bedroom
    • Features: Walk-In Closet(s)
    Bathroom
    • Features: Shower and Tub
    Kitchen
    • Features: Stone Counters, Gourmet Kitchen
    Heating
    • Central
    Cooling
    • Air Conditioning, Central Air
    Appliances
    • Included: Gas Cooktop, Convection Oven, Gas Cooking Appliances, Microwave, Dishwasher, Dryer, Freezer, Washer, Refrigerator, Central Water Heater
    • Laundry: Laundry Room, In Unit, Gas Dryer Hookup, Gas Or Electric Dryer Hookup
    Features
    • Built-Ins, Elevator, Breakfast Counter / Bar, Formal Dining Rm
    • Flooring: Hardwood
    • Windows: Blinds, Drapes, Double Pane Windows, Custom Window Covering, Screens
    • Has fireplace: Yes
    • Fireplace features: Living Room
    Interior area
    • Total structure area: 1,865
    • Total interior livable area: 1,865 sqft

    Property

    Parking
    • Total spaces: 2
    • Parking features: Tandem, Subterranean, Community Structure, Assigned
    • Has garage: Yes
    • Covered spaces: 2
    Features
    • Levels: One
    • Stories: 3
    • Entry location: Foyer
    • Patio & porch: Rooftop Sky Deck
    • Exterior features: Balcony, Living Room Balcony
    • Pool features: None
    • Spa features: None
    • Fencing: Wrought Iron
    • View description: None
    Lot
    • Size: 10,053 Square Feet
    Details
    • Parcel number: 4330013083
    • Zoning: LAR3
    • Special conditions: Standard

    Construction

    Type & style
    • Home type: Condo
    • Architectural style: Modern
    • Property subtype: Residential, Condominium
    • Attached to another structure: Yes
    Materials
    • Plaster
    • Foundation: None
    • Roof: Composition
    Condition
    • Updated/Remodeled
    • Year built: 2007

    Utilities & green energy

    • Sewer: In Street
    • Water: Public
    • Utilities for property: Cable Available

    Community & HOA

    Community
    • Security: Fire Sprinkler System, Gated, Card/Code Access, Automatic Gate, Fire and Smoke Detection System, Security Lights, Alarm System
    • Subdivision: Rozbury Modern
    HOA
    • Has HOA: Yes
    • Amenities included: Security, Gated Parking, Elevator(s), Controlled Access, Landscaping, Assoc Pet Rules, Sun Deck
    • Services included: Alarm System, Trash, Sewer
    • HOA fee: $760 monthly
    Location
    • Region: Los Angeles

    Financial & listing details

    • Price per square foot: $761/sqft
    • Tax assessed value: $1,157,308
    • Date on market: 8/17/2026

    Price history

    DateEventPrice
    10/21/2026Sold$1,420,000-5.3%$761/sqft
    Source: CLAW #26870169 Report a problem
    9/10/2026Contingent$1,500,000$804/sqft
    Source: CLAW #26870169 Report a problem
    8/17/2026Listed for sale$1,500,000+70.6%$804/sqft
    Source: CLAW #26870169 Report a problem
    7/30/2009Sold$879,000$471/sqft
    Source: Public Record Report a problem

    Public tax history

    YearProperty taxesTax assessment
    2026-- $1,157,308 +2%
    2025$13,687 +1.1%$1,134,617 +2%
    2024$13,533 +2%$1,112,371 +2%
    2023$13,272 +4.9%$1,090,560 +2%
    2022$12,652 +1.3%$1,069,177 +2%
    2021$12,493 -1%$1,048,214 +1%
    2020$12,622 $1,037,467 +2%
    2019$12,622 +4.5%$1,017,126 +2%
    2018$12,080 $997,184 +2%
    2017$12,080 +2.3%$977,633 +2%
    2016$11,810 +2.3%$958,465 +1.5%
    2015$11,543 +1.2%$944,069 +2%
    2014$11,410 $925,577 +2.5%
    2012-- $903,329 +2%
    2011-- $885,618 +0.8%
    2010-- $879,000 +258.2%
    2009-- $245,366
    Find assessor info on the county website

    Neighborhood: Cheviot Hills

    Nearby schools

    GreatSchools rating
    Get a cash offer in 3 minutes
    Find out how much your home could sell for in as little as 3 minutes with a no-obligation cash offer.
    Estimated market value

    $1,419,100

    Get a cash offer in 3 minutes
    Find out how much your home could sell for in as little as 3 minutes with a no-obligation cash offer.
    Estimated market value

    $1,419,100