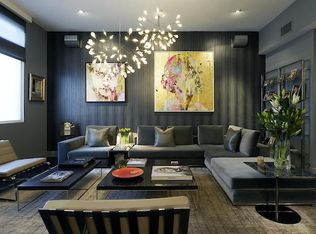
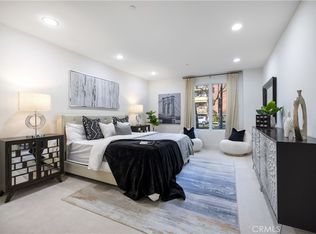
Location! Location! Location! 360 views of LA & Beverly Hills from the roof top will take your breath away!! Adjacent to Beverly Hills! There is very famous "Roxbury Memorial Park" in Beverly Hills nearby this property. This property has been remodeled recently. Live in the exclusive "Roxbury Modern", the floorplan and space of a house, with the conveniences and amenities of high-end condo lifestyle. The elegant foyer opens to brand new hardwood hallway leading a new guest to an open kitchen, dining, these 3 beds, 3bath condo features, the floor plan, and living space. Large gourmet kitchen with Italian cabinetry, granite and new stainless-steel appliances, plus walk in pantry with wine cooler and laundry area. The open concept living and kitchen space, with large dining area and private covered patio, is ideal for entertaining. Stunning designer touches throughout give a rich, clean crisp, yet warm, feeling. The sprawling master includes a walk-in closet and “En-suite” bathroom. Condo is home automated and pre-wired for the latest technology.
Sold for $1,180,000
Listed by: Kasumi Realty, Inc. • Kikuo Takahashi • Contact: 310-532-7777
Bought with: TruLine Realty
$1,180,000
1304 Roxbury Dr Unit 102, Los Angeles, CA 90035
3beds
1,788sqft
Condominium
Built in 2007
-- sqft lot
$1,343,300 Zestimate®
$660/sqft
$6,669 Estimated rent
Home value
$1,343,300
$1.22M - $1.49M
$6,669/mo
Zestimate® history
Owner options
List your home for rent
$6,669/mo
Rent Zestimate®
Find your next renter with Zillow Rental Manager. Plus, with online applications, you can quickly screen prospective tenants – for free.
$6,669/mo
Rent Zestimate®
Refinance and save
$8,286/mo
Est. payment
Refinancing to a lower rate could help reduce your monthly payments and save thousands over the life of the loan.
$8,286/mo
Est. payment
Explore your selling options
Work with a Zillow partner agent
Leverage their expertise and Zillow's premium Showcase listings to get your home seen by more buyers.
Get startedList with your own agent
Get your home in front of millions of buyers by listing it on Zillow.
Learn how to do itSell it yourself
Take full control of how buyers see your home on Zillow by listing For Sale by Owner (FSBO).
List your homeWhat's special
Zillow last checked:
Listing updated:
Listed by:
Kikuo Takahashi DRE #01008077 310-634-8686,
Kasumi Realty, Inc.
Bought with:
Nava Lavian, DRE #01958774
TruLine Realty
Source: CRMLS,MLS#: SB24137319 Originating MLS: California Regional MLS
Originating MLS: California Regional MLSFacts & features
Interior
Bedrooms & bathrooms
- Bedrooms: 3
- Bathrooms: 3
- Full bathrooms: 3
- Main level bathrooms: 3
- Main level bedrooms: 3
Rooms
- Room types: Bedroom, Entry/Foyer, Foyer, Kitchen, Laundry, Living Room, Other, Utility Room
Bedroom
- Features: All Bedrooms Down
Bedroom
- Features: Bedroom on Main Level
Other
- Features: Walk-In Closet(s)
Heating
- Central
Cooling
- Central Air
Appliances
- Laundry: Inside
Features
- All Bedrooms Down, Bedroom on Main Level, Entrance Foyer, Utility Room, Walk-In Closet(s)
- Has fireplace: Yes
- Fireplace features: Living Room
- Common walls with other units/homes: 2+ Common Walls
Interior area
- Total interior livable area: 1,788 sqft
Property
Parking
- Total spaces: 2
- Parking features: Garage - Attached
- Attached garage spaces: 2
Features
- Levels: Three Or More
- Stories: 3
- Entry location: Front door
- Pool features: None
- Has view: Yes
- View description: City Lights
Lot
- Size: 10,052 Square Feet
Details
- Parcel number: 4330013080
- Zoning: LAR3
- Special conditions: Standard
Construction
Type & style
- Home type: Condo
- Property subtype: Condominium
- Attached to another structure: Yes
Condition
- New construction: No
- Year built: 2007
Utilities & green energy
- Sewer: Public Sewer
- Water: Public
Community & HOA
Community
- Features: Curbs
HOA
- Has HOA: Yes
- Amenities included: Other, Storage
- HOA fee: $760 monthly
- HOA name: 1304 S Roxbury Dr
- HOA phone: 818-708-9078
Location
- Region: Los Angeles
Financial & listing details
- Price per square foot: $660/sqft
- Date on market: 7/4/2024
- Cumulative days on market: 274 days
- Listing terms: Cash,Cash to New Loan
Price history
| Date | Event | Price |
|---|---|---|
| 3/17/2025 | Listing removed | $5,500$3/sqft |
Source: Zillow Rentals Report a problem | ||
| 3/10/2025 | Listed for rent | $5,500$3/sqft |
Source: Zillow Rentals Report a problem | ||
| 8/8/2024 | Sold | $1,180,000$660/sqft |
Source:  CRMLS #SB24137319 Report a problem CRMLS #SB24137319 Report a problem | ||
| 7/27/2024 | Pending sale | $1,180,000$660/sqft |
Source: CRMLS #SB24137319 Report a problem | ||
Public tax history
Tax history is unavailable.
Neighborhood: Cheviot Hills
Nearby homes
- $1,236,3003 bd2 ba1.7k sqft1304 Roxbury Dr, Los Angeles, CA 90035Off Market
- $--2 bd3 ba1.7k sqft1304 Roxbury Dr #F102, Los Angeles, CA 90035Off Market

- $1,400,0002 bd3 ba2k sqft1318 Roxbury Dr UNIT 116, Los Angeles, CA 90035Sold
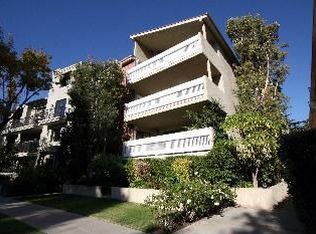
- $1,131,4002 bd2 ba1.9k sqft1310 Roxbury Dr APT 101, Los Angeles, CA 90035Off Market
- $1,086,0002 bd2 ba1.9k sqft1310 Roxbury Dr APT 102, Los Angeles, CA 90035Off Market
- $1,164,5002 bd2 ba1.9k sqft1310 Roxbury Dr APT 201, Los Angeles, CA 90035Off Market
- $1,069,6002 bd2 ba1.9k sqft1310 Roxbury Dr APT 202, Los Angeles, CA 90035Off Market
- $1,300,1002 bd-- ba1.9k sqft1310 Roxbury Dr APT 301, Los Angeles, CA 90035Off Market
Nearby schools
GreatSchools rating
- 9/10Canfield Avenue Elementary SchoolGrades: K-5Distance: 0.8 mi
- 5/10Palms Middle SchoolGrades: 6-8Distance: 2.4 mi
- 6/10Alexander Hamilton Senior High SchoolGrades: 9-12Distance: 1.6 mi
Get a cash offer in 3 minutes
Find out how much your home could sell for in as little as 3 minutes with a no-obligation cash offer.
Estimated market value
$1,343,300
Get a cash offer in 3 minutes
Find out how much your home could sell for in as little as 3 minutes with a no-obligation cash offer.
Estimated market value
$1,343,300
- California
- Los Angeles County
- Los Angeles
- 90035
- Cheviot Hills
- 1304 Roxbury Dr Unit 102
Nearby cities
Nearby neighborhoods
Nearby zip codes
Other Los Angeles Topics
