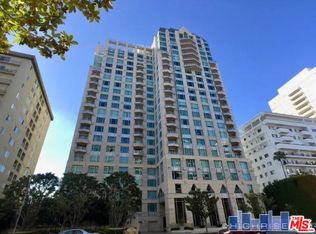
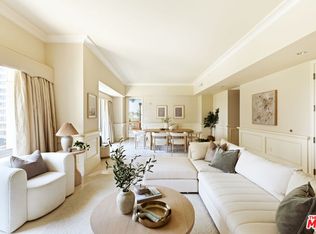
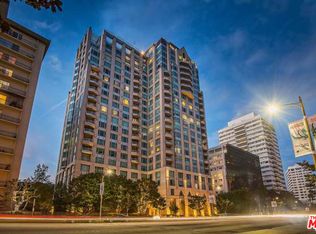
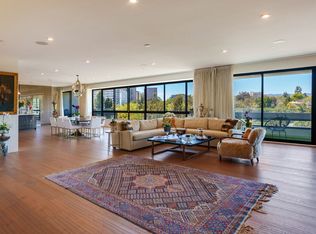
Turnkey Designer Furnished Condominium. Nestled within the distinguished Remington Private Residence Tower in Westwood and following a three-year gut renovation, this exquisitely designed 3/4 bedroom, 3.5 bathroom condominium is a masterclass in modern luxury and timeless sophistication in pristine move-in condition. Complete furnishings available for purchase, including custom-made furniture, designer lighting and chandeliers, custom rugs, Frette linens, comprehensive AV system, window coverings, extensive kitchen cookware, appliances and flatware. Encompassing 3,283 square feet, the home welcomes you from your Private Elevator directly into your gracious formal foyer, unfolding into a sun-drenched, open-concept living space framed by floor-to-ceiling windows and an extensive terrace that captures breathtaking panoramas of the city skyline. The interiors unfold with an artful balance of drama and refinement. Rich chevron-patterned hardwood floors and custom coffered ceilings guide you to the striking black marble gourmet kitchen, where bold design meets everyday functionality. State-of-the-art Miele appliances, a walk-in pantry, and a custom breakfast nook create an inviting space that transitions effortlessly from quiet morning rituals to vibrant gatherings. The adjacent office/den/4th bedroom outfitted with bespoke cabinetry and sliding glass doors, doubles as a versatile sanctuary with access to a private terrace. A dedicated laundry room and extensive storage add convenience. A marble-clad hallway leads to a serene guest suite, designed with privacy and comfort in mind. On the opposite wing, the primary suite defines luxury living. An entryway lined with mirrored panels sets the tone, while recessed and paneled custom ceilings and expansive windows frame the glittering cityscape. The suite extends to a private terrace, a tranquil haven from which to savor the views. The ensuite bathroom is a spa-like retreat, featuring a stone-clad walk-in shower, a deep soaking tub, a private infrared sauna, and a custom dressing room that rivals the most elegant ateliers. An additional ensuite guest suite and formal powder room complete the home. Throughout, thoughtful design details -architectural arches, custom contemporary finishes, and discreet hidden storage - imbue the residence with an air of bespoke sophistication, where every inch has been meticulously curated. Modern conveniences such as a Crestron smart-home system, automated shades, and custom lighting ensure effortless living, seamlessly blending luxury and technology. As part of the two dedicated parking spaces, a coveted submeter purchased for a private EV charger. Additional separate storage room and wine locker are included. More than a residence, this exceptional offering sets a new standard for vertical living in Los Angeles' most coveted address- a harmonious fusion of artistry, design, and comfort. Residents of The Remington enjoy unparalleled amenities synonymous with elevated living: 24-hour valet parking, a stately library and fireside lounge, a grand banquet hall, an outdoor pool, a state-of-the-art fitness center, and expansive alfresco dining areas complete with a cozy outdoor fireplace.
For sale
$5,500,000
10727 Wilshire Blvd APT 1805, Los Angeles, CA 90024
3beds
3,238sqft
Residential, Condominium
Built in 2001
-- sqft lot
$5,219,800 Zestimate®
$1,699/sqft
$4,081/mo HOA
What's special
- 156 days
- 274
- 16
Zillow last checked:
Listing updated:
Listed by:
Rayni Williams DRE # 01496786 310-626-4248,
The Beverly Hills Estates 310-626-4248,
Linda May DRE # 00475038 310-623-3650,
Carolwood Estates
Source: CLAW,MLS#: 26669611
Facts & features
Interior
Bedrooms & bathrooms
- Bedrooms: 3
- Bathrooms: 4
- Full bathrooms: 3
- 1/2 bathrooms: 1
Rooms
- Room types: Bonus Room, Breakfast, Dressing Area, Pantry, Walk-In Pantry, Walk-In Closet, Other, Entry, Living Room, Patio Open
Heating
- Central
Cooling
- Central Air
Appliances
- Included: Bar Ice Maker, Dishwasher, Dryer, Freezer, Disposal, Ice Maker, Microwave, Refrigerator, Water Line to Refrigerator, Washer, Range/Oven, Gas Water Heater
- Laundry: In Unit, Laundry Area
Features
- Built-Ins
- Flooring: Ceramic Tile, Marble, Hardwood, Parquet, Stone Tile
- Doors: Sliding Doors
- Number of fireplaces: 1
- Fireplace features: Other, Patio, Gas, Fire Pit
Interior area
- Total structure area: 3,238
- Total interior livable area: 3,238 sqft
Property
Parking
- Total spaces: 2
- Parking features: Assigned, On Site, Guest, Parking Space, Valet, Other
- Covered spaces: 2
Features
- Levels: One
- Stories: 24
- Entry location: Foyer
- Exterior features: Balcony
- Pool features: Association, Heated, In Ground
- Spa features: None
- Has view: Yes
- View description: City, City Lights, Coastline, Ocean, Panoramic
- Has water view: Yes
- Water view: Coastline,Ocean
Lot
- Size: 0.87 Acres
Details
- Parcel number: 4360033103
- Zoning: LAR5
- Special conditions: Standard
- Other equipment: Other
Construction
Type & style
- Home type: Condo
- Architectural style: Contemporary
- Property subtype: Residential, Condominium
- Attached to another structure: Yes
Condition
- Updated/Remodeled
- Year built: 2001
Community & HOA
Community
- Security: 24 Hour Security, Carbon Monoxide Detector(s), Fire and Smoke Detection System, Fire Sprinkler System, Other, Alarm System
- Subdivision: The Remington
HOA
- Has HOA: Yes
- Amenities included: Assoc Barbecue, Landscaping, Assoc Pet Rules, Banquet, Card Room, Concierge, Conference, Elevator(s), Exercise Room, Storage, Fitness Center, Fire Pit, Onsite Property Management, Pool, Security, Sun Deck, Valet Parking, Other, Guest Parking
- HOA fee: $4,081 monthly
Location
- Region: Los Angeles
Financial & listing details
- Price per square foot: $1,699/sqft
- Tax assessed value: $4,654,456
- Date on market: 3/26/2026
Estimated market value
$5,219,800
$4.96M - $5.48M
$15,871/mo
Price history
| Date | Event | Price |
|---|---|---|
| 3/26/2026 | Listed for sale | $5,500,000-7.6%$1,699/sqft |
Source:  CLAW #26669611 Report a problem CLAW #26669611 Report a problem | ||
| 3/24/2026 | Listing removed | $5,950,000$1,838/sqft |
Source: CLAW #25608347 Report a problem | ||
| 10/20/2025 | Listed for sale | $5,950,000$1,838/sqft |
Source: CLAW #25608347 Report a problem | ||
| 10/20/2025 | Listing removed | $5,950,000$1,838/sqft |
Source: CLAW #25-486583 Report a problem | ||
| 1/21/2025 | Listed for sale | $5,950,000+38.4%$1,838/sqft |
Source: CLAW #25-486583 Report a problem | ||
| 12/28/2021 | Sold | $4,300,000-4.4%$1,328/sqft |
Source: Public Record Report a problem | ||
| 12/24/2021 | Pending sale | $4,500,000$1,390/sqft |
Source:  CLAW #21793486 Report a problem CLAW #21793486 Report a problem | ||
| 10/9/2021 | Price change | $4,500,000-9.9%$1,390/sqft |
Source: CLAW #21793486 Report a problem | ||
| 8/18/2021 | Listed for sale | $4,995,000-9.1%$1,543/sqft |
Source: CLAW #21733712 Report a problem | ||
| 11/5/2020 | Listing removed | $5,498,000$1,698/sqft |
Source: Hilton & Hyland #20591042 Report a problem | ||
| 9/14/2020 | Price change | $5,498,000-6.6%$1,698/sqft |
Source: Hilton & Hyland #20591042 Report a problem | ||
| 6/15/2020 | Listed for sale | $5,889,000-5.8%$1,819/sqft |
Source: Hilton & Hyland #20591042 Report a problem | ||
| 11/5/2019 | Listing removed | $6,250,000$1,930/sqft |
Source: Hilton & Hyland #19-513868 Report a problem | ||
| 9/26/2019 | Listed for sale | $6,250,000+102.9%$1,930/sqft |
Source: Hilton & Hyland #19-513868 Report a problem | ||
| 9/8/2016 | Sold | $3,080,000+2.8%$951/sqft |
Source: CLAW #16130592 Report a problem | ||
| 6/29/2016 | Pending sale | $2,995,000$925/sqft |
Source: Compass #16130592 Report a problem | ||
| 6/1/2016 | Listed for sale | $2,995,000+7%$925/sqft |
Source: Compass #16130592 Report a problem | ||
| 12/14/2011 | Sold | $2,800,000+25.2%$865/sqft |
Source: Agent Provided Report a problem | ||
| 6/16/2003 | Sold | $2,237,000+27.8%$691/sqft |
Source: Public Record Report a problem | ||
| 1/23/2002 | Sold | $1,750,000$540/sqft |
Source: Public Record Report a problem | ||
Public tax history
| Year | Property taxes | Tax assessment |
|---|---|---|
| 2026 | -- | $4,654,456 +2% |
| 2025 | $54,492 +1% | $4,563,193 +2% |
| 2024 | $53,933 +2% | $4,473,720 +2% |
| 2023 | $52,872 +4.9% | $4,386,000 +2% |
| 2022 | $50,381 +29% | $4,300,000 +30.2% |
| 2021 | $39,046 -1% | $3,302,379 +1% |
| 2020 | $39,458 | $3,268,518 +2% |
| 2019 | $39,458 +4.4% | $3,204,431 +2% |
| 2018 | $37,803 | $3,141,600 +2% |
| 2017 | $37,803 +2.2% | $3,080,000 +3.7% |
| 2016 | $36,973 +3.9% | $2,970,911 +1.5% |
| 2015 | $35,588 +1.2% | $2,926,286 +2% |
| 2014 | $35,152 | $2,868,965 +2.5% |
| 2012 | -- | $2,800,000 +10.7% |
| 2011 | -- | $2,528,870 +0.8% |
| 2010 | -- | $2,509,971 -0.2% |
| 2009 | -- | $2,515,935 +2% |
| 2008 | -- | $2,466,604 +2% |
| 2007 | -- | $2,418,240 +2% |
| 2006 | -- | $2,370,825 |
| 2005 | -- | $2,370,825 +4% |
| 2004 | -- | $2,278,764 +27.7% |
| 2003 | -- | $1,785,000 +124.6% |
| 2002 | -- | $794,582 |
Find assessor info on the county website
Monthly payment
Est. payment
Payment breakdown
Explore the cost of this home by adjusting the details. Changes won't be saved.Climate risks
Neighborhood: Westwood
- $9,298,0003 bd4 ba3.2k sqft10727 Wilshire Blvd APT 2002, Los Angeles, CA 90024For Sale
- $1,857,5002 bd4 ba2.4k sqft10727 Wilshire Blvd APT 501, Los Angeles, CA 90024Sold
- $2,595,0003 bd4 ba2.6k sqft10727 Wilshire Blvd APT 404, Los Angeles, CA 90024For Sale

- $1,800,0002 bd3 ba1.9k sqft10727 Wilshire Blvd APT 806, Los Angeles, CA 90024Sold
Similar homes
- $5,000,0004 bd4 ba3.8k sqft10724 Wilshire Blvd APT 1607, Los Angeles, CA 90024For Sale
 MLS ID #26844703, Chuck Husting DRE # 01837773, Berkshire Hathaway HomeServices California Properties. CLAW
 - $5,750,0004 bd5 ba4k sqft10560 Wilshire Blvd APT 2003, Los Angeles, CA 90024For Sale
 MLS ID #26870869, Lori Hashman Berris DRE # 00962605, Sotheby's International Realty. CLAW
 - $4,595,0003 bd5 ba4.4k sqft10551 Wilshire Blvd #702/703, Los Angeles, CA 90024For Sale
 MLS ID #26864089, Valerie Fitzgerald DRE # 00974075, Coldwell Banker Realty. CLAW
 - $4,490,0003 bd4 ba3.1k sqft10580 Wilshire Blvd APT 2, Los Angeles, CA 90024For Sale
 MLS ID #26789909, Amit Ironi DRE # 02160150, Carolwood Estates. CLAW
Local buyer's agents are ready to help
