A truly coveted address, where residences have achieved record-breaking price psf sales in the history of LA real estate condos, setting the benchmark. Welcome to full service Sun Rose Residences, formerly Pendry Residences West Hollywood by Montage Hotels & Resorts—a landmark of effortless sophistication and understated elegance for luxury living. This move-in-ready, 2712 sqft, 2 bedroom corner unit residence is located next to Sun Rose Hotel in the heart of legendary Sunset Strip - Los Angeles’ most iconic enclaves. Experience white-glove, boutique-hotel lifestyle: concierge team, 24hr security, valet parking, private elevator access, onsite manager, and access to hotel facilities. Tucked discreetly off Sunset yet steps from its vibrant pulse, this enclave truly feels like a home—grounded, inviting, and restorative. One of the defining features of the home is the larger expansive Great Room anchored by impressive oversized 14' Calacatta Borghini kitchen island. Expansive sliding doors create a seamless connection between indoors and out—inviting natural light to pour in and framing lush greenery—while insulating the home from city noise. The result is an urban oasis, a harmonious blend of openness and intimacy: private, cocooning, yet grounded and alive. Designed by renowned Martin Brudnizki, the chef’s kitchen features custom white oak stained cabinetry, Waterworks fixtures, Sub-Zero, Wolf appliances, wine refrigerator, and bespoke finishes. Expansive interiors feature wide-plank white oak floors, luxurious primary suite with stunning, hand selected Italian Arabescato marble tile spa-inspired ensuite, and Poliform walk-in closet.. A second bedroom serves perfectly as a bedroom, home office, creative studio or guest suite. Generous hallways flow seamlessly into tranquil living spaces. Indulge in world-class amenities, including residents’ clubhouse lounge, rooftop pool, hot tub with lounging cabanas and panoramic city views, a state-of-the-art fitness center, even wine storage rooms for collectors. Enjoy Wolfgang Puck in-residence dining for nights when you’d rather stay in. Whether you’re part of the music or creative scene, simply drawn to its infectious energy, living on the former House of Blues site is both vibrant and inspiring. This is more than a residence—its an elevated way of life. Join 39 other discerning owners and make this bespoke masterpiece by acclaimed EYRC Architects yours.
For sale
Listed by: Re/Max Capital • Nicole Lee • Contact: 310-421-6229
$3,499,000
8420 Sunset Blvd Unit 108, West Hollywood, CA 90069
2beds
2,712sqft
Condominium
Built in 2021
-- sqft lot
$3,390,200 Zestimate®
$1,290/sqft
$6,584/mo HOA
What's special
Wolf appliancesPanoramic city viewsBespoke finishesLuxurious primary suitePoliform walk-in closetWaterworks fixturesFraming lush greenery
- 306 days |
- 180 |
- 6 |
Zillow last checked:
Listing updated:
Listed by:
Nicole Lee DRE #02116060 310-421-6229,
Re/Max Capital
Source: CRMLS,MLS#: PV25229659 Originating MLS: California Regional MLS
Originating MLS: California Regional MLSFacts & features
Interior
Bedrooms & bathrooms
- Bedrooms: 2
- Bathrooms: 3
- Full bathrooms: 2
- 1/2 bathrooms: 1
- Main level bathrooms: 3
- Main level bedrooms: 2
Rooms
- Room types: Bonus Room, Bedroom, Entry/Foyer, Family Room, Foyer, Great Room, Kitchen, Laundry, Living Room, Primary Bathroom, Primary Bedroom, Office, Other, Dining Room
Primary bedroom
- Features: Primary Suite
Primary bedroom
- Features: Main Level Primary
Primary bedroom
- Features: Multiple Primary Suites
Bedroom
- Features: Bedroom on Main Level
Bathroom
- Features: Bathroom Exhaust Fan, Bathtub, Dual Sinks, Enclosed Toilet, Full Bath on Main Level, Stone Counters, Remodeled, Soaking Tub, Separate Shower, Tub Shower
Kitchen
- Features: Built-in Trash/Recycling, Kitchen Island, Kitchen/Family Room Combo, Stone Counters, Remodeled, Self-closing Cabinet Doors, Self-closing Drawers, Updated Kitchen, Utility Sink
Heating
- Central
Cooling
- Central Air
Appliances
- Included: Built-In Range, Double Oven, Dishwasher, Disposal, Gas Range, High Efficiency Water Heater, Microwave, Refrigerator, Trash Compactor, Tankless Water Heater, Vented Exhaust Fan, Water To Refrigerator, Water Heater, Dryer, Washer
- Laundry: Inside, Laundry Room, Stacked
Features
- Built-in Features, Balcony, Separate/Formal Dining Room, Elevator, High Ceilings, Open Floorplan, Stone Counters, Recessed Lighting, Storage, Smart Home, Wired for Data, All Bedrooms Down, Bedroom on Main Level, Entrance Foyer, Main Level Primary, Multiple Primary Suites, Primary Suite, Walk-In Closet(s)
- Flooring: Stone, Wood
- Windows: Insulated Windows
- Has fireplace: No
- Fireplace features: None
- Common walls with other units/homes: 1 Common Wall
Interior area
- Total interior livable area: 2,712 sqft
Video & virtual tour
Property
Parking
- Total spaces: 2
- Parking features: Assigned, Concrete, Covered, Gated, One Space, Community Structure, Side By Side
- Garage spaces: 2
Features
- Levels: One
- Stories: 1
- Entry location: Elevator
- Patio & porch: Covered, Patio, Wrap Around
- Pool features: Community, Association
- Has spa: Yes
- Spa features: Community, Heated, In Ground
Lot
- Dimensions: 85,588/1.9648
Details
- Parcel number: 5554024060
- Special conditions: Standard
Construction
Type & style
- Home type: Condo
- Architectural style: Contemporary,Modern
- Property subtype: Condominium
- Attached to another structure: Yes
Condition
- Updated/Remodeled,Turnkey
- New construction: No
- Year built: 2021
Utilities & green energy
- Electric: Electricity - On Property, Standard
- Sewer: Public Sewer
- Water: Public
- Utilities for property: Cable Connected, Electricity Available, Natural Gas Connected, Sewer Connected, Water Connected
Community & HOA
Community
- Features: Urban, Pool
- Security: Closed Circuit Camera(s), Carbon Monoxide Detector(s), Fire Detection System, Fire Sprinkler System, 24 Hour Security, Key Card Entry, Resident Manager, Smoke Detector(s)
HOA
- Has HOA: Yes
- Amenities included: Call for Rules, Clubhouse, Fitness Center, Fire Pit, Maintenance Grounds, Hot Water, Meeting Room, Management, Maintenance Front Yard, Pool, Pets Allowed, Recreation Room, Guard, Sauna, Spa/Hot Tub, Security, Storage, Trash
- Services included: Earthquake Insurance
- HOA fee: $6,584 monthly
- HOA name: Sunset Times
- HOA phone: 949-413-8036
Location
- Region: West Hollywood
Financial & listing details
- Price per square foot: $1,290/sqft
- Tax assessed value: $4,075,356
- Date on market: 10/24/2025
- Cumulative days on market: 307 days
- Listing terms: Cash,Cash to New Loan,Conventional,Lease Back,Submit
Estimated market value
$3,390,200
$3.22M - $3.56M
Not available
Price history
| Date | Event | Price |
|---|---|---|
| 10/24/2025 | Listed for sale | $3,499,000$1,290/sqft |
Source:  CRMLS #PV25229659 Report a problem CRMLS #PV25229659 Report a problem | ||
Public tax history
| Year | Property taxes | Tax assessment |
|---|---|---|
| 2026 | -- | $4,075,356 +2% |
| 2025 | $47,630 +1.4% | $3,995,448 +2% |
| 2024 | $46,982 +1.8% | $3,917,106 +2% |
| 2023 | $46,132 | $3,840,300 |
Find assessor info on the county website
Monthly payment
Est. payment
Payment breakdown
Explore the cost of this home by adjusting the details. Changes won't be saved.Climate risks
Neighborhood: 90069
Nearby schools
GreatSchools rating
- 8/10Laurel Elementary SchoolGrades: K-8Distance: 0.7 mi
- 5/10Fairfax Senior High SchoolGrades: 9-12Distance: 1.1 mi
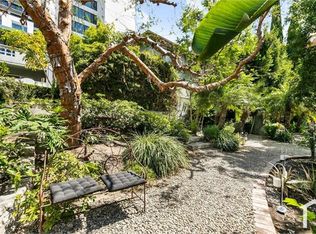
- $---- bd1 ba600 sqft1331 N Olive Dr APT D, West Hollywood, CA 90069Off Market
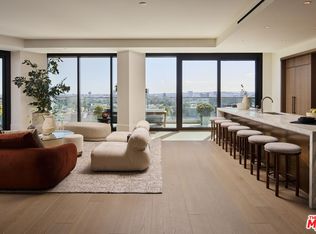
- $5,700,0003 bd4 ba3.4k sqft8420 Sunset Blvd UNIT 601, West Hollywood, CA 90069Sold
- $6,300,0003 bd4 ba3.6k sqft8420 Sunset Blvd UNIT 702, West Hollywood, CA 90069New Construction

- $7,299,0004 bd4 ba4.4k sqft8420 Sunset Blvd UNIT 607, West Hollywood, CA 90069New Construction

- $4,293,3713 bd4 ba2.9k sqft8420 W Sunset Blvd UNIT 704, West Hollywood, CA 90069Sold
- $3,999,9993 bd4 ba2.6k sqft8420 Sunset Blvd #703, West Hollywood, CA 90069New Construction
- $4,299,0003 bd4 ba3k sqft8420 Sunset Blvd #505, West Hollywood, CA 90069New Construction
- $3,195,0002 bd3 ba2.3k sqft8420 W Sunset Blvd UNIT 107, West Hollywood, CA 90069For Sale
A local agent can set up tours, give advice and negotiate with sellers.
Similar homes
- $4,150,0003 bd4 ba3k sqft8808 Thrasher Ave, Los Angeles, CA 90069For Sale
 MLS ID #SB25196908, Rob Depaoli, Compass. CRMLS
 - $3,500,0003 bd4 ba3k sqft10443 Corfu Ln, Los Angeles, CA 90077For Sale
 MLS ID #SB26148580, Gregory Eubanks Jr, Redfin Corporation. CRMLS
 - $3,600,0003 bd3 ba3.1k sqft1111 S Grand Ave #Penthouse 5, Los Angeles, CA 90015For Sale
 MLS ID #OC26120568, Janet Kim, Team Spirit Realty. CRMLS
 - $3,950,0002 bd3 ba2.8k sqft10776 Wilshire Blvd #901, Los Angeles, CA 90024For Sale
 MLS ID #PW26115580, Michelle Tsai Aun, Circa Properties, Inc.. CRMLS
 - $3,899,0004 bd6 ba4k sqft6517 Colgate Ave, Los Angeles, CA 90048For SaleMLS ID #SR26183942, Maxim Sidelnik, The Agency. CRMLS
- $2,195,0004 bd4 ba3k sqft7670 Woodrow Wilson Dr, Los Angeles, CA 90046For SaleMLS ID #26876291, Monte Hartman DRE # 01266642, Coldwell Banker Realty. CLAW
- $3,799,0005 bd4 ba3.9k sqft1643 S Carmelina Ave, Los Angeles, CA 90025For SaleMLS ID #SB26185495, Ray Joseph, Radius Agent Realty. CRMLS
- $2,999,9953 bd3 ba2k sqft9621 Cedarbrook Dr, Beverly Hills, CA 90210For SaleMLS ID #PW26074456, Jeremy Howard, EMBARQ. CRMLS
- $3,360,0005 bd5 ba3.2k sqft15641 High Knoll Rd, Encino, CA 91436For SaleMLS ID #SR26057169, Kelly Wang, Coldwell Banker Realty. CRMLS
- $2,200,0002 bd3 ba1.6k sqft900 W Olympic Blvd Unit 30A, Los Angeles, CA 90015For SaleMLS ID #BB26139702, Greg Simitian, Redfin Corporation. CRMLS
- $3,495,0004 bd4 ba3.5k sqft1408 Torres Dr, Glendale, CA 91207For SaleMLS ID #GD26166468, Daniel Mailyan, Re/Max Tri-City Realty. CRMLS
- $4,980,0001 bd2 ba2k sqft9000 W 3rd St #409, Los Angeles, CA 90048For SaleMLS ID #AR26084310, Dongchen Zhao, Keller Williams Realty. CRMLS
- $2,749,0004 bd3 ba2.9k sqft2950 Dona Emilia Dr, Studio City, CA 91604For SaleMLS ID #CV26110478, Irvin Nierras, HomeSmart, Evergreen Realty. CRMLS
- $1,790,0002 bd3 ba2.2k sqft900 W Olympic Blvd Unit 45F, Los Angeles, CA 90015For SaleMLS ID #AR26096541, Frances Sheng, Treelane Realty Group Inc.. CRMLS
- $3,899,0005 bd5 ba3.8k sqft3240 Longridge Ave, Sherman Oaks, CA 91423For SaleMLS ID #SR26154440, Avi Barazani, Coldwell Banker Realty. CRMLS
- $1,795,0002 bd3 ba2.3k sqft2451 Century Hl, Los Angeles, CA 90067For SaleMLS ID #AR26134611, Carlo Tabibi, Moon Realty. CRMLS
- $3,125,0004 bd3 ba2.5k sqft3619 Lowry Rd, Los Angeles, CA 90027For SaleMLS ID #SR26150477, Michelle Shamamian, Equity Union. CRMLS
- $2,999,9004 bd3 ba2.9k sqft4342 Noble Ave, Sherman Oaks, CA 91403For SaleMLS ID #SR26178857, Albert Mouradian, Titus Realty, Inc.. CRMLS
- $2,999,0003 bd4 ba3.8k sqft13011 Discovery Crk, Playa Vista, CA 90094For SaleMLS ID #SB26139740, Gregory Eubanks Jr, Redfin Corporation. CRMLS
- $3,500,0004 bd4 ba2.6k sqft16966 Livorno Dr, Pacific Palisades, CA 90272New ConstructionMLS ID #SR26177249, Jill Fischer-Politz, The One Luxury Properties. CRMLS
Local buyer's agents are ready to help
