Presenting 10776 Wilshire Blvd, Unit 901, Westwood, an opulent sanctuary nestled within the prestigious Carlyle Residency, a 24-story high-rise at the west end of the Wilshire Corridor, known as the Golden Mile. This magnificent residence boasts 2 Bedrooms + Den, 2.5 Bathrooms, a versatile Den/Office convertible to a 3rd Bedroom, and an expansive 2,837 sqft on the 9th floor. Revel in the epitome of luxury with 24/7 concierge services, exclusive private foyer elevators, an indulgent immersion pool and state-of-the-art fitness center, tranquil outdoor gardens, intimate seating areas, luxurious club room and private dining area, climate-controlled wine cellar, majestic grand lobby, personal valet parking service, & cutting-edge security. Experience the pinnacle of luxurious living amidst the opulent surroundings of the Wilshire Corridor. Welcome home to unrivaled elegance and refinement. (HOA includes: Gas, Water, Trash. Bulk Internet/Direct TV agreement is an additional $62/mo.)
For sale
Listed by: Circa Properties, Inc. • Michelle Tsai Aun • Contact: 714-936-8688
$3,950,000
10776 Wilshire Blvd #901, Los Angeles, CA 90024
2beds
2,837sqft
Condominium
Built in 2010
-- sqft lot
$3,775,000 Zestimate®
$1,392/sqft
$4,026/mo HOA
What's special
- 57 days
- 124
- 4
Zillow last checked:
Listing updated:
Listed by:
Michelle Tsai Aun DRE #01830733 714-936-8688,
Circa Properties, Inc.
Source: CRMLS,MLS#: PW26115580 Originating MLS: California Regional MLS
Originating MLS: California Regional MLSFacts & features
Interior
Bedrooms & bathrooms
- Bedrooms: 2
- Bathrooms: 3
- Full bathrooms: 2
- 1/2 bathrooms: 1
- Main level bathrooms: 3
- Main level bedrooms: 2
Rooms
- Room types: Entry/Foyer, Foyer, Kitchen, Laundry, Living Room, Primary Bathroom, Primary Bedroom, Office, Other, Pantry, Dining Room
Primary bedroom
- Features: Primary Suite
Bathroom
- Features: Bathroom Exhaust Fan, Bathtub, Dual Sinks, Enclosed Toilet, Walk-In Shower
Kitchen
- Features: Kitchen Island
Other
- Features: Walk-In Closet(s)
Pantry
- Features: Walk-In Pantry
Heating
- Central
Cooling
- Central Air
Appliances
- Included: Built-In Range, Double Oven, Dishwasher, Disposal, Gas Range, Microwave, Refrigerator, Range Hood, Dryer, Washer
- Laundry: Inside, Laundry Room
Features
- Balcony, Breakfast Area, Separate/Formal Dining Room, Elevator, Open Floorplan, Quartz Counters, Storage, Entrance Foyer, Primary Suite, Walk-In Pantry, Walk-In Closet(s)
- Flooring: Carpet, Tile, Wood
- Doors: Insulated Doors
- Has fireplace: Yes
- Fireplace features: Living Room
- Common walls with other units/homes: 2+ Common Walls
Interior area
- Total interior livable area: 2,837 sqft
Property
Parking
- Parking features: Valet
Features
- Levels: One
- Stories: 1
- Entry location: Elevator
- Pool features: Association
- Has spa: Yes
- Spa features: Association
- Has view: Yes
- View description: City Lights, Panoramic
Lot
- Size: 0.87 Acres
Details
- Parcel number: 4325006049
- Zoning: LAR5
- Special conditions: Standard
Construction
Type & style
- Home type: Condo
- Architectural style: Contemporary
- Property subtype: Condominium
- Attached to another structure: Yes
Condition
- Turnkey
- New construction: No
- Year built: 2010
Utilities & green energy
- Sewer: Public Sewer
- Water: Public
Community & HOA
Community
- Features: Sidewalks, Urban
- Security: Carbon Monoxide Detector(s), 24 Hour Security, Resident Manager, Smoke Detector(s), Security Guard
HOA
- Has HOA: Yes
- Amenities included: Fitness Center, Gas, Pool, Recreation Room, Trash, Water
- Services included: Sewer
- HOA fee: $4,026 monthly
- HOA name: The Carlyle Residences
- HOA phone: 310-474-0649
Location
- Region: Los Angeles
Financial & listing details
- Price per square foot: $1,392/sqft
- Tax assessed value: $3,169,611
- Date on market: 6/6/2026
- Cumulative days on market: 58 days
- Listing terms: Cash,Conventional
- Inclusions: Built-in Fridge, Washer, and Dryer
Estimated market value
$3,775,000
$3.59M - $3.96M
$7,541/mo
Price history
| Date | Event | Price |
|---|---|---|
| 8/1/2026 | Listed for sale | $3,950,000$1,392/sqft |
Source:  CRMLS #PW26115580 Report a problem CRMLS #PW26115580 Report a problem | ||
| 7/2/2026 | Listing removed | $3,950,000$1,392/sqft |
Source: CRMLS #PW26115580 Report a problem | ||
| 6/6/2026 | Listed for sale | $3,950,000-14.1%$1,392/sqft |
Source: CRMLS #PW26115580 Report a problem | ||
| 12/1/2025 | Listing removed | $4,600,000$1,621/sqft |
Source:  SDMLS #PW25114364 Report a problem SDMLS #PW25114364 Report a problem | ||
| 6/25/2025 | Listed for sale | $4,600,000+75.2%$1,621/sqft |
Source: SDMLS #PW25114364 Report a problem | ||
| 7/13/2015 | Sold | $2,625,000-6.1%$925/sqft |
Source:  CLAW #14787569 Report a problem CLAW #14787569 Report a problem | ||
| 6/10/2015 | Pending sale | $2,795,000$985/sqft |
Source: The Agency New Development-Carlyle Branch #14787569 Report a problem | ||
| 4/1/2015 | Listed for sale | $2,795,000$985/sqft |
Source: The Agency #14787569 Report a problem | ||
Public tax history
| Year | Property taxes | Tax assessment |
|---|---|---|
| 2026 | -- | $3,169,611 +2% |
| 2025 | $37,087 +1.1% | $3,107,463 +2% |
| 2024 | $36,697 +2% | $3,046,533 +2% |
| 2023 | $35,976 +4.9% | $2,986,798 +2% |
| 2022 | $34,281 +1.2% | $2,928,234 +2% |
| 2021 | $33,866 -1% | $2,870,819 +1% |
| 2020 | $34,223 | $2,841,384 +2% |
| 2019 | $34,223 +4.4% | $2,785,671 +2% |
| 2018 | $32,782 | $2,731,050 +2% |
| 2017 | $32,782 +2.3% | $2,677,500 +2% |
| 2016 | $32,058 +2.2% | $2,625,000 +23.9% |
| 2015 | $31,359 +23.1% | $2,118,310 +2% |
| 2014 | $25,476 | $2,076,817 +2.5% |
| 2012 | -- | $2,026,895 |
Find assessor info on the county website
Monthly payment
Est. payment
Payment breakdown
Explore the cost of this home by adjusting the details. Changes won't be saved.Climate risks
Neighborhood: Westwood
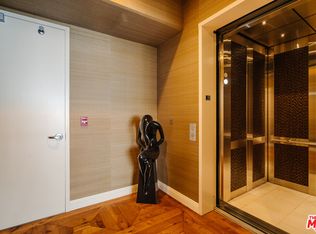
- $4,998,0003 bd5 ba3.4k sqft10776 Wilshire Blvd UNIT 2004, Los Angeles, CA 90024Sold
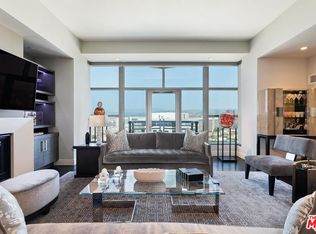
- $3,010,0002 bd3 ba2.7k sqft10776 Wilshire Blvd #1001, Los Angeles, CA 90024Sold

- $3,500,0002 bd3 ba2.7k sqft10776 Wilshire Blvd #1601, Los Angeles, CA 90024Sold
- $5,295,0003 bd5 ba3.5k sqft10776 Wilshire Blvd UNIT 1802, Los Angeles, CA 90024Sold

Similar homes
- $3,999,0004 bd5 ba3.8k sqft823 S Bundy Dr APT 110, Los Angeles, CA 90049For Sale
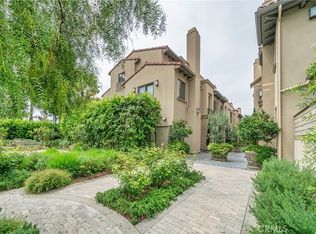 MLS ID #AR25137510, Sonny Tan, Pinnacle Real Estate Group. CRMLS
 - $3,600,0003 bd3 ba3.1k sqft1111 S Grand Ave #Penthouse 5, Los Angeles, CA 90015For Sale
 MLS ID #OC26120568, Janet Kim, Team Spirit Realty. CRMLS
 - $3,799,0005 bd4 ba3.9k sqft1643 S Carmelina Ave, Los Angeles, CA 90025For Sale
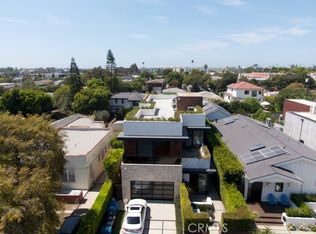 MLS ID #SB26185495, Ray Joseph, Radius Agent Realty. CRMLS
 - $3,895,0005 bd5 ba3.3k sqft3525 May St, Los Angeles, CA 90066For Sale
 MLS ID #SR26186261, Dennis Chernov, Equity Union. CRMLS
Local buyer's agents are ready to help
