Perched atop an iconic building in Downtown LA’s South Park district, this rare 3,150-square-foot corner penthouse offers breathtaking panoramic views. Fully renovated in 2023, the residence features an expansive open-concept layout with soaring ceilings, hardwood floors, and walls of glass that flood the home with light.
The chef-inspired gourmet kitchen is appointed with top-of-the-line appliances, custom finishes, and recessed lighting. The grand living and dining areas flow seamlessly, creating an ideal space for entertaining, complete with a stylish fireplace.
This residence includes three spacious bedrooms and 2.5 spa-inspired baths. Additional features include a separate laundry room, dual private entrances, two side-by-side parking spaces, and two oversized storage units. Two spectacular private terraces offer the perfect backdrop for indoor-outdoor living, complete with a gas grill hookup and commanding skyline vistas. A truly exceptional opportunity in one of LA’s most sought-after luxury addresses.
For sale
Listed by: Team Spirit Realty • Janet Kim • Contact: 714-388-5610
$3,600,000
1111 S Grand Ave #Penthouse 5, Los Angeles, CA 90015
3beds
3,150sqft
:
Get pre-qualified$25,421/mo
Condominium
Built in 2005
-- sqft lot
$3,428,600 Zestimate®
$1,143/sqft
$1,402/mo HOA
What's special
- 63 days |
- 469 |
- 47 |
Zillow last checked:
Listing updated:
Listed by:
Janet Kim DRE #01311876 714-388-5610,
Team Spirit Realty
Source: CRMLS,MLS#: OC26120568 Originating MLS: California Regional MLS
Originating MLS: California Regional MLSFacts & features
Interior
Bedrooms & bathrooms
- Bedrooms: 3
- Bathrooms: 3
- Full bathrooms: 2
- 1/2 bathrooms: 1
- Main level bathrooms: 3
- Main level bedrooms: 3
Rooms
- Room types: Bedroom, Entry/Foyer, Kitchen, Laundry, Living Room
Bedroom
- Features: All Bedrooms Down
Bedroom
- Features: Bedroom on Main Level
Bathroom
- Features: Bathtub
Kitchen
- Features: Remodeled, Updated Kitchen
Heating
- Central
Cooling
- Central Air
Appliances
- Included: Dishwasher, Gas Oven, Dryer, Washer
Features
- Balcony, All Bedrooms Down, Bedroom on Main Level
- Flooring: Wood
- Has fireplace: Yes
- Fireplace features: Family Room
- Common walls with other units/homes: 1 Common Wall
Interior area
- Total interior livable area: 3,150 sqft
Property
Parking
- Total spaces: 2
- Parking features: One Space
- Carport spaces: 2
Accessibility
- Accessibility features: Parking
Features
- Levels: One
- Stories: 1
- Entry location: South
- Patio & porch: Enclosed
- Pool features: Community, Association
- Has view: Yes
- View description: City Lights
Lot
- Size: 0.89 Acres
Details
- Parcel number: 5139021201
- Special conditions: Standard
Construction
Type & style
- Home type: Condo
- Architectural style: Contemporary
- Property subtype: Condominium
- Attached to another structure: Yes
Condition
- New construction: No
- Year built: 2005
Utilities & green energy
- Sewer: Public Sewer
- Water: Public
- Utilities for property: Electricity Available, Phone Available, Sewer Connected, Water Connected
Community & HOA
Community
- Features: Sidewalks, Gated, Pool
- Security: Gated Community, Gated with Attendant
HOA
- Has HOA: Yes
- Amenities included: Pool, Pet Restrictions
- HOA fee: $1,402 monthly
- HOA name: Elleven
- HOA phone: 213-749-9255
Location
- Region: Los Angeles
Financial & listing details
- Price per square foot: $1,143/sqft
- Tax assessed value: $3,820,348
- Annual tax amount: $47,358
- Date on market: 6/11/2026
- Cumulative days on market: 64 days
- Listing terms: Cash to New Loan
Estimated market value
$3,428,600
$3.26M - $3.60M
$7,531/mo
Price history
| Date | Event | Price |
|---|---|---|
| 6/11/2026 | Listed for sale | $3,600,000$1,143/sqft |
Source:  CRMLS #OC26120568 Report a problem CRMLS #OC26120568 Report a problem | ||
| 5/10/2022 | Sold | $3,600,000+719900%$1,143/sqft |
Source: Public Record Report a problem | ||
| 9/2/2021 | Sold | $500-100% |
Source: Public Record Report a problem | ||
| 8/19/2021 | Listed for sale | $3,795,000+12.4%$1,205/sqft |
Source: CRMLS #21774068 Report a problem | ||
| 6/26/2019 | Sold | $3,375,000+50%$1,071/sqft |
Source: Public Record Report a problem | ||
| 5/28/2013 | Sold | $2,250,000-8.2%$714/sqft |
Source: Public Record Report a problem | ||
| 3/2/2013 | Price change | $2,450,000-7.2%$778/sqft |
Source: Loft Living LA Report a problem | ||
| 2/27/2013 | Price change | $2,640,000-0.4%$838/sqft |
Source: Loft Living LA Report a problem | ||
| 2/21/2013 | Price change | $2,650,000-1.5%$841/sqft |
Source: Loft Living LA Report a problem | ||
| 2/13/2013 | Price change | $2,690,000-0.2%$854/sqft |
Source: Loft Living LA Report a problem | ||
| 1/18/2013 | Price change | $2,695,000-2.2%$856/sqft |
Source: Loft Living LA Report a problem | ||
| 1/15/2013 | Price change | $2,755,000-0.7%$875/sqft |
Source: Loft Living LA Report a problem | ||
| 12/28/2012 | Price change | $2,775,000-0.4%$881/sqft |
Source: Loft Living LA Report a problem | ||
| 12/21/2012 | Price change | $2,785,000-0.4%$884/sqft |
Source: Loft Living LA Report a problem | ||
| 12/10/2012 | Price change | $2,795,000-1.4%$887/sqft |
Source: Loft Living LA Report a problem | ||
| 12/7/2012 | Price change | $2,835,000-0.4%$900/sqft |
Source: Loft Living LA Report a problem | ||
| 12/3/2012 | Price change | $2,845,000-0.4%$903/sqft |
Source: Loft Living LA Report a problem | ||
| 12/1/2012 | Price change | $2,855,000-0.3%$906/sqft |
Source: Loft Living LA Report a problem | ||
| 11/26/2012 | Price change | $2,865,000-1.5%$910/sqft |
Source: Loft Living LA Report a problem | ||
| 11/16/2012 | Price change | $2,909,500-1.4%$924/sqft |
Source: Loft Living LA Report a problem | ||
| 11/13/2012 | Listed for sale | $2,949,500+37.2%$936/sqft |
Source: Loft Living LA Report a problem | ||
| 9/22/2010 | Sold | $2,150,000-10.4%$683/sqft |
Source: Public Record Report a problem | ||
| 9/17/2010 | Listed for sale | $2,400,000$762/sqft |
Source: Loftway #10458557 Report a problem | ||
| 7/30/2010 | Listing removed | $2,400,000$762/sqft |
Source: Loftway #10458557 Report a problem | ||
| 6/20/2010 | Listed for sale | $2,400,000+45.6%$762/sqft |
Source: Loftway DRE: 01412928 Report a problem | ||
| 8/17/2006 | Sold | $1,648,516$523/sqft |
Source: Agent Provided Report a problem | ||
Public tax history
| Year | Property taxes | Tax assessment |
|---|---|---|
| 2025 | $47,358 +1.2% | $3,820,348 +2% |
| 2024 | $46,804 +2.1% | $3,745,440 +2% |
| 2023 | $45,839 +4.9% | $3,672,000 +3.5% |
| 2022 | $43,685 +3.3% | $3,547,726 +2% |
| 2021 | $42,295 -0.9% | $3,478,164 +1% |
| 2020 | $42,695 | $3,442,500 +38.6% |
| 2019 | $42,695 +40.6% | $2,483,786 +2% |
| 2018 | $30,363 | $2,435,085 +2% |
| 2017 | $30,363 +2.3% | $2,387,339 +2% |
| 2016 | $29,668 +2.2% | $2,340,529 +1.5% |
| 2015 | $29,035 +1.4% | $2,305,373 +2% |
| 2014 | $28,642 | $2,260,215 +3.1% |
| 2012 | -- | $2,193,000 +2% |
| 2011 | -- | $2,150,000 +25.7% |
| 2010 | -- | $1,711,032 -0.2% |
| 2009 | -- | $1,715,098 +2% |
| 2008 | -- | $1,681,470 +2% |
| 2007 | -- | $1,648,500 |
Find assessor info on the county website
Monthly payment
Est. payment
Payment breakdown
Explore the cost of this home by adjusting the details. Changes won't be saved.Climate risks
Neighborhood: Downtown
Nearby schools
GreatSchools rating
- 7/10Ninth Street SchoolGrades: K-5Distance: 1 mi
- 2/10John H. Liechty Middle SchoolGrades: 6-8Distance: 1 mi
- 5/10Miguel Contreras Learning Complex SchoolGrades: 9-12Distance: 1.1 mi
- $470,0001 bd1 ba1k sqft1111 S Grand Ave APT 608, Los Angeles, CA 90015Sold
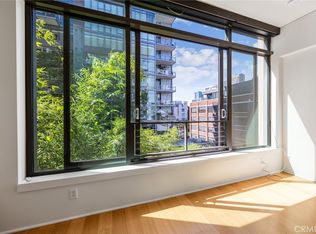
- $1,099,0002 bd2 ba1.6k sqft1111 S Grand Ave APT 1015, Los Angeles, CA 90015For Sale

- $1,450,0002 bd2 ba2k sqft1111 S Grand Ave APT 518, Los Angeles, CA 90015For Sale
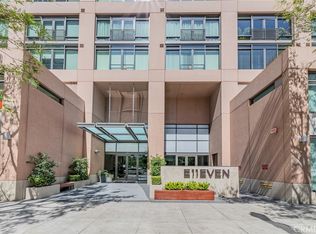
- $499,9001 bd1 ba1.1k sqft1111 S Grand Ave APT 1102, Los Angeles, CA 90015For Sale

- $505,0001 bd1 ba1k sqft1111 S Grand Ave APT 704, Los Angeles, CA 90015Sold
- $3,1001 bd2 ba1.2k sqft1111 S Grand Ave APT 1115, Los Angeles, CA 90015For Rent
- $1,000,0002 bd2 ba1.6k sqft1111 S Grand Ave APT 715, Los Angeles, CA 90015Sold
- $788,7003 bd2 ba2k sqft1111 S Grand Ave #01117, Los Angeles, CA 90015Off Market
A local agent can set up tours, give advice and negotiate with sellers.
Similar homes
- $2,300,0003 bd4 ba2.6k sqft900 W Olympic Blvd Unit 46C, Los Angeles, CA 90015For Sale
 MLS ID #OC26118510, Ting Ting Hsiao, Presidential Incorporated. CRMLS
 - $1,999,0003 bd3 ba2.5k sqft900 Olympic #43D, Los Angeles, CA 90015For Sale
 MLS ID #WS26117338, Ting Moore, RE/MAX Premier Properties. CRMLS
 - $2,180,0003 bd3 ba2k sqft900 W Olympic Blvd Unit 31J, Los Angeles, CA 90015For Sale
 MLS ID #WS26072948, PING YAN, Real Brokerage Technologies. CRMLS
 - $2,200,0002 bd3 ba1.6k sqft900 W Olympic Blvd Unit 30A, Los Angeles, CA 90015For Sale
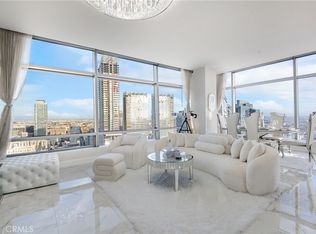 MLS ID #BB26139702, Greg Simitian, Redfin Corporation. CRMLS
 - $2,350,0002 bd3 ba1.9k sqft900 W Olympic Blvd Unit 46B, Los Angeles, CA 90015For SaleMLS ID #PW25264260, Haochun Sun, Chang Calcote, Broker. CRMLS
- $3,950,0002 bd3 ba2.8k sqft10776 Wilshire Blvd #901, Los Angeles, CA 90024For SaleMLS ID #PW26115580, Michelle Tsai Aun, Circa Properties, Inc.. CRMLS
- $2,595,0004 bd5 ba2.9k sqft348 S Orange Dr, Los Angeles, CA 90036For SaleMLS ID #26871971, Erfan Behrouzzadeh DRE # 02072416, Rise Realty. CLAW
- $2,688,0004 bd3 ba2.4k sqft1734 Redesdale Ave, Los Angeles, CA 90026For SaleMLS ID #DW26170474, Remoun Said, Keller Williams Pacific Estates. CRMLS
- $3,090,0003 bd4 ba3.8k sqft13011 Discovery Crk, Playa Vista, CA 90094For SaleMLS ID #SB26139740, Gregory Eubanks Jr, Redfin Corporation. CRMLS
- $3,850,0004 bd5 ba4.1k sqft345 E Colorado Blvd Unit 404, Pasadena, CA 91101For SaleMLS ID #NP26070995, Tad Baltzer, Riviera Properties. CRMLS
- $3,499,0004 bd4 ba4.1k sqft6438 Georgius Way, Los Angeles, CA 90068For SaleMLS ID #SR26113045, Anna Elikuchukyan, Pinnacle Estate Properties. CRMLS
- $3,800,0005 bd6 ba4k sqft619 S Orange Dr, Los Angeles, CA 90036For SaleMLS ID #PW26139559, Danny Kim, New Star Realty & Investment. CRMLS
- $2,650,0004 bd4 ba2.6k sqft12468 Osprey Ln #1, Los Angeles, CA 90094For SaleMLS ID #PV26167216, Young Gill, Estate Properties. CRMLS
- $3,499,9996 bd5 ba3k sqft4624 Saint Clair Ave, Valley Village, CA 91607For SaleMLS ID #BB26167121, Zorik Pirijanian, Homes for You. CRMLS
- $1,945,0003 bd3 ba1.7k sqft100 S Doheny Dr APT 1105, Los Angeles, CA 90048For SaleMLS ID #SR26128756, Anahit Karapetyan, Equity Union. CRMLS
- $3,999,0004 bd5 ba3.8k sqft823 S Bundy Dr APT 110, Los Angeles, CA 90049For SaleMLS ID #AR25137510, Sonny Tan, Pinnacle Real Estate Group. CRMLS
- $2,100,0003 bd3 ba2.1k sqft920 Granite Dr Unit 501, Pasadena, CA 91101For SaleMLS ID #TR26164273, Linda Haslim, Coldwell Banker Envision. CRMLS
- $3,499,0002 bd3 ba2.7k sqft8420 Sunset Blvd Unit 108, West Hollywood, CA 90069For SaleMLS ID #PV25229659, Nicole Lee, Re/Max Capital. CRMLS
- $3,899,0005 bd5 ba3.8k sqft3240 Longridge Ave, Sherman Oaks, CA 91423For SaleMLS ID #SR26154440, Avi Barazani, Coldwell Banker Realty. CRMLS
- $3,799,0005 bd6 ba4.1k sqft16105 Clear Oak Dr, Encino, CA 91436For SaleMLS ID #SR26134046, Desiree Zuckerman, Rodeo Realty. CRMLS
Local buyer's agents are ready to help
