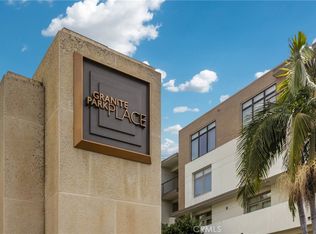
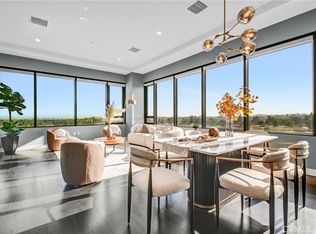
Pasadena's prestigious Granite Park Place in the South Lake District presents elevated living in this luxurious top floor 3-bedroom, 2.5-bath residence. This refined home is distinguished by bespoke hardwood wall finishes, sleek marble flooring throughout the main living areas, and a gourmet kitchen outfitted with premium Viking appliances. Expansive floor-to-ceiling windows bathe the interiors in natural light, while a private balcony—accessible from the living room, office, and secondary suite—create a seamless indoor-outdoor flow. The serene primary suite features a spa-inspired bathroom with a deep soaking tub and an oversized walk-in shower, offering a retreat of exceptional comfort. Residents enjoy the full suite of Granite Park Place amenities, including concierge and valet services, 24-hour security, a state-of-the-art fitness center, pool, spa, clubroom, and beautifully designed outdoor entertaining areas. With its thoughtful upgrades and elevated finishes, this top-floor residence stands among the most distinguished homes in the community.
For sale
Listed by: Coldwell Banker Envision • Linda Haslim • Contact: 626-675-2828
$2,100,000
920 Granite Dr Unit 501, Pasadena, CA 91101
3beds
2,170sqft
:
Get pre-qualified$14,933/mo
Condominium
Built in 2009
-- sqft lot
$2,072,300 Zestimate®
$968/sqft
$1,800/mo HOA
What's special
- 6 days |
- 315 |
- 10 |
Zillow last checked:
Listing updated:
Listed by:
Linda Haslim DRE #01051237 626-675-2828,
Coldwell Banker Envision,
Nikko Lowe DRE #02238241,
Coldwell Banker Envision
Source: CRMLS,MLS#: TR26164273 Originating MLS: California Regional MLS
Originating MLS: California Regional MLSFacts & features
Interior
Bedrooms & bathrooms
- Bedrooms: 3
- Bathrooms: 3
- Full bathrooms: 1
- 3/4 bathrooms: 1
- 1/2 bathrooms: 1
- Main level bathrooms: 3
- Main level bedrooms: 3
Rooms
- Room types: Bedroom, Kitchen, Laundry, Living Room, Primary Bedroom, Other
Primary bedroom
- Features: Main Level Primary
Bedroom
- Features: Bedroom on Main Level
Other
- Features: Walk-In Closet(s)
Heating
- Central
Cooling
- Central Air
Appliances
- Included: Dryer, Washer
- Laundry: Laundry Room
Features
- Bedroom on Main Level, Main Level Primary, Walk-In Closet(s)
- Has fireplace: Yes
- Fireplace features: Living Room
- Common walls with other units/homes: 1 Common Wall
Interior area
- Total interior livable area: 2,170 sqft
Property
Parking
- Total spaces: 2
- Parking features: Garage
- Garage spaces: 2
Features
- Levels: One
- Stories: 1
- Entry location: 1
- Pool features: Association
- Has view: Yes
- View description: Neighborhood, Trees/Woods
Lot
- Size: 1.9 Acres
Details
- Parcel number: 5327001222
- Special conditions: Standard
Construction
Type & style
- Home type: Condo
- Property subtype: Condominium
- Attached to another structure: Yes
Condition
- New construction: No
- Year built: 2009
Utilities & green energy
- Sewer: Public Sewer
- Water: Public
Community & HOA
Community
- Features: Street Lights, Sidewalks
HOA
- Has HOA: Yes
- Amenities included: Controlled Access, Fitness Center, Maintenance Grounds, Meeting Room, Maintenance Front Yard, Barbecue, Pool, Pets Allowed, Spa/Hot Tub, Security, Storage, Trash
- HOA fee: $1,800 monthly
- HOA name: Action Prop Management
- HOA phone: 626-792-9784
Location
- Region: Pasadena
Financial & listing details
- Price per square foot: $968/sqft
- Tax assessed value: $1,831,852
- Annual tax amount: $21,279
- Date on market: 7/28/2026
- Cumulative days on market: 7 days
- Listing terms: Cash to New Loan
Estimated market value
$2,072,300
$1.97M - $2.18M
$6,865/mo
Price history
| Date | Event | Price |
|---|---|---|
| 7/28/2026 | Listed for sale | $2,100,000+25.4%$968/sqft |
Source:  CRMLS #TR26164273 Report a problem CRMLS #TR26164273 Report a problem | ||
| 9/30/2019 | Sold | $1,675,000-1.5%$772/sqft |
Source:  Glendale AOR ZDD #819004269 Report a problem Glendale AOR ZDD #819004269 Report a problem | ||
| 9/12/2019 | Pending sale | $1,700,000$783/sqft |
Source: Dilbeck Real Estate #819004269 Report a problem | ||
| 9/12/2019 | Listed for sale | $1,700,000+38.8%$783/sqft |
Source: Dilbeck Real Estate #819004269 Report a problem | ||
| 12/30/2010 | Sold | $1,225,000$565/sqft |
Source: Public Record Report a problem | ||
Public tax history
| Year | Property taxes | Tax assessment |
|---|---|---|
| 2025 | $21,279 +4.9% | $1,831,852 +2% |
| 2024 | $20,280 +0.8% | $1,795,934 +2% |
| 2023 | $20,114 +3.6% | $1,760,721 +2% |
| 2022 | $19,415 +4.2% | $1,726,198 +2% |
| 2021 | $18,625 +4.3% | $1,692,352 +1% |
| 2020 | $17,866 | $1,675,000 +19.1% |
| 2019 | $17,866 +13% | $1,406,911 +2% |
| 2018 | $15,814 | $1,379,326 +2% |
| 2017 | $15,814 +1.1% | $1,352,281 +2% |
| 2016 | $15,649 +2.1% | $1,325,767 +1.5% |
| 2015 | $15,327 +3.3% | $1,305,853 +2% |
| 2014 | $14,832 | $1,280,274 +2.5% |
| 2012 | -- | $1,249,500 +2% |
| 2011 | -- | $1,225,000 +130.7% |
| 2010 | -- | $530,951 +20.2% |
| 2009 | -- | $441,716 |
Find assessor info on the county website
Monthly payment
Est. payment
Payment breakdown
Explore the cost of this home by adjusting the details. Changes won't be saved.Climate risks
Neighborhood: South
Nearby schools
GreatSchools rating
- 2/10McKinley SchoolGrades: K-8Distance: 0.3 mi
- 4/10Blair High SchoolGrades: 6-12Distance: 1.2 mi
- $1,950,0003 bd3 ba2.3k sqft920 Granite Dr UNIT 209, Pasadena, CA 91101Sold

- $1,850,0003 bd3 ba2.5k sqft920 Granite Dr UNIT 314, Pasadena, CA 91101Sold
- $1,290,0002 bd3 ba1.9k sqft920 Granite Dr UNIT 203, Pasadena, CA 91101Sold

- $799,000-- bd2 ba1.5k sqft920 Granite Dr UNIT 104, Pasadena, CA 91101For Sale

- $1,240,0002 bd2 ba1.5k sqft920 Granite Dr UNIT 211, Pasadena, CA 91101Sold
- $1,679,9762 bd3 ba2.1k sqft920 Granite Dr UNIT 213, Pasadena, CA 91101Sold
- $1,020,0002 bd2 ba1.7k sqft920 Granite Dr UNIT 117, Pasadena, CA 91101For Sale
- $1,680,0002 bd3 ba1.8k sqft920 Granite Dr UNIT 502, Pasadena, CA 91101Sold
A local agent can set up tours, give advice and negotiate with sellers.
Similar homes
- $2,000,0003 bd3 ba1.8k sqft388 Cordova St #710, Pasadena, CA 91101For Sale
 MLS ID #WS26123679, Edward Chen, Real Brokerage Technologies. CRMLS
 - $1,679,0002 bd2 ba1.5k sqft39 S Los Robles Ave #6020, Pasadena, CA 91101For Sale
 MLS ID #OC26162879, Seth Ebel, Inhabit Collective. CRMLS
 - $1,099,0003 bd3 ba1.3k sqft709 E Walnut St #214, Pasadena, CA 91101New Construction
 MLS ID #AR26167816, Ye Han Brazell, Pinnacle Real Estate Group. CRMLS
 - $1,295,0002 bd2 ba1.9k sqft840 E Grn #305, Pasadena, CA 91101For Sale
 MLS ID #PF26087053, Michelle Runjing Chen Parrish, Coldwell Banker. CRMLS
 - $1,775,0003 bd4 ba1.7k sqft380 Cordova St #407, Pasadena, CA 91101New ConstructionCRMLS
- $1,550,0004 bd4 ba2.4k sqft134 S Greenwood Ave, Pasadena, CA 91107For SaleMLS ID #TR26156125, Grace Zhang, RE/MAX Galaxy. CRMLS
- $1,050,0002 bd2 ba1.1k sqft178 S Euclid Ave #106, Pasadena, CA 91101For SaleMLS ID #PF26148407, Sam Najarian, Redfin Corporation. CRMLS
- $1,299,9993 bd4 ba2k sqft478 S Oakland Ave Unit 2, Pasadena, CA 91101For SaleMLS ID #WS26036622, Xinxuan Cen, Wetrust Realty. CRMLS
- $1,265,0003 bd3 ba1.9k sqft155 Cordova St Unit 101, Pasadena, CA 91105For SaleMLS ID #PF26043113, Sam Najarian, Redfin Corporation. CRMLS
- $1,980,0004 bd4 ba2.9k sqft9450 Broadway, Temple City, CA 91780For SaleMLS ID #AR26163736, Pauline Cheng, Re/Max Premier Prop Arcadia. CRMLS
- $1,990,0003 bd3 ba2.1k sqft2765 Huntington Dr, San Marino, CA 91108For SaleMLS ID #AR26155213, Xiang Zheng, Keller Williams Realty. CRMLS
- $2,300,0003 bd4 ba2.6k sqft900 W Olympic Blvd Unit 46C, Los Angeles, CA 90015For SaleMLS ID #OC26118510, Ting Ting Hsiao, Presidential Incorporated. CRMLS
- $1,290,0002 bd2 ba2k sqft155 Cordova St Unit 203, Pasadena, CA 91105For SaleMLS ID #WS26064697, Irene Wan, Irene Wan, Broker. CRMLS
- $2,200,0002 bd3 ba1.6k sqft900 W Olympic Blvd Unit 30A, Los Angeles, CA 90015For SaleMLS ID #BB26139702, Greg Simitian, Redfin Corporation. CRMLS
- $2,150,0003 bd3 ba2.3k sqft325 N Madison Ave, Monrovia, CA 91016For SaleMLS ID #CV26116992, Heather Eide, Coldwell Banker Icon. CRMLS
- $1,068,0001 bd1 ba1k sqft39 S Los Robles Ave #6010, Pasadena, CA 91101For SaleMLS ID #AR26134074, Anna Wang, Keller Williams Realty. CRMLS
- $1,130,0002 bd3 ba1.2k sqft380 Cordova St #105, Pasadena, CA 91101New ConstructionCRMLS
- $1,050,0004 bd3 ba1.8k sqft155 Harkness Ave APT 6, Pasadena, CA 91106For SaleMLS ID #TR26110054, Kevin Lo, Exp Realty of California Inc. CRMLS
- $2,199,0003 bd3 ba2.3k sqft6002 Graciosa Dr, Los Angeles, CA 90068For SaleMLS ID #PW26165272, Dustin Lee, JK Realtage Group Inc.. CRMLS
- $2,049,0003 bd3 ba2k sqft3267 Laurel Canyon Blvd, Studio City, CA 91604For SaleMLS ID #SR26144536, Martin Karamanoukian, Realty Squad Inc.. CRMLS
Local buyer's agents are ready to help
