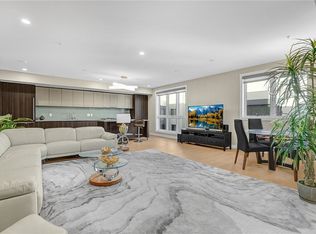
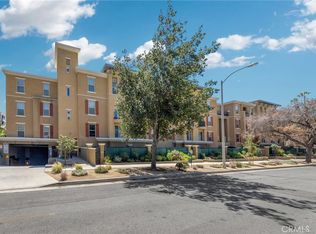
At the corner of Colorado and Los Robles — where the Playhouse District's marquee lights give way to the leafy calm of old Pasadena — Domaine 39 has quietly become one of the city's most considered addresses. Residence 6020, offered here for the very first time, occupies a coveted sixth-floor corner perch behind walls of floor-to-ceiling glass. Its 1,573 square feet unfold across a single, light-washed level: two serene bedroom suites, two spa-inspired baths, and living spaces composed around a kitchen of Italian-designed cabinetry, quartz counters and island, and premium appliances — refrigerator, and washer-dryer, thoughtfully included. European engineered oak runs underfoot, high end Hunter Douglas motorized shades rise at a touch, and a west-facing terrace turns each evening into a private sunset. Purchased new from the developer with top tier builder appointments, it has been kept by its original owners with evident devotion. Beyond the door: 24-hour security, controlled access, a fountain courtyard with outdoor kitchen, two assigned spaces and owned EV charger in the gated garage. Below: the Paseo, Old Pasadena, and dinner reservations within a five-minute stroll. Sixth-floor offerings at Domaine 39 are rare. One like this is rarer still.
For sale
Listed by: Inhabit Collective • Seth Ebel • Contact: 949-374-8614
Price cut: $50K (9/22)
$1,629,000
39 S Los Robles Ave #6020, Pasadena, CA 91101
2beds
1,573sqft
Condominium
Built in 2022
-- sqft lot
$-- Zestimate®
$1,036/sqft
$701/mo HOA
What's special
- 73 days
- 282
- 24
Zillow last checked:
Listing updated:
Listed by:
Seth Ebel DRE #02003007 949-374-8614,
Inhabit Collective,
Vanessa Ebel DRE #02235177,
Inhabit Collective
Source: CRMLS,MLS#: OC26162879 Originating MLS: California Regional MLS
Originating MLS: California Regional MLSFacts & features
Interior
Bedrooms & bathrooms
- Bedrooms: 2
- Bathrooms: 2
- Full bathrooms: 2
- Main level bathrooms: 2
- Main level bedrooms: 2
Rooms
- Room types: Kitchen, Primary Bathroom, Primary Bedroom
Bathroom
- Features: Bathroom Exhaust Fan, Bathtub, Dual Sinks, Walk-In Shower
Kitchen
- Features: Kitchen Island, Quartz Counters, Self-closing Cabinet Doors, Self-closing Drawers
Heating
- Central
Cooling
- Central Air
Appliances
- Included: Built-In Range, Dishwasher, Gas Cooktop, Gas Range, Microwave, Dryer, Washer
- Laundry: Laundry Closet, Stacked
Features
- Breakfast Bar, Open Floorplan, Recessed Lighting, Trash Chute
- Flooring: Tile, Wood
- Windows: Blinds, Screens
- Has fireplace: No
- Fireplace features: None
- Common walls with other units/homes: 1 Common Wall,End Unit
Interior area
- Total interior livable area: 1,573 sqft
Video & virtual tour
Property
Parking
- Total spaces: 2
- Parking features: Concrete, Covered, Underground, Electric Vehicle Charging Station(s), Gated, Permit Required, Private, One Space
- Garage spaces: 2
Features
- Levels: One
- Stories: 1
- Entry location: 6th floor
- Patio & porch: Covered, Terrace
- Pool features: None
- Spa features: None
- Has view: Yes
- View description: City Lights, Hills, Landmark, Mountain(s), Neighborhood
Lot
- Size: 1.06 Acres
Details
- Parcel number: 5722025126
- Special conditions: Standard
Construction
Type & style
- Home type: Condo
- Architectural style: Modern
- Property subtype: Condominium
- Attached to another structure: Yes
Condition
- Turnkey
- New construction: No
- Year built: 2022
Utilities & green energy
- Sewer: Public Sewer
- Water: Public
- Utilities for property: Cable Available, Electricity Connected, Natural Gas Connected, Sewer Connected, Water Connected
Community & HOA
Community
- Features: Biking, Curbs, Street Lights, Sidewalks, Urban
- Security: Carbon Monoxide Detector(s), Fire Sprinkler System, Key Card Entry, Smoke Detector(s)
HOA
- Has HOA: Yes
- Amenities included: Controlled Access, Maintenance Grounds, Insurance, Management, Outdoor Cooking Area, Barbecue, Picnic Area, Security
- HOA fee: $701 monthly
- HOA name: Domaine 39
- HOA phone: 626-529-3918
Location
- Region: Pasadena
Financial & listing details
- Price per square foot: $1,036/sqft
- Tax assessed value: $1,644,872
- Date on market: 8/3/2026
- Cumulative days on market: 74 days
- Listing terms: Cash,Cash to New Loan,Conventional
Estimated market value
Not available
Estimated sales range
Not available
Not available
Price history
| Date | Event | Price |
|---|---|---|
| 9/22/2026 | Price change | $1,629,000-3%$1,036/sqft |
Source:  CRMLS #OC26162879 Report a problem CRMLS #OC26162879 Report a problem | ||
| 8/3/2026 | Listed for sale | $1,679,000$1,067/sqft |
Source: CRMLS #OC26162879 Report a problem | ||
Public tax history
| Year | Property taxes | Tax assessment |
|---|---|---|
| 2026 | -- | $1,644,872 +2% |
| 2025 | $18,478 +4.9% | $1,612,620 +2% |
| 2024 | $17,619 +174.8% | $1,581,000 +181.7% |
| 2023 | $6,412 | $561,306 |
Find assessor info on the county website
Monthly payment
Est. payment
Payment breakdown
Explore the cost of this home by adjusting the details. Changes won't be saved.Climate risks
Neighborhood: South
Nearby schools
- $1,275,0001 bd1 ba1.1k sqft39 S Los Robles Ave UNIT 5006, Pasadena, CA 91101Sold

- $1,350,0002 bd1 ba1.2k sqft39 S Los Robles Ave UNIT 6012, Pasadena, CA 91101Sold

- $898,0001 bd1 ba1.1k sqft39 S Los Robles Ave UNIT 5016, Pasadena, CA 91101Pending

- $1,880,0002 bd3 ba1.6k sqft39 S Los Robles Ave #6019, Pasadena, CA 91101Sold
Similar homes
- $1,775,0003 bd4 ba1.7k sqft380 Cordova St #407, Pasadena, CA 91101New Construction
 CRMLS
CRMLS - $999,9992 bd2 ba1.1k sqft178 S Euclid Ave #106, Pasadena, CA 91101For Sale
 MLS ID #PF26148407, Sam Najarian, Redfin Corporation. CRMLS
 - $998,0002 bd2 ba1.3k sqft484 S Euclid Ave, Pasadena, CA 91101For Sale
 MLS ID #AR26195991, KC Chang, IRN Realty. CRMLS
 - $928,0003 bd3 ba1.3k sqft128 N Oak Knl #111, Pasadena, CA 91101For Sale
 MLS ID #TR26192758, Wen Fang, Cups Realty. CRMLS
