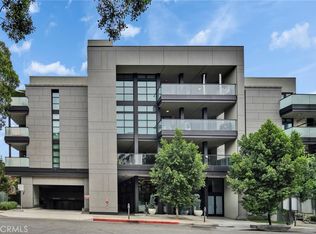
Come and see this beautiful 2-bedroom, 2-bathroom condo in one of Pasadena's most desirable areas. With 1,170 square feet, the living space has been thoughtfully designed.

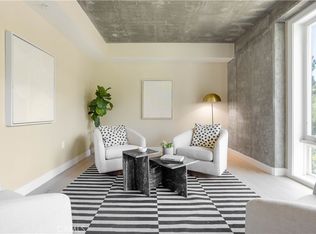
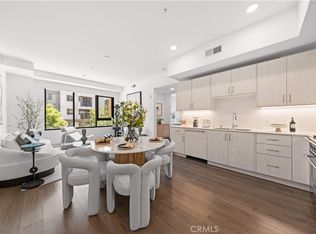
Inside, you'll immediately notice the high ceilings, light oak floors, and stylish cabinets that create a bright and open atmosphere. The open layout features a modern kitchen with a sleek island, great for entertaining, and plenty of storage.
The spacious living area opens to a private patio, perfect for enjoying your morning coffee or relaxing at the end of the day. Both bedrooms are generously sized, and the primary suite includes a walk-in closet and a lovely en-suite bathroom.
This condo also offers the convenience of in-unit laundry, two assigned parking spots, and two private side-by-side storage units in a secure underground garage. Residents can also enjoy a well-designed shared lounge and workspace, complete with games and a TV, which is ideal for working remotely or socializing.
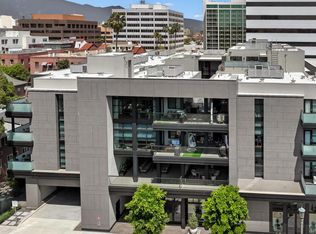
The location is fantastic, just minutes away from the lively Old Town Pasadena, Caltech, PCC, Huntington Hospital, the Metro Gold Line, Rose Bowl Stadium, and the Arroyo Seco trails, giving you easy access to great restaurants, shops, and entertainment.
Don't miss out on the opportunity to make this wonderful Pasadena condo your new home!
For sale
Listed by: Redfin Corporation • Sam Najarian
$1,050,000
178 S Euclid Ave #106, Pasadena, CA 91101
2beds
1,170sqft
:
Get pre-qualified$7,676/mo
Condominium
Built in 2022
-- sqft lot
$1,049,500 Zestimate®
$897/sqft
$625/mo HOA
What's special
- 13 days |
- 295 |
- 8 |
Zillow last checked:
Listing updated:
Listed by:
Sam Najarian DRE #01988623 310-409-2885,
Redfin Corporation
Source: CRMLS,MLS#: PF26148407 Originating MLS: California Regional MLS
Originating MLS: California Regional MLSFacts & features
Interior
Bedrooms & bathrooms
- Bedrooms: 2
- Bathrooms: 2
- Full bathrooms: 2
- Main level bathrooms: 2
- Main level bedrooms: 2
Rooms
- Room types: Bedroom, Family Room, Kitchen, Other
Bedroom
- Features: Bedroom on Main Level
Bathroom
- Features: Bathroom Exhaust Fan, Bathtub, Dual Sinks, Quartz Counters, Separate Shower, Tub Shower
Kitchen
- Features: Kitchen Island, Quartz Counters
Other
- Features: Walk-In Closet(s)
Heating
- Central
Cooling
- Central Air
Appliances
- Included: Dishwasher, Disposal, Microwave, Refrigerator, Range Hood
- Laundry: Inside, Stacked
Features
- Elevator, Open Floorplan, Quartz Counters, Recessed Lighting, Storage, Bedroom on Main Level, Walk-In Closet(s)
- Flooring: Stone, Wood
- Has fireplace: No
- Fireplace features: None
- Common walls with other units/homes: 2+ Common Walls
Interior area
- Total interior livable area: 1,170 sqft
Property
Parking
- Total spaces: 2
- Parking features: Assigned, Underground, Electric Gate, Gated
- Garage spaces: 2
Features
- Levels: One
- Stories: 1
- Entry location: front
- Pool features: None
- Spa features: None
- Fencing: Wrought Iron
- Has view: Yes
- View description: None
Lot
- Size: 0.52 Acres
Details
- Parcel number: 5722026027
- Zoning: PSC-
- Special conditions: Standard
Construction
Type & style
- Home type: Condo
- Property subtype: Condominium
- Attached to another structure: Yes
Materials
- Roof: Composition
Condition
- New construction: No
- Year built: 2022
Utilities & green energy
- Sewer: Public Sewer, Sewer Tap Paid
- Water: Public
Community & HOA
Community
- Features: Biking, Curbs, Storm Drain(s), Street Lights, Sidewalks, Urban
HOA
- Has HOA: Yes
- Amenities included: Controlled Access, Maintenance Grounds, Hot Water, Insurance, Pets Allowed, Recreation Room, Storage, Trash
- Services included: Sewer
- HOA fee: $625 monthly
- HOA name: Cardinal Real Estate Group
- HOA phone: 626-400-6222
Location
- Region: Pasadena
Financial & listing details
- Price per square foot: $897/sqft
- Tax assessed value: $1,014,390
- Annual tax amount: $11,685
- Date on market: 7/20/2026
- Cumulative days on market: 13 days
- Listing terms: Cash,Cash to New Loan,Conventional,Submit
- Inclusions: Refrigerator, Washer, Dryer, Stove, Garage Door Opener
Estimated market value
$1,049,500
$997,000 - $1.10M
$4,279/mo
Price history
| Date | Event | Price |
|---|---|---|
| 7/20/2026 | Listed for sale | $1,050,000-8.7%$897/sqft |
Source:  CRMLS #PF26148407 Report a problem CRMLS #PF26148407 Report a problem | ||
| 7/15/2025 | Listing removed | $1,149,900$983/sqft |
Source:  SDMLS #PF25117446 Report a problem SDMLS #PF25117446 Report a problem | ||
| 6/23/2025 | Listed for sale | $1,149,900+17.9%$983/sqft |
Source: SDMLS #PF25117446 Report a problem | ||
| 12/30/2022 | Sold | $975,000-2.3%$833/sqft |
Source: Public Record Report a problem | ||
| 12/30/2022 | Pending sale | $998,000$853/sqft |
Source:  RE/MAX International #P1-11659 Report a problem RE/MAX International #P1-11659 Report a problem | ||
| 12/21/2022 | Contingent | $998,000$853/sqft |
Source:  Pasadena Foothills MLS #P1-11659 Report a problem Pasadena Foothills MLS #P1-11659 Report a problem | ||
| 10/17/2022 | Price change | $998,000-7.4%$853/sqft |
Source: Pasadena Foothills MLS #P1-11659 Report a problem | ||
| 10/12/2022 | Listed for sale | $1,078,000$921/sqft |
Source: Pasadena Foothills MLS #P1-11597 Report a problem | ||
Public tax history
| Year | Property taxes | Tax assessment |
|---|---|---|
| 2025 | $11,685 +5.1% | $1,014,390 +2% |
| 2024 | $11,115 +1% | $994,500 +2% |
| 2023 | $11,010 +448.2% | $975,000 +452.3% |
| 2022 | $2,009 | $176,550 |
Find assessor info on the county website
Monthly payment
Est. payment
Payment breakdown
Explore the cost of this home by adjusting the details. Changes won't be saved.Climate risks
Neighborhood: South
Nearby schools
GreatSchools rating
- 2/10McKinley SchoolGrades: K-8Distance: 0.4 mi
- 4/10Blair High SchoolGrades: 6-12Distance: 1.2 mi
- $730,0001 bd1 ba811 sqft178 S Euclid Ave #301, Pasadena, CA 91101Sold

- $1,118,0002 bd2 ba1.1k sqft178 S Euclid Ave #202, Pasadena, CA 91101Sold
- $797,0001 bd1 ba806 sqft178 S Euclid Ave #105, Pasadena, CA 91101Sold
- $870,0001 bd1 ba818 sqft178 S Euclid Ave #103, Pasadena, CA 91101Sold
- $1,150,0002 bd2 ba1.1k sqft178 S Euclid Ave #402, Pasadena, CA 91101Sold
- $1,215,0002 bd2 ba1.1k sqft178 S Euclid Ave #302, Pasadena, CA 91101Sold
- $577,5002 bd2 ba1k sqft178 S Euclid Ave UNIT 102, Pasadena, CA 91101Off Market
- $407,8001 bd1 ba740 sqft178 S Euclid Ave #207, Pasadena, CA 91101Off Market
A local agent can set up tours, give advice and negotiate with sellers.
Similar homes
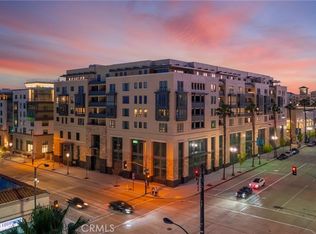
- $1,068,0001 bd1 ba1k sqft39 S Los Robles Ave #6010, Pasadena, CA 91101For Sale
 MLS ID #AR26134074, Anna Wang, Keller Williams Realty. CRMLS
 - $1,130,0002 bd3 ba1.2k sqft380 Cordova St #105, Pasadena, CA 91101New Construction
 CRMLS
CRMLS - $899,9002 bd2 ba1k sqft709 E Walnut St #227, Pasadena, CA 91101New Construction
 MLS ID #AR26129466, Ye Han Brazell, Pinnacle Real Estate Group. CRMLS
 - $865,0002 bd3 ba1.5k sqft484 E California #8, Pasadena, CA 91105For Sale
 MLS ID #IV26141834, DEAN KOO, NATIONAL REALTY GROUP. CRMLS
 - $899,0002 bd2 ba1.1k sqft137 S Wilson Ave Unit 107, Pasadena, CA 91106For SaleMLS ID #AR25133306, Jenny Ma, Sunny Realty Group, Inc.. CRMLS
- $855,0001 bd1 ba960 sqft380 Cordova St #402, Pasadena, CA 91101New ConstructionCRMLS
- $898,0001 bd1 ba754 sqft709 E Walnut St #415, Pasadena, CA 91101For SaleMLS ID #AR26132677, David Wang, Pinnacle Real Estate Group. CRMLS
- $799,000-- bd2 ba1.5k sqft920 Granite Dr Unit 104, Pasadena, CA 91101For SaleMLS ID #AR26139207, Amy Wang, High Ten Partners, Inc.. CRMLS
- $925,0003 bd2 ba1.2k sqft168 S Sierra Madre Blvd #114, Pasadena, CA 91107For SaleMLS ID #PW26138048, Haochun Sun, Chang Calcote, Broker. CRMLS
- $795,0002 bd3 ba1.2k sqft431 N Los Robles Ave Unit 2, Pasadena, CA 91101For SaleMLS ID #AR26145381, Annie Wang, Sothebys International Realty. CRMLS
- $1,079,0002 bd2 ba1.5k sqft1111 S Grand Ave APT 511, Los Angeles, CA 90015For SaleMLS ID #SB26165953, Stephanie Thomas, West Shores Realty, Inc.. CRMLS
- $599,0001 bd1 ba688 sqft160 S Hudson Ave Unit 111, Pasadena, CA 91101For SaleMLS ID #WS26150200, RELING MIU WONG, Opulence Realty. CRMLS
- $925,0003 bd2 ba1.3k sqft168 S Sierra Madre Blvd #113, Pasadena, CA 91107For SaleMLS ID #PW26106824, Haochun Sun, Chang Calcote, Broker. CRMLS
- $1,325,0002 bd2 ba1.2k sqft150 S Oak Knoll Ave #202, Pasadena, CA 91101For SaleMLS ID #AR26111581, Anna Wang, Keller Williams Realty. CRMLS
- $570,0002 bd1 ba921 sqft465 S Hudson Ave APT 6, Pasadena, CA 91101For SaleMLS ID #PF26096738, Charlene Hoang, Redfin Corporation. CRMLS
- $869,0002 bd2 ba1.4k sqft2428 E Del Mar Blvd Unit 206, Pasadena, CA 91107For SaleMLS ID #AR26115906, Yumi Kim, Real Brokerage Technologies, Inc. CRMLS
- $999,9892 bd3 ba1.4k sqft12020 Guerin St Penthouse 2, Studio City, CA 91604For SaleMLS ID #SR26142064, Melanie Welch, The Agency. CRMLS
- $746,0001 bd1 ba762 sqft150 S Oak Knoll Ave #103, Pasadena, CA 91101For SaleMLS ID #AR26121010, Anna Wang, Keller Williams Realty. CRMLS
- $768,0002 bd2 ba1.4k sqft230 Jackson St #309, Glendale, CA 91205For SaleMLS ID #PW26122563, Jacob Choi, Real Broker. CRMLS
- $645,0002 bd2 ba1.3k sqft85 E Commonwealth Ave Unit 3D, Alhambra, CA 91801For SaleMLS ID #WS26054362, JESSICA SPELLERBERG, Wedgewood Homes Realty. CRMLS
Local buyer's agents are ready to help
