Residence #103 at 150 S Oak Knoll offers clean, modern living in the heart of Pasadena's Playhouse Village. The home is bright and comfortable, with warm wood tones, understated contemporary finishes, and an easy sense of calm. The kitchen is beautifully finished with sleek wood-grain cabinetry, premium stainless steel appliances, quartz countertops, and a full-height backsplash, connecting effortlessly to the dining and living areas. From the dining area, olive trees and distant palms frame the view.
Large glass doors extend the living room to a private patio, creating a seamless connection between indoor and outdoor living. From here, views stretch north toward the San Gabriel Mountains, bringing natural light and a sense of openness into the home. The thoughtfully designed floor plan makes efficient use of every space, with a spacious bedroom, in-unit laundry, and a layout that feels both practical and inviting.
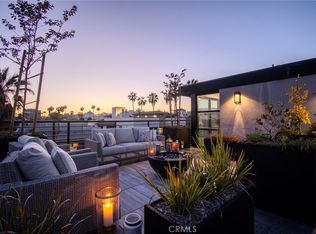
Life here extends beyond the residence itself. The fourth- and fifth-floor rooftop gardens offer beautifully designed outdoor spaces with lounge seating, barbecue areas, dining tables, and fire pits. Whether gathering with friends, enjoying a quiet morning coffee, watching the sunset, or taking in views of the surrounding palm trees and mountain backdrop, these rooftop retreats provide a unique extension of everyday living.
This brand-new condominium community was designed for a more contemporary way of life—open, connected, and uplifting. It is a home designed not simply as a place to live, but as a place to enjoy life: connected to the city, open to the sky, and centered around comfort, community, and everyday moments.
For sale
Listed by: Keller Williams Realty • Anna Wang • Contact: 626-318-2113
$746,000
150 S Oak Knoll Ave #103, Pasadena, CA 91101
1beds
762sqft
:
Get pre-qualified$5,683/mo
Condominium
Built in 2025
-- sqft lot
$739,400 Zestimate®
$979/sqft
$672/mo HOA
What's special
- 69 days |
- 326 |
- 11 |
Zillow last checked:
Listing updated:
Listed by:
Anna Wang DRE #01405688 626-318-2113,
Keller Williams Realty,
Michelle Runjing Chen Parrish DRE #01491272,
Coldwell Banker
Source: CRMLS,MLS#: AR26121010 Originating MLS: California Regional MLS
Originating MLS: California Regional MLSFacts & features
Interior
Bedrooms & bathrooms
- Bedrooms: 1
- Bathrooms: 1
- Full bathrooms: 1
- Main level bathrooms: 2
- Main level bedrooms: 2
Rooms
- Room types: Den, Entry/Foyer, Family Room, Kitchen, Laundry, Living Room, Primary Bathroom, Primary Bedroom, Other
Primary bedroom
- Features: Primary Suite
Kitchen
- Features: Kitchen/Family Room Combo, Quartz Counters, Self-closing Cabinet Doors
Other
- Features: Walk-In Closet(s)
Heating
- Central
Cooling
- Central Air, Electric
Appliances
- Laundry: Laundry Closet
Features
- Elevator, Open Floorplan, Primary Suite, Walk-In Closet(s)
- Flooring: Wood
- Basement: Finished
- Has fireplace: No
- Fireplace features: None
- Common walls with other units/homes: 1 Common Wall,End Unit
Interior area
- Total interior livable area: 762 sqft
Video & virtual tour
Property
Parking
- Total spaces: 1
- Parking features: Concrete, Garage, Garage Door Opener, Gated, One Space, Storage
- Attached garage spaces: 1
Features
- Levels: One
- Stories: 1
- Entry location: Lobby
- Patio & porch: Open, Patio, Rooftop
- Pool features: None
- Has view: Yes
- View description: Mountain(s), Neighborhood
Lot
- Features: 16-20 Units/Acre
Details
- Parcel number: 5734025087
- Special conditions: Standard
Construction
Type & style
- Home type: Condo
- Property subtype: Condominium
- Attached to another structure: Yes
Materials
- Foundation: Raised
- Roof: Concrete,Flat
Condition
- New construction: No
- Year built: 2025
Utilities & green energy
- Sewer: Public Sewer
- Water: Public
- Utilities for property: Sewer Connected, Water Connected
Community & HOA
Community
- Features: Urban
- Security: Carbon Monoxide Detector(s), Security Gate
HOA
- Has HOA: Yes
- Amenities included: Fire Pit, Maintenance Grounds, Insurance, Management, Maintenance Front Yard, Outdoor Cooking Area, Barbecue, Picnic Area, Pet Restrictions, Security, Trash
- HOA fee: $672 monthly
- HOA name: Midtown HOA INC
- HOA phone: 626-400-6222
Location
- Region: Pasadena
Financial & listing details
- Price per square foot: $979/sqft
- Date on market: 6/3/2026
- Cumulative days on market: 69 days
- Listing terms: Cash to New Loan
Estimated market value
$739,400
$702,000 - $776,000
$3,318/mo
Price history
| Date | Event | Price |
|---|---|---|
| 7/28/2026 | Price change | $3,300-5.7%$4/sqft |
Source: CRMLS #PF26151664 Report a problem | ||
| 7/11/2026 | Listed for rent | $3,500-7.9%$5/sqft |
Source: CRMLS #PF26151664 Report a problem | ||
| 6/3/2026 | Listed for sale | $746,000-6.6%$979/sqft |
Source:  CRMLS #AR26121010 Report a problem CRMLS #AR26121010 Report a problem | ||
| 6/2/2026 | Listing removed | $3,800$5/sqft |
Source: CRMLS #PF26047883 Report a problem | ||
| 3/31/2026 | Price change | $3,800-5%$5/sqft |
Source: CRMLS #PF26047883 Report a problem | ||
| 3/4/2026 | Listed for rent | $4,000$5/sqft |
Source: CRMLS #PF26047883 Report a problem | ||
| 9/25/2025 | Listing removed | $799,000-2.4%$1,049/sqft |
Source:  SDMLS #WS25113162 Report a problem SDMLS #WS25113162 Report a problem | ||
| 6/30/2025 | Listed for sale | $819,000$1,075/sqft |
Source: SDMLS #WS25113162 Report a problem | ||
Public tax history
Tax history is unavailable.
Monthly payment
Est. payment
Payment breakdown
Explore the cost of this home by adjusting the details. Changes won't be saved.Climate risks
Neighborhood: South
Nearby schools
GreatSchools rating
- 2/10McKinley SchoolGrades: K-8Distance: 0.2 mi
- 4/10Blair High SchoolGrades: 6-12Distance: 1.3 mi
- $1,325,0002 bd2 ba1.2k sqft150 S Oak Knoll Ave #202, Pasadena, CA 91101For Sale
- $4,9002 bd2 ba1.2k sqft150 S Oak Knoll Ave #205, Pasadena, CA 91101For Rent

- $1,099,0002 bd2 ba1k sqft150 S Oak Knoll Ave #104, Pasadena, CA 91101Sold

- $820,0001 bd1 ba734 sqft150 S Oak Knoll Ave #201, Pasadena, CA 91101Sold

- $443,9001 bd1 ba519 sqft156 S Oak Knoll Ave APT 202, Pasadena, CA 91101Off Market
- $692,5002 bd2 ba1k sqft156 S Oak Knoll Ave APT 208, Pasadena, CA 91101Off Market
- $491,4001 bd1 ba504 sqft156 S Oak Knoll Ave APT 102, Pasadena, CA 91101Off Market
- $589,1002 bd1 ba840 sqft156 S Oak Knoll Ave APT 103, Pasadena, CA 91101Off Market
A local agent can set up tours, give advice and negotiate with sellers.
Similar homes
- $799,0001 bd1 ba855 sqft218 N El Molino Ave #207, Pasadena, CA 91101New Construction
 MLS ID #AR26126564, Ye Han Brazell, Pinnacle Real Estate Group. CRMLS
 - $588,0001 bd1 ba968 sqft601 E Del Mar Blvd APT 306, Pasadena, CA 91101For Sale
 MLS ID #CV26163976, Lloyd Guillen, Blue Door Real Estate. CRMLS
 - $898,0001 bd1 ba754 sqft709 E Walnut St #415, Pasadena, CA 91101For Sale
 MLS ID #AR26132677, David Wang, Pinnacle Real Estate Group. CRMLS
 - $899,9002 bd2 ba1k sqft709 E Walnut St #227, Pasadena, CA 91101New Construction
 MLS ID #AR26129466, Ye Han Brazell, Pinnacle Real Estate Group. CRMLS
 - $588,0002 bd2 ba982 sqft300 N El Molino Ave Unit 316, Pasadena, CA 91101For SaleMLS ID #DW26136253, Marilyn Martinez, Century 21 Masters. CRMLS
- $549,5001 bd2 ba965 sqft420 S Madison Ave APT 301, Pasadena, CA 91101For SaleMLS ID #AR26114272, Sharon Liu, Re/Max Premier Prop Arcadia. CRMLS
- $855,0001 bd1 ba960 sqft380 Cordova St #402, Pasadena, CA 91101New ConstructionCRMLS
- $850,0001 bd1 ba744 sqft709 E Walnut St #315, Pasadena, CA 91101For SaleMLS ID #OC26105807, Luya Zhang, Latitude 33 Real Estate. CRMLS
- $1,068,0001 bd1 ba1k sqft39 S Los Robles Ave #6010, Pasadena, CA 91101For SaleMLS ID #AR26134074, Anna Wang, Keller Williams Realty. CRMLS
- $997,0001 bd2 ba1k sqft139 S Oak Knoll Ave #301, Pasadena, CA 91101New ConstructionMLS ID #P1-27967, Shahe Seuylemezian, Remax Dream Properties. CRMLS
- $530,0001 bd1 ba560 sqft217 S Marengo Ave Unit 110, Pasadena, CA 91101For SaleMLS ID #AR26051171, Douglas Lee, COMPASS. CRMLS
- $599,0002 bd2 ba1.1k sqft125 S Sierra Madre Blvd Unit 215, Pasadena, CA 91107For SaleMLS ID #CV26028747, Luka Mihovilovic, BEVERLY AND COMPANY, INC. CRMLS
- $800,0002 bd2 ba1.1k sqft250 N 1st St Unit 321, Burbank, CA 91502For SaleMLS ID #GD26172481, Ararat Shahbazyan, LA Regal Realty. CRMLS
- $675,0001 bd2 ba892 sqft168 S Monterey St #411, Alhambra, CA 91801New ConstructionMLS ID #WS25108450, NINA HSU, High Ten Partners, Inc.. CRMLS
- $699,9992 bd2 ba1k sqft1550 Stadium Way APT 7, Los Angeles, CA 90012For SaleMLS ID #SR26164022, Enas Fam, Redfin Corporation. CRMLS
- $646,0001 bd2 ba892 sqft168 S Monterey St #202, Alhambra, CA 91801New ConstructionMLS ID #WS25131418, NINA HSU, High Ten Partners, Inc.. CRMLS
- $699,0001 bd2 ba1k sqft1100 Wilshire Blvd APT 1707, Los Angeles, CA 90017For SaleMLS ID #GD26167251, Sean Morsi, MOR REALTY. CRMLS
- $628,0001 bd2 ba892 sqft168 S Monterey St #211, Alhambra, CA 91801New ConstructionMLS ID #WS25107905, NINA HSU, High Ten Partners, Inc.. CRMLS
- $618,0001 bd2 ba892 sqft168 S Monterey St #313, Alhambra, CA 91801New ConstructionMLS ID #WS25108402, NINA HSU, High Ten Partners, Inc.. CRMLS
- $825,0002 bd2 ba954 sqft7135 Hollywood Blvd APT 405, Los Angeles, CA 90046For SaleMLS ID #SR26168677, Bernard Dillard, Coldwell Banker Exclusive. CRMLS
Local buyer's agents are ready to help
