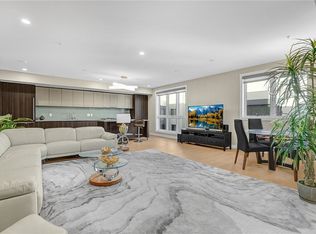
Gated, secured gates, two parking spaces, decent HOA fee, water, gas, trash are included. Discover unparalleled luxury in this coveted south-facing one bed, one bath plus den condominium, located in this newly built high-rise. Floor-to-ceiling pop-out balconies showcase sweeping views of the San Gabriel Mountains and city skyline, filling the open-concept living space with abundant natural light. The modern kitchen features high-end stainless steel appliances, quartz countertops, and sleek cabinetry—perfect for effortless entertaining. The serene bedroom offers a tranquil retreat with generous closet. The elegant bath boasts premium finishes and a spa-like ambiance. Step onto your private 88 SF balcony to enjoy the ever-changing skyline and peaceful surroundings. This exclusive residence boasts top-tier amenities, including secure FOB and ButterflyMX access, an Amazon Hub locker in the main lobby, and gated underground parking for convenience and peace of mind. This prime location places you within steps of world-class dining, upscale shopping, high-end chain gym Equinox and cultural attractions. Experience the perfect balance of urban sophistication and natural beauty in this exceptional condo—where luxury meets lifestyle. Don’t miss this rare opportunity to own one of the best views in the building! Enjoy the Rose Parade from the room, and terrace, and the balcony!
For sale
Listed by: Keller Williams Realty • Anna Wang • Contact: 626-318-2113
$1,068,000
39 S Los Robles Ave #6010, Pasadena, CA 91101
1beds
1,087sqft
:
Get pre-qualified$7,360/mo
Condominium
Built in 2023
-- sqft lot
$1,062,600 Zestimate®
$983/sqft
$542/mo HOA
What's special
- 158 days |
- 198 |
- 11 |
Zillow last checked:
Listing updated:
Listed by:
Anna Wang DRE #01405688 626-318-2113,
Keller Williams Realty
Source: CRMLS,MLS#: AR26134074 Originating MLS: California Regional MLS
Originating MLS: California Regional MLSFacts & features
Interior
Bedrooms & bathrooms
- Bedrooms: 1
- Bathrooms: 1
- Full bathrooms: 1
- Main level bathrooms: 1
- Main level bedrooms: 1
Rooms
- Room types: Bedroom, Den, Family Room, Kitchen, Other
Bedroom
- Features: Bedroom on Main Level
Bathroom
- Features: Bathtub, Quartz Counters, Tub Shower
Kitchen
- Features: Kitchen Island, Kitchen/Family Room Combo, Quartz Counters
Other
- Features: Walk-In Closet(s)
Heating
- Central, Electric
Cooling
- Central Air
Appliances
- Included: Gas Cooktop, Gas Oven, Refrigerator, Water To Refrigerator, Dryer, Washer
- Laundry: Electric Dryer Hookup, Laundry Closet, Stacked
Features
- Breakfast Bar, Balcony, Open Floorplan, Quartz Counters, Recessed Lighting, Bedroom on Main Level, Walk-In Closet(s)
- Flooring: Wood
- Has fireplace: No
- Fireplace features: None
- Common walls with other units/homes: 2+ Common Walls
Interior area
- Total interior livable area: 1,087 sqft
Property
Parking
- Total spaces: 2
- Parking features: Assigned, Gated, Community Structure
- Attached garage spaces: 2
Features
- Levels: One
- Stories: 1
- Entry location: 1
- Pool features: None
- Spa features: None
- Has view: Yes
- View description: City Lights, Mountain(s)
Lot
- Size: 1.06 Acres
- Features: Garden, Over 40 Units/Acre
Details
- Parcel number: 5722025117
- Zoning: PSC-
- Special conditions: Standard
Construction
Type & style
- Home type: Condo
- Property subtype: Condominium
- Attached to another structure: Yes
Condition
- New construction: No
- Year built: 2023
Utilities & green energy
- Sewer: Public Sewer
- Water: Public
- Utilities for property: Cable Available, Electricity Connected, Natural Gas Connected, Sewer Connected, Water Connected
Community & HOA
Community
- Features: Urban
HOA
- Has HOA: Yes
- Amenities included: Controlled Access, Gas, Maintenance Grounds, Hot Water, Insurance, Outdoor Cooking Area, Barbecue, Picnic Area, Pets Allowed, Trash, Water
- Services included: Sewer
- HOA fee: $542 monthly
- HOA name: Domaine 39
- HOA phone: 626-529-3918
Location
- Region: Pasadena
Financial & listing details
- Price per square foot: $983/sqft
- Tax assessed value: $1,218,900
- Annual tax amount: $14,064
- Date on market: 6/18/2026
- Cumulative days on market: 158 days
- Listing terms: Cash,Cash to New Loan
Estimated market value
$1,062,600
$1.01M - $1.12M
$4,230/mo
Price history
| Date | Event | Price |
|---|---|---|
| 6/19/2026 | Listed for rent | $4,200$4/sqft |
Source: CRMLS #AR26134080 Report a problem | ||
Public tax history
| Year | Property taxes | Tax assessment |
|---|---|---|
| 2025 | $14,064 +5% | $1,218,900 +2% |
| 2024 | $13,392 +195.9% | $1,195,000 +205.7% |
| 2023 | $4,525 | $390,966 |
Find assessor info on the county website
Monthly payment
Est. payment
Payment breakdown
Explore the cost of this home by adjusting the details. Changes won't be saved.Climate risks
Neighborhood: South
Nearby schools
GreatSchools rating
- 2/10McKinley SchoolGrades: K-8Distance: 0.5 mi
- 4/10Blair High SchoolGrades: 6-12Distance: 1.4 mi
- $1,275,0001 bd1 ba1.1k sqft39 S Los Robles Ave UNIT 5006, Pasadena, CA 91101Sold

- $1,350,0002 bd1 ba1.2k sqft39 S Los Robles Ave UNIT 6012, Pasadena, CA 91101Sold

- $998,0001 bd1 ba1.1k sqft39 S Los Robles Ave UNIT 5016, Pasadena, CA 91101For Sale

- $1,880,0002 bd3 ba1.6k sqft39 S Los Robles Ave #6019, Pasadena, CA 91101Sold
- $1,299,9002 bd3 ba1.6k sqft39 S Los Robles Ave UNIT 3019, Pasadena, CA 91101Pending
- $1,150,0001 bd1 ba1.1k sqft39 S Los Robles Ave #3006, Pasadena, CA 91101For Sale
- $2,600,0003 bd3 ba2.2k sqft39 S Los Robles Ave UNIT 5007, Pasadena, CA 91101Sold
- $1,026,900-- bd-- ba-- sqft39 S Los Robles Ave UNIT 4013, Pasadena, CA 91101Off Market
A local agent can set up tours, give advice and negotiate with sellers.
Similar homes
- $1,050,0002 bd2 ba1.1k sqft178 S Euclid Ave #106, Pasadena, CA 91101For Sale
 MLS ID #PF26148407, Sam Najarian, Redfin Corporation. CRMLS
 - $945,0002 bd2 ba1k sqft709 E Walnut St #227, Pasadena, CA 91101New Construction
 MLS ID #AR26129466, Ye Han Brazell, Pinnacle Real Estate Group. CRMLS
 - $1,130,0002 bd3 ba1.2k sqft380 Cordova St #105, Pasadena, CA 91101New Construction
 CRMLS
CRMLS - $898,0001 bd1 ba754 sqft709 E Walnut St #415, Pasadena, CA 91101For Sale
 MLS ID #AR26132677, David Wang, Pinnacle Real Estate Group. CRMLS
 - $855,0001 bd1 ba960 sqft380 Cordova St #402, Pasadena, CA 91101New ConstructionCRMLS
- $848,000-- bd2 ba1.5k sqft920 Granite Dr Unit 104, Pasadena, CA 91101For SaleMLS ID #AR26139207, Amy Wang, High Ten Partners, Inc.. CRMLS
- $599,9992 bd2 ba982 sqft300 N El Molino Ave Unit 316, Pasadena, CA 91101For SaleMLS ID #DW26136253, Marilyn Martinez, Century 21 Masters. CRMLS
- $799,0001 bd1 ba855 sqft218 N El Molino Ave #207, Pasadena, CA 91101New ConstructionMLS ID #AR26126564, Ye Han Brazell, Pinnacle Real Estate Group. CRMLS
- $865,0002 bd3 ba1.5k sqft484 E California #8, Pasadena, CA 91105For SaleMLS ID #IV26141834, DEAN KOO, NATIONAL REALTY GROUP. CRMLS
- $599,0001 bd1 ba688 sqft160 S Hudson Ave Unit 111, Pasadena, CA 91101For SaleMLS ID #WS26150200, RELING MIU WONG, Opulence Realty. CRMLS
- $795,0002 bd3 ba1.2k sqft431 N Los Robles Ave Unit 2, Pasadena, CA 91101For SaleMLS ID #AR26145381, Annie Wang, Sothebys International Realty. CRMLS
- $899,0002 bd2 ba1.1k sqft137 S Wilson Ave Unit 107, Pasadena, CA 91106For SaleMLS ID #AR25133306, Jenny Ma, Sunny Realty Group, Inc.. CRMLS
- $1,335,0002 bd3 ba1.5k sqft380 Cordova St #517, Pasadena, CA 91101New ConstructionCRMLS
- $925,0003 bd2 ba1.2k sqft168 S Sierra Madre Blvd #114, Pasadena, CA 91107For SaleMLS ID #PW26138048, Haochun Sun, Chang Calcote, Broker. CRMLS
- $925,0003 bd2 ba1.3k sqft168 S Sierra Madre Blvd #113, Pasadena, CA 91107For SaleMLS ID #PW26106824, Haochun Sun, Chang Calcote, Broker. CRMLS
- $1,325,0002 bd2 ba1.2k sqft150 S Oak Knoll Ave #202, Pasadena, CA 91101For SaleMLS ID #AR26111581, Anna Wang, Keller Williams Realty. CRMLS
- $746,0001 bd1 ba762 sqft150 S Oak Knoll Ave #103, Pasadena, CA 91101For SaleMLS ID #AR26121010, Anna Wang, Keller Williams Realty. CRMLS
- $1,150,0002 bd1 ba1.2k sqft1166 N El Molino Ave, Pasadena, CA 91104For SaleMLS ID #AR26131144, Angela Situ, Pinnacle Real Estate Group. CRMLS
- $869,0002 bd2 ba1.4k sqft2428 E Del Mar Blvd Unit 206, Pasadena, CA 91107For SaleMLS ID #AR26115906, Yumi Kim, Real Brokerage Technologies, Inc. CRMLS
- $999,9892 bd3 ba1.4k sqft12020 Guerin St Penthouse 2, Studio City, CA 91604For SaleMLS ID #SR26142064, Melanie Welch, The Agency. CRMLS
Local buyer's agents are ready to help
