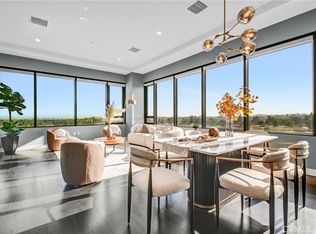
Penthouse-style luxury living awaits in Residence 401, the largest 3-bedroom residence in the community, offering the finest views and an exceptional multi-level design. Unique to this floor plan, Unit 401 features one bedroom and a full bathroom on the main living level, with two additional bedroom suites on the lower level, providing an ideal layout for guests, multigenerational living, or a private home office while maintaining separation between entertaining and sleeping areas.
Located within an exclusive collection of brand-new luxury condominiums at 176 N. Catalina Avenue, this stunning residence showcases premium craftsmanship, sophisticated modern finishes, and an unbeatable Pasadena location just moments from Caltech, Pasadena City College, Old Pasadena, South Lake Avenue, premier dining, shopping, and convenient freeway access. Designed for both elegance and comfort, the open-concept living space features a gourmet kitchen with beautiful quartz countertops, Whirlpool stainless steel appliances, and an LG washer and dryer. All three bedrooms include their own private full bathrooms, ensuring exceptional comfort and privacy. The luxurious primary suite boasts a spacious walk-in closet and a spa-inspired full bath. Two expansive private patios create seamless indoor-outdoor living and showcase the residence's elevated setting and beautiful views.
Every level is equipped with its own dedicated air conditioning system and a convenient storage closet. Additional upscale features include thick dual-pane glass for enhanced comfort and sound insulation, a soft water system, and an EV charging outlet for one of the two assigned parking spaces.
This secure gated community offers beautifully landscaped grounds, a community BBQ area, bike racks in the garage, 17 security cameras, and an underground rainwater collection and pumping system. HOA dues are just $499/month and include trash service, landscape maintenance, and community security.
Experience the pinnacle of modern Pasadena living in the community's premier penthouse-style residence.
New construction
Listed by: Coldwell Banker Realty • Imy Dulake • Contact: 626-664-1280
$1,980,000
176 N Catalina Ave #401, Pasadena, CA 91106
3beds
1,875sqft
Condominium
Built in 2026
-- sqft lot
$1,944,600 Zestimate®
$1,056/sqft
$499/mo HOA
What's special
- 11 days |
- 149 |
- 3 |
Zillow last checked:
Listing updated:
Listed by:
Imy Dulake DRE #00987845 626-664-1280,
Coldwell Banker Realty,
Rosy Lam DRE #02075763,
Coldwell Banker Realty
Source: CRMLS,MLS#: AR26150729 Originating MLS: California Regional MLS
Originating MLS: California Regional MLSFacts & features
Interior
Bedrooms & bathrooms
- Bedrooms: 3
- Bathrooms: 3
- Full bathrooms: 3
- Main level bathrooms: 3
- Main level bedrooms: 3
Rooms
- Room types: Bedroom, Family Room, Kitchen, Laundry, Living Room, Primary Bathroom, Primary Bedroom, Office, Other
Primary bedroom
- Features: Primary Suite
Primary bedroom
- Features: Multiple Primary Suites
Bedroom
- Features: Bedroom on Main Level
Bathroom
- Features: Bathroom Exhaust Fan, Bathtub, Dual Sinks, Full Bath on Main Level, Quartz Counters, Soaking Tub, Separate Shower, Tub Shower, Upgraded, Vanity
Kitchen
- Features: Kitchen Island, Kitchen/Family Room Combo, Quartz Counters, Remodeled, Self-closing Cabinet Doors, Self-closing Drawers, Updated Kitchen, Utility Sink
Other
- Features: Walk-In Closet(s)
Heating
- Central
Cooling
- Central Air, Dual
Appliances
- Included: Dishwasher, Disposal, Microwave, Refrigerator, Range Hood, Tankless Water Heater, Vented Exhaust Fan, Water Heater, Washer
- Laundry: Washer Hookup, Electric Dryer Hookup, Gas Dryer Hookup, Inside, Laundry Room
Features
- Breakfast Bar, Balcony, Eat-in Kitchen, High Ceilings, In-Law Floorplan, Open Floorplan, Quartz Counters, Recessed Lighting, Storage, Unfurnished, Bedroom on Main Level, Multiple Primary Suites, Primary Suite, Walk-In Closet(s)
- Flooring: Laminate
- Windows: Double Pane Windows, Screens
- Has fireplace: No
- Fireplace features: None
- Common walls with other units/homes: 1 Common Wall,End Unit,No One Above
Interior area
- Total interior livable area: 1,875 sqft
Video & virtual tour
Property
Parking
- Total spaces: 2
- Parking features: Assigned, Controlled Entrance, Concrete, Covered, Driveway Down Slope From Street, Underground, Gated, On Site, Private, One Space, Shared Driveway
- Garage spaces: 2
Features
- Levels: Two
- Stories: 2
- Entry location: 4
- Patio & porch: Deck, Screened, Terrace
- Exterior features: Rain Gutters
- Pool features: None
- Spa features: None
- Has view: Yes
- View description: Mountain(s), Neighborhood
Lot
- Features: 6-10 Units/Acre, Near Public Transit, Walkstreet
Details
- Parcel number: 5738005040
- Special conditions: Standard
Construction
Type & style
- Home type: Condo
- Architectural style: Contemporary,Modern
- Property subtype: Condominium
- Attached to another structure: Yes
Condition
- Turnkey
- New construction: Yes
- Year built: 2026
Utilities & green energy
- Electric: Standard
- Sewer: Public Sewer
- Water: Public
- Utilities for property: Cable Available, Electricity Connected, Natural Gas Connected, Phone Available, Sewer Connected, Water Connected
Community & HOA
Community
- Features: Biking, Curbs, Gutter(s), Street Lights, Suburban, Sidewalks, Gated
- Security: Security System, Carbon Monoxide Detector(s), Security Gate, Gated Community, Smoke Detector(s), Security Lights
HOA
- Has HOA: Yes
- Amenities included: Controlled Access, Maintenance Grounds, Maintenance Front Yard, Barbecue, Security, Trash
- HOA fee: $499 monthly
- HOA name: Green Garden HOA
Location
- Region: Pasadena
Financial & listing details
- Price per square foot: $1,056/sqft
- Date on market: 8/7/2026
- Cumulative days on market: 11 days
- Listing terms: Cash,Cash to Existing Loan,Cash to New Loan,Conventional,1031 Exchange
- Inclusions: refrigerator, stove/oven, washer and dryer, dishwasher
- Road surface type: Paved
Estimated market value
$1,944,600
$1.85M - $2.04M
Not available
Price history
| Date | Event | Price |
|---|---|---|
| 8/7/2026 | Listed for sale | $1,980,000$1,056/sqft |
Source:  CRMLS #AR26150729 Report a problem CRMLS #AR26150729 Report a problem | ||
Public tax history
Tax history is unavailable.
Monthly payment
Est. payment
Payment breakdown
Explore the cost of this home by adjusting the details. Changes won't be saved.Climate risks
Neighborhood: West Central
Nearby schools
GreatSchools rating
- 2/10McKinley SchoolGrades: K-8Distance: 0.7 mi
- 4/10Blair High SchoolGrades: 6-12Distance: 1.9 mi
- $1,690,0003 bd4 ba1.6k sqft176 N Catalina Ave #104, Pasadena, CA 91106New Construction

- $1,690,0003 bd4 ba1.6k sqft176 N Catalina Ave #103, Pasadena, CA 91106New Construction

- $1,680,0003 bd3 ba1.6k sqft176 N Catalina Ave #403, Pasadena, CA 91106New Construction

- $1,645,20010,040 sqft170 N Catalina Ave, Pasadena, CA 91106Off Market

- $--1 bd1 ba600 sqft172 N Catalina Ave, Pasadena, CA 91106Off Market
- $691,8002 bd1 ba1k sqft174 N Catalina Ave, Pasadena, CA 91106Off Market
- $977,9004 bd2 ba1.5k sqft182 N Catalina Ave, Pasadena, CA 91106Off Market
- $2,8002 bd2 ba935 sqft168 N Catalina Ave #102, Pasadena, CA 91106For Rent
A local agent can set up tours, give advice and negotiate with sellers.
Similar homes
- $1,680,0003 bd3 ba1.6k sqft176 N Catalina Ave #403, Pasadena, CA 91106New ConstructionMLS ID #AR26150732, Imy Dulake, Coldwell Banker Realty. CRMLS
- $1,690,0003 bd4 ba1.6k sqft176 N Catalina Ave #103, Pasadena, CA 91106New ConstructionMLS ID #AR26150737, Imy Dulake, Coldwell Banker Realty. CRMLS
- $1,690,0003 bd4 ba1.6k sqft176 N Catalina Ave #104, Pasadena, CA 91106New ConstructionMLS ID #WS26167318, JOYCE LIN, RE/MAX Premier Properties. CRMLS
- $2,000,0003 bd3 ba1.8k sqft388 Cordova St #710, Pasadena, CA 91101For Sale
 MLS ID #WS26123679, Edward Chen, Real Brokerage Technologies. CRMLS
 - $1,679,0002 bd2 ba1.5k sqft39 S Los Robles Ave #6020, Pasadena, CA 91101For SaleMLS ID #OC26162879, Seth Ebel, Inhabit Collective. CRMLS
- $1,775,0003 bd4 ba1.7k sqft380 Cordova St #407, Pasadena, CA 91101New ConstructionCRMLS
- $1,099,0003 bd3 ba1.3k sqft709 E Walnut St #214, Pasadena, CA 91101New ConstructionMLS ID #AR26167816, Ye Han Brazell, Pinnacle Real Estate Group. CRMLS
- $1,959,9904 bd5 ba2.7k sqft3945 Blanche St, Pasadena, CA 91107For SaleMLS ID #WS26149025, X F SHIRLEY H. LAM, IRN REALTY. CRMLS
- $1,020,0002 bd2 ba1.7k sqft920 Granite Dr Unit 117, Pasadena, CA 91101For SaleMLS ID #AR26138898, Amy Wang, High Ten Partners, Inc.. CRMLS
- $1,050,0002 bd2 ba1.1k sqft178 S Euclid Ave #106, Pasadena, CA 91101For SaleMLS ID #PF26148407, Sam Najarian, Redfin Corporation. CRMLS
- $2,299,9994 bd3 ba2.3k sqft1710 Phillips Way, Los Angeles, CA 90042For SaleMLS ID #NP26177109, Rima Masri, Choice of America. CRMLS
- $1,780,8883 bd3 ba1.9k sqft2121 S 3rd Ave, Arcadia, CA 91006For SaleMLS ID #OC26171714, Amir Rajab, OC Homes Realty. CRMLS
- $1,325,0002 bd2 ba1.2k sqft150 S Oak Knoll Ave #202, Pasadena, CA 91101For SaleMLS ID #AR26111581, Anna Wang, Keller Williams Realty. CRMLS
- $2,150,0003 bd3 ba2.3k sqft325 N Madison Ave, Monrovia, CA 91016For SaleMLS ID #CV26116992, Heather Eide, Coldwell Banker Icon. CRMLS
- $1,068,0001 bd1 ba1k sqft39 S Los Robles Ave #6010, Pasadena, CA 91101For SaleMLS ID #AR26134074, Anna Wang, Keller Williams Realty. CRMLS
- $1,499,0003 bd3 ba1.9k sqft1976 Huntington Dr, South Pasadena, CA 91030For SaleMLS ID #OC26124168, Li Dai, eXp Realty of California Inc. CRMLS
- $1,349,9993 bd2 ba1.6k sqft6839 Rockhold Ave, San Gabriel, CA 91775For SaleMLS ID #OC26171598, Clarin Ng, Harvest Realty Development. CRMLS
- $1,399,9103 bd4 ba1.8k sqft2995 E Del Mar Blvd, Pasadena, CA 91107For SaleMLS ID #IV26151144, MICHAEL MUCINO, CAMDEN MCKAY REALTY. CRMLS
- $2,500,0004 bd3 ba2.4k sqft1433 El Rito Ave, Glendale, CA 91208For SaleMLS ID #GD26172397, Aram Safaryan, Coldwell Banker Hallmark. CRMLS
- $2,395,0004 bd4 ba2.5k sqft3060 Hollywell Pl, Glendale, CA 91206New ConstructionMLS ID #OC26078541, Dulce Fermin, CENTURY 21 Affiliated. CRMLS
Local buyer's agents are ready to help
