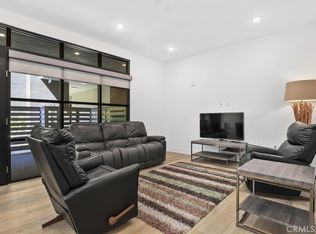
Perched high above Pasadena in one of the city’s most distinctive luxury high-rise communities, 388 Cordova Unit 710 is a rare southwest-facing corner residence with breathtaking 270-degree views stretching across Pasadena, the San Gabriel Valley, Downtown Los Angeles, and, on exceptionally clear days, Catalina Island. Walls of floor-to-ceiling glass fill the home with natural light and frame dramatic sunsets from nearly every angle, while the open-concept living and dining areas flow effortlessly to a private terrace for indoor-outdoor entertaining. The modern kitchen is beautifully appointed with sleek Italian-style cabinetry, Caesarstone countertops, premium appliances, Grohe fixtures, a generous island with seating, and a statement stainless-steel hood. The spacious primary suite offers its own panoramic outlook and a spa-inspired bath with dual vanities, stone finishes, soaking tub, and glass-enclosed shower, while two additional bedrooms provide ideal flexibility for guests, work-from-home needs, or creative space. Additional features include high ceilings, dark wood flooring, recessed lighting, in-unit laundry, secure parking, and private storage. Residents enjoy resort-style amenities including an attended lobby, fitness center, pool and spa, outdoor lounge and BBQ areas, club/game room, package room, and beautifully designed common spaces. Just moments from Old Pasadena, The Paseo, South Lake Avenue, Caltech, the Playhouse District, dining, shopping, and major commuter routes, this exceptional residence offers a sophisticated blend of privacy, convenience, views, and modern Pasadena living.
For sale
Listed by: Real Brokerage Technologies • Edward Chen • Contact: 626-560-5470
$2,000,000
388 Cordova St #710, Pasadena, CA 91101
3beds
1,810sqft
:
Get pre-qualified$13,735/mo
Condominium
Built in 2019
-- sqft lot
$1,977,000 Zestimate®
$1,105/sqft
$1,093/mo HOA
What's special
- 48 days |
- 1,089 |
- 57 |
Zillow last checked:
Listing updated:
Listed by:
Edward Chen DRE #01758593 626-560-5470,
Real Brokerage Technologies,
ALLAN WONG DRE #01989859 626-310-2708,
Real Brokerage Technologies
Source: CRMLS,MLS#: WS26123679 Originating MLS: California Regional MLS
Originating MLS: California Regional MLSFacts & features
Interior
Bedrooms & bathrooms
- Bedrooms: 3
- Bathrooms: 3
- Full bathrooms: 2
- 1/2 bathrooms: 1
- Main level bathrooms: 3
- Main level bedrooms: 3
Rooms
- Room types: Bedroom, Foyer, Kitchen, Living Room, Primary Bedroom, Other
Primary bedroom
- Features: Primary Suite
Bedroom
- Features: All Bedrooms Down
Bathroom
- Features: Bathtub, Walk-In Shower
Other
- Features: Walk-In Closet(s)
Heating
- Central
Cooling
- Central Air
Appliances
- Included: Dryer
- Laundry: Electric Dryer Hookup, Gas Dryer Hookup, Inside, Laundry Closet
Features
- Balcony, Elevator, High Ceilings, Pantry, All Bedrooms Down, Entrance Foyer, Primary Suite, Walk-In Closet(s)
- Flooring: Wood
- Has fireplace: No
- Fireplace features: None
- Common walls with other units/homes: 1 Common Wall,End Unit
Interior area
- Total interior livable area: 1,810 sqft
Property
Parking
- Total spaces: 4
- Parking features: Assigned, Garage
- Attached garage spaces: 2
- Uncovered spaces: 2
Features
- Levels: One
- Stories: 1
- Entry location: 1
- Pool features: Community, Association
- Has view: Yes
- View description: City Lights, Landmark, Mountain(s), Neighborhood, Pool
Lot
- Size: 0.43 Acres
Details
- Parcel number: 5722030220
- Special conditions: Standard
Construction
Type & style
- Home type: Condo
- Property subtype: Condominium
- Attached to another structure: Yes
Condition
- Turnkey
- New construction: No
- Year built: 2019
Utilities & green energy
- Sewer: Public Sewer
- Water: Public
Community & HOA
Community
- Features: Foothills, Suburban, Urban, Gated, Pool
- Security: Carbon Monoxide Detector(s), Fire Detection System, Fire Sprinkler System, Gated Community, Key Card Entry, Smoke Detector(s)
HOA
- Has HOA: Yes
- Amenities included: Billiard Room, Clubhouse, Fitness Center, Fire Pit, Insurance, Meeting Room, Outdoor Cooking Area, Barbecue, Pool, Sauna, Spa/Hot Tub, Trash, Water
- Services included: Earthquake Insurance, Sewer
- HOA fee: $1,093 monthly
- HOA name: 388 Cordova
- HOA phone: 000-000-0000
Location
- Region: Pasadena
Financial & listing details
- Price per square foot: $1,105/sqft
- Tax assessed value: $1,935,751
- Annual tax amount: $22,248
- Date on market: 6/7/2026
- Cumulative days on market: 48 days
- Listing terms: Cash,Private Financing Available
Estimated market value
$1,977,000
$1.88M - $2.08M
$5,355/mo
Price history
| Date | Event | Price |
|---|---|---|
| 6/7/2026 | Listed for sale | $2,000,000+13%$1,105/sqft |
Source:  CRMLS #WS26123679 Report a problem CRMLS #WS26123679 Report a problem | ||
| 10/18/2024 | Listing removed | $7,500$4/sqft |
Source: CRMLS #WS24194744 Report a problem | ||
| 9/19/2024 | Listed for rent | $7,500$4/sqft |
Source: CRMLS #WS24194744 Report a problem | ||
| 1/31/2020 | Sold | $1,770,000$978/sqft |
Source:  CRMLS #PF19226557 Report a problem CRMLS #PF19226557 Report a problem | ||
Public tax history
| Year | Property taxes | Tax assessment |
|---|---|---|
| 2025 | $22,248 +4.8% | $1,935,751 +2% |
| 2024 | $21,221 +0.8% | $1,897,796 +2% |
| 2023 | $21,046 +3.6% | $1,860,585 +2% |
| 2022 | $20,308 -4.4% | $1,824,103 +2% |
| 2021 | $21,249 +308.3% | $1,788,337 +284.5% |
| 2020 | $5,204 | $465,129 |
Find assessor info on the county website
Monthly payment
Est. payment
Payment breakdown
Explore the cost of this home by adjusting the details. Changes won't be saved.Climate risks
Neighborhood: South
Nearby schools
GreatSchools rating
- 2/10McKinley SchoolGrades: K-8Distance: 0.4 mi
- 4/10Blair High SchoolGrades: 6-12Distance: 1.1 mi
- $1,849,0003 bd3 ba1.8k sqft388 Cordova St #607, Pasadena, CA 91101Pending

- $1,500,3003 bd3 ba1.7k sqft388 Cordova St #310, Pasadena, CA 91101Off Market
- $925,0001 bd2 ba1.1k sqft388 Cordova St #704, Pasadena, CA 91101Sold

- $1,460,8882 bd2 ba1.2k sqft388 Cordova St #701, Pasadena, CA 91101Sold

- $1,090,3002 bd3 ba1.2k sqft388 E Cordova St #308, Pasadena, CA 91101Off Market
- $1,080,1111 bd1 ba1k sqft39 S Los Robles Ave #5011, Pasadena, CA 91101Sold
- $4,235,0003 bd4 ba3.2k sqft39 S Los Robles Ave #7002, Pasadena, CA 91101Sold
- $1,029,0001 bd1 ba1.2k sqft39 S Los Robles Ave #3016, Pasadena, CA 91101Sold
A local agent can set up tours, give advice and negotiate with sellers.
Similar homes
- $1,775,0003 bd4 ba1.7k sqft380 Cordova St #407, Pasadena, CA 91101New Construction
 CRMLS
CRMLS - $1,050,0002 bd2 ba1.1k sqft178 S Euclid Ave #106, Pasadena, CA 91101For Sale
 MLS ID #PF26148407, Sam Najarian, Redfin Corporation. CRMLS
 - $1,335,0002 bd3 ba1.5k sqft380 Cordova St #517, Pasadena, CA 91101New Construction
 CRMLS
CRMLS - $1,020,0002 bd2 ba1.7k sqft920 Granite Dr Unit 117, Pasadena, CA 91101For Sale
 MLS ID #AR26138898, Amy Wang, High Ten Partners, Inc.. CRMLS
 - $1,250,0002 bd2 ba1.3k sqft380 Cordova St #413, Pasadena, CA 91101New ConstructionCRMLS
- $1,130,0002 bd3 ba1.2k sqft380 Cordova St #105, Pasadena, CA 91101New ConstructionCRMLS
- $1,068,0001 bd1 ba1k sqft39 S Los Robles Ave #6010, Pasadena, CA 91101For SaleMLS ID #AR26134074, Anna Wang, Keller Williams Realty. CRMLS
- $2,050,0004 bd5 ba2.7k sqft3945 Blanche St, Pasadena, CA 91107For SaleMLS ID #WS26149025, X F SHIRLEY H. LAM, IRN REALTY. CRMLS
- $1,238,0002 bd2 ba1.1k sqft139 S Oak Knoll Ave #402, Pasadena, CA 91101New ConstructionMLS ID #P1-28026, Shahe Seuylemezian, Remax Dream Properties. CRMLS
- $1,150,0001 bd1 ba1.1k sqft39 S Los Robles Ave #3006, Pasadena, CA 91101For SaleMLS ID #TR26061840, Sabrina Yang, Pinnacle Real Estate Group. CRMLS
- $1,325,0002 bd2 ba1.2k sqft150 S Oak Knoll Ave #202, Pasadena, CA 91101For SaleMLS ID #AR26111581, Anna Wang, Keller Williams Realty. CRMLS
- $2,350,0003 bd4 ba2.6k sqft705 Rim Rd, Pasadena, CA 91107For SaleMLS ID #CV26146904, MATTHEW WONG, EXP REALTY OF CALIFORNIA INC. CRMLS
- $1,945,0003 bd3 ba1.7k sqft100 S Doheny Dr APT 1105, Los Angeles, CA 90048For SaleMLS ID #SR26128756, Anahit Karapetyan, Equity Union. CRMLS
- $1,185,0002 bd3 ba1.8k sqft222 Monterey Rd Unit 901, Glendale, CA 91206For SaleMLS ID #GD26160003, George Vardanyan, George K. Vardanyan. CRMLS
- $2,200,0002 bd3 ba1.6k sqft900 W Olympic Blvd Unit 30A, Los Angeles, CA 90015For SaleMLS ID #BB26139702, Greg Simitian, Redfin Corporation. CRMLS
- $1,258,0003 bd3 ba1.9k sqft454 W Duarte Rd Unit D, Arcadia, CA 91007For SaleMLS ID #AR26106553, Lei Shen, Re/Max Premier Prop Arcadia. CRMLS
- $2,049,0003 bd3 ba2k sqft3267 Laurel Canyon Blvd, Studio City, CA 91604For SaleMLS ID #SR26144536, Martin Karamanoukian, Realty Squad Inc.. CRMLS
- $1,784,0003 bd3 ba2.2k sqft143 N Arnaz Dr APT 105, Beverly Hills, CA 90211For SaleMLS ID #SR26058618, Melina Monich Marzall, The One Luxury Properties. CRMLS
- $1,680,0003 bd3 ba1.9k sqft1976 Huntington Dr, South Pasadena, CA 91030For SaleMLS ID #OC26124168, Li Dai, eXp Realty of California Inc. CRMLS
- $2,300,0003 bd4 ba2.6k sqft900 W Olympic Blvd Unit 46C, Los Angeles, CA 90015For SaleMLS ID #OC26118510, Ting Ting Hsiao, Presidential Incorporated. CRMLS
Local buyer's agents are ready to help
