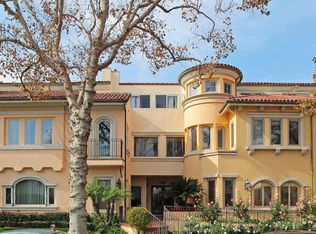
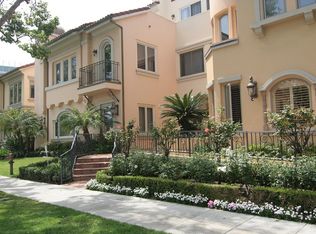
A rare opportunity to own this luxury condo, the largest residence in the exclusive Beverly Hills Villas. This expansive 2-bedroom + extra-large den + 2.5-bath home offers 2,255 SF of refined living in a boutique Mediterranean-style building of just 22 units.
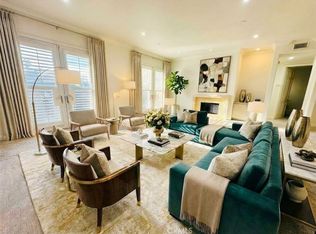
From the moment you enter, you’re welcomed by 10 ft ceilings and an abundance of natural light that fills every corner of this front-facing home, creating a warm yet sophisticated atmosphere. The open-concept layout is ideal for both everyday living and elegant entertaining.
The gourmet kitchen is beautifully appointed with granite countertops and backsplash, rich Italian wood cabinetry, and brand-new KitchenAid stainless steel appliances, offering both style and functionality for the modern homeowner.
Engineered wood flooring spans the residence, accented by crown moldings and an open, airy layout that seamlessly connects the generous living and dining spaces.
The primary suite is a true private retreat, featuring an exceptionally spacious layout with room for a sitting area or office, a spa-inspired bathroom with dual shower heads, and a custom walk-in closet. The additional bedroom plus the extra-large den offer flexibility for a home office, media room, or additional living space.
Set on a quiet, tree-lined street, this residence offers the best of Beverly Hills living, just moments from premier shopping and dining, including Ralphs, Whole Foods, and Livonia Glatt Kosher Market, and within walking distance to Wilshire Blvd and Robertson Blvd. Enjoy nearby Arnaz Park, Roxbury Park and Crescent Park, with close proximity to Cedars-Sinai Medical Center and located within the prestigious BH schools.
Don’t miss this exceptional opportunity to own a premier residence in one of Beverly Hills’ most desirable locations.
For sale
Listed by: The One Luxury Properties • Melina Monich Marzall • Contact: 213-608-6350
Price cut: $15K (6/2)
$1,784,000
143 N Arnaz Dr APT 105, Beverly Hills, CA 90211
3beds
2,255sqft
:
Get pre-qualified$11,620/mo
Condominium
Built in 2004
-- sqft lot
$1,771,600 Zestimate®
$791/sqft
$638/mo HOA
What's special
Gourmet kitchenQuiet tree-lined streetAbundance of natural lightOpen-concept layoutCustom walk-in closetEngineered wood flooringCrown moldings
- 122 days |
- 331 |
- 24 |
Zillow last checked:
Listing updated:
Listed by:
Melina Monich Marzall DRE #02118012 213-608-6350,
The One Luxury Properties
Source: CRMLS,MLS#: SR26058618 Originating MLS: California Regional MLS
Originating MLS: California Regional MLSFacts & features
Interior
Bedrooms & bathrooms
- Bedrooms: 3
- Bathrooms: 3
- Full bathrooms: 2
- 1/2 bathrooms: 1
- Main level bathrooms: 3
- Main level bedrooms: 2
Rooms
- Room types: Den, Kitchen, Laundry, Living Room, Primary Bathroom, Primary Bedroom, Office, Other, Dining Room
Primary bedroom
- Features: Primary Suite
Bathroom
- Features: Bathtub, Dual Sinks, Multiple Shower Heads, Separate Shower
Kitchen
- Features: Granite Counters
Other
- Features: Walk-In Closet(s)
Heating
- Central
Cooling
- Central Air
Appliances
- Included: Gas Oven, Gas Range, Microwave, Refrigerator, Dryer, Washer
- Laundry: Laundry Room
Features
- Ceiling Fan(s), Crown Molding, Separate/Formal Dining Room, Open Floorplan, Primary Suite, Walk-In Closet(s)
- Flooring: Wood
- Has fireplace: No
- Fireplace features: None
- Common walls with other units/homes: No Common Walls
Interior area
- Total interior livable area: 2,255 sqft
Property
Parking
- Total spaces: 2
- Parking features: Assigned, Storage
- Attached garage spaces: 2
Features
- Levels: One
- Stories: 1
- Entry location: Hallway
- Pool features: None
- Has view: Yes
- View description: None
Lot
- Size: 0.6 Acres
Details
- Parcel number: 4334008042
- Special conditions: Standard
Construction
Type & style
- Home type: Condo
- Property subtype: Condominium
Condition
- New construction: No
- Year built: 2004
Utilities & green energy
- Sewer: Public Sewer
- Water: Public
Community & HOA
Community
- Features: Park, Gated
- Security: Carbon Monoxide Detector(s), Fire Detection System, Security Gate, Gated Community, Key Card Entry, Smoke Detector(s)
HOA
- Has HOA: Yes
- Amenities included: Call for Rules, Maintenance Front Yard
- HOA fee: $638 monthly
- HOA name: Allstate HOA Management
Location
- Region: Beverly Hills
Financial & listing details
- Price per square foot: $791/sqft
- Tax assessed value: $1,775,686
- Annual tax amount: $21,527
- Date on market: 4/1/2026
- Cumulative days on market: 122 days
- Listing terms: Cash,Conventional
Estimated market value
$1,771,600
$1.68M - $1.86M
$7,708/mo
Price history
| Date | Event | Price |
|---|---|---|
| 7/22/2026 | Listed for sale | $1,784,000$791/sqft |
Source:  CRMLS #SR26058618 Report a problem CRMLS #SR26058618 Report a problem | ||
| 7/11/2026 | Pending sale | $1,784,000$791/sqft |
Source: CRMLS #SR26058618 Report a problem | ||
| 6/2/2026 | Price change | $1,784,000-0.8%$791/sqft |
Source: CRMLS #SR26058618 Report a problem | ||
| 4/27/2026 | Price change | $1,799,000-1.9%$798/sqft |
Source: CRMLS #SR26058618 Report a problem | ||
| 4/1/2026 | Listed for sale | $1,833,000+22.2%$813/sqft |
Source: CRMLS #SR26058618 Report a problem | ||
| 2/16/2019 | Listing removed | $7,800$3/sqft |
Source: Real Property Management Paramount Report a problem | ||
| 1/26/2019 | Listed for rent | $7,800$3/sqft |
Source: Real Property Management Paramount Report a problem | ||
| 6/16/2016 | Sold | $1,500,000-3.2%$665/sqft |
Source:  CLAW #16980855 Report a problem CLAW #16980855 Report a problem | ||
| 5/17/2016 | Pending sale | $1,549,000$687/sqft |
Source: BHHS California Properties #16-980855 Report a problem | ||
| 2/11/2016 | Listed for sale | $1,549,000$687/sqft |
Source: Berkshire Hathaway HomeServices California Properties #16980855 Report a problem | ||
Public tax history
| Year | Property taxes | Tax assessment |
|---|---|---|
| 2025 | $21,527 +2.2% | $1,775,686 +2% |
| 2024 | $21,072 +1.8% | $1,740,870 +2% |
| 2023 | $20,695 +2.9% | $1,706,737 +2% |
| 2022 | $20,102 +3% | $1,673,273 +2% |
| 2021 | $19,511 +0.3% | $1,640,465 +1% |
| 2020 | $19,445 | $1,623,645 +2% |
| 2019 | $19,445 +6.7% | $1,591,810 +2% |
| 2018 | $18,232 | $1,560,599 +2% |
| 2017 | $18,232 +2.4% | $1,530,000 +25.6% |
| 2016 | $17,803 +25.1% | $1,217,851 +1.5% |
| 2015 | $14,227 +24.7% | $1,199,558 +18% |
| 2014 | $11,407 | $1,017,000 +9.9% |
| 2012 | -- | $925,000 +13.6% |
| 2011 | -- | $814,000 |
| 2010 | -- | $814,000 |
| 2009 | -- | $814,000 -25.8% |
| 2008 | -- | $1,097,583 +2% |
| 2007 | -- | $1,076,063 +2% |
| 2006 | -- | $1,054,965 |
| 2005 | -- | $1,054,965 |
Find assessor info on the county website
Monthly payment
Est. payment
Payment breakdown
Explore the cost of this home by adjusting the details. Changes won't be saved.Climate risks
Neighborhood: La Cienega Park
Nearby schools
GreatSchools rating
- 7/10Horace Mann Elementary SchoolGrades: K-5Distance: 0.2 mi
- 9/10Beverly Vista Elementary SchoolGrades: 6-8Distance: 0.7 mi
- 9/10Beverly Hills High SchoolGrades: 9-12Distance: 1.7 mi
- $1,335,0002 bd3 ba1.8k sqft143 N Arnaz Dr APT 204, Beverly Hills, CA 90211Sold
- $1,385,7003 bd3 ba1.7k sqft143 N Arnaz Dr APT 301, Beverly Hills, CA 90211Off Market
- $1,696,4003 bd3 ba1.7k sqft143 N Arnaz Dr APT 305, Beverly Hills, CA 90211Off Market
- $1,405,0002 bd2 ba1.8k sqft143 N Arnaz Dr APT 104, Beverly Hills, CA 90211Off Market
- $1,292,1003 bd2 ba1.8k sqft143 N Arnaz Dr APT 101, Beverly Hills, CA 90211Off Market
- $1,455,3003 bd2 ba1.9k sqft143 N Arnaz Dr APT 102, Beverly Hills, CA 90211Off Market
- $1,622,6002 bd3 ba1.8k sqft143 N Arnaz Dr APT 106, Beverly Hills, CA 90211Off Market
- $962,5003 bd2 ba1 sqft143 N Arnaz Dr APT 107, Beverly Hills, CA 90211Off Market
A local agent can set up tours, give advice and negotiate with sellers.
Similar homes
- $1,100,0002 bd3 ba1.7k sqft10790 Rose Ave Unit 304, Los Angeles, CA 90034For Sale
 MLS ID #SB26164347, Thomas J. Powers, Powers Realty, Inc.. CRMLS
 - $1,795,0002 bd2 ba2k sqft510 The Vlg #409, Redondo Beach, CA 90277For Sale
 MLS ID #AR26122465, Donna Baker, JohnHart Corp.. CRMLS
 - $1,145,0003 bd3 ba1.5k sqft118 N Kings Rd Unit 201, Los Angeles, CA 90048For Sale
 MLS ID #OC26094622, Wendy Lin, Presidential Incorporated. CRMLS
 - $1,075,0001 bd2 ba1.2k sqft423 N Palm Dr APT 108, Beverly Hills, CA 90210For Sale
 MLS ID #SR26096347, Michael Barasch, Rodeo Realty. CRMLS
 - $1,550,0002 bd3 ba2.3k sqft2235 Century Hl, Los Angeles, CA 90067For SaleMLS ID #RS26123106, Zhe Xu, Realty ONE Group West. CRMLS
- $1,290,0003 bd3 ba1.8k sqft1835 S Barrington Ave APT 203, Los Angeles, CA 90025For SaleMLS ID #SR26159126, Zsuzsanna Nagy, Keller Williams Realty-Studio City. CRMLS
- $2,275,0004 bd5 ba2.4k sqft5701 Kiyot Way APT 13, Playa Vista, CA 90094For SaleMLS ID #LG26133457, John Veytia, Compass. CRMLS
- $1,665,0004 bd4 ba2.4k sqft1802 Clark Ln, Redondo Beach, CA 90278For SaleMLS ID #SB26175231, Alejandro Abad, Tower-60. CRMLS
- $1,129,0003 bd2 ba1.6k sqft1726 S Bentley Ave #403, Los Angeles, CA 90025For SaleMLS ID #OC26081582, Brian Harmatz, Landmark Realtors. CRMLS
- $1,249,0003 bd3 ba1.6k sqft1850 Midvale Ave APT 13, Los Angeles, CA 90025For SaleMLS ID #SB26171226, Heidi Ludwig, Redfin Corporation. CRMLS
- $925,0003 bd3 ba1.8k sqft308 1/2 S Commonwealth Ave, Los Angeles, CA 90020For SaleMLS ID #GD26128574, Anthony Cannella, NextHome Grandview. CRMLS
- $920,0003 bd2 ba1.5k sqft1509 Greenfield Ave APT 106, Los Angeles, CA 90025For SaleMLS ID #OC26063281, Jessica Hsu, Latitude 33 Real Estate. CRMLS
- $1,049,0002 bd3 ba1.2k sqft12000 Goshen Ave APT 203, Los Angeles, CA 90049For SaleMLS ID #SB26167018, Gregory Eubanks Jr, Redfin Corporation. CRMLS
- $1,099,0002 bd2 ba1.7k sqft12321 Ocean Park Blvd APT 14, Los Angeles, CA 90064For SaleMLS ID #SB26166580, Tom Royds, Redfin Corporation. CRMLS
- $1,550,0003 bd5 ba2.7k sqft1049 N Joels Pl, Los Angeles, CA 90012For SaleMLS ID #GD26173313, Kevin Dijamco, Coldwell Banker Hallmark. CRMLS
- $1,199,0003 bd4 ba1.8k sqft3501 Tilden Ave Suite 8, Los Angeles, CA 90034For SaleMLS ID #OC26161520, Michelle Krenzke, Keller Williams Realty Irvine. CRMLS
- $2,650,0004 bd4 ba2.6k sqft12468 Osprey Ln #1, Los Angeles, CA 90094For SaleMLS ID #PV26167216, Young Gill, Estate Properties. CRMLS
- $1,095,0003 bd3 ba1.8k sqft415 E Dryden St Unit 110, Glendale, CA 91207For SaleMLS ID #GD26165157, Daniel Mailyan, Re/Max Tri-City Realty. CRMLS
- $1,250,0004 bd4 ba2.2k sqft640 S Gladys Ave, San Gabriel, CA 91776For SaleMLS ID #OC26166153, Cassey Ta, JC Pacific Corp. CRMLS
- $1,200,0002 bd3 ba1.3k sqft1644 S Bentley Ave #401, Los Angeles, CA 90025For SaleMLS ID #SB26128373, Gregory Eubanks Jr, Redfin Corporation. CRMLS
Local buyer's agents are ready to help
