Quiet Luxury and Timeless Elegance in Beverly Hills
Experience the rare combination of peaceful tranquility and prime Beverly Hills location at 143 N Arnaz Dr, Unit 204, situated in the highly coveted Beverly Hills Villas. Just moments from world-renowned Rodeo Drive, Michelin-starred dining, and West Hollywood’s vibrant nightlife, this residence offers the ultimate quiet retreat while keeping you at the center of Los Angeles’ most exciting destinations.
Spanning 1,876 square feet, this expansive two-bedroom, two-and-a-half-bath home blends classic Mediterranean elegance with modern functionality. Flooded with natural light and featuring nine-foot ceilings, the open-concept layout showcases travertine stone floors and plush carpeting (convertible to hardwood), creating a serene and inviting atmosphere throughout.
The gourmet kitchen is perfect for both casual dining and entertaining, boasting granite countertops, a center island with seating, a bar for five, and stainless-steel appliances. Flowing seamlessly into the living and dining areas, the space opens to two Juliet balconies, allowing fresh air and natural light to enhance the home’s peaceful ambiance.
The primary suite is a private sanctuary featuring a gas fireplace, custom walk-in closet, and spa-inspired bath with dual sinks, makeup vanity, soaking tub, and walk-in shower. The guest suite offers comfort and privacy, ideal for visitors or a home office, complete with its own travertine bath.
Additional features include central HVAC, in-unit laundry, ample storage, and secure side-by-side parking with steel storage lockers. The building provides secure video intercom access, elevator, handicap-friendly entry, and a shared outdoor sitting area, with a private park just north of the complex for additional peaceful outdoor enjoyment.
Live just steps from luxury boutiques, designer showrooms, world-class medical facilities at Cedars-Sinai, cultural venues like the Wallace Annenberg Center and Saban Theatre, and iconic destinations such as Robertson Boulevard and Rodeo Drive—while returning home to your quiet Beverly Hills oasis.
This is a rare opportunity to own a beautifully appointed primary residence or pied-à-terre in one of Beverly Hills’ most sought-after neighborhoods—luxury, location, and serenity all in one exceptional package
Sold for $1,335,000
Listed by: Alta Realty Group CA, Inc • Akshat Bhatia • Contact: 888-504-5327
Bought with: NONMEMBER MRML
$1,335,000
143 N Arnaz Dr APT 204, Beverly Hills, CA 90211
2beds
1,876sqft
Condominium
Built in 2004
-- sqft lot
$1,324,900 Zestimate®
$712/sqft
$5,876 Estimated rent
Home value
$1,324,900
$1.21M - $1.46M
$5,876/mo
Zestimate® history
Owner options
List your home for rent
$5,876/mo
Rent Zestimate®
Find your next renter with Zillow Rental Manager. Plus, with online applications, you can quickly screen prospective tenants – for free.
$5,876/mo
Rent Zestimate®
Refinance and save
$9,075/mo
Est. payment
Refinancing to a lower rate could help reduce your monthly payments and save thousands over the life of the loan.
$9,075/mo
Est. payment
Explore your selling options
Work with a Zillow partner agent
Leverage their expertise and Zillow's premium Showcase listings to get your home seen by more buyers.
Get startedList with your own agent
Get your home in front of millions of buyers by listing it on Zillow.
Learn how to do itSell it yourself
Take full control of how buyers see your home on Zillow by listing For Sale by Owner (FSBO).
List your homeWhat's special
Gas fireplaceGourmet kitchenClassic mediterranean eleganceTwo juliet balconiesFlooded with natural lightCenter island with seatingOpen-concept layout
Zillow last checked:
Listing updated:
Listed by:
Akshat Bhatia DRE #02104389 310-228-7528,
Alta Realty Group CA, Inc
Bought with:
General NONMEMBER, DRE #02246566
NONMEMBER MRML
Source: CRMLS,MLS#: OC26057861 Originating MLS: California Regional MLS
Originating MLS: California Regional MLSFacts & features
Interior
Bedrooms & bathrooms
- Bedrooms: 2
- Bathrooms: 3
- Full bathrooms: 2
- 1/2 bathrooms: 1
- Main level bathrooms: 3
- Main level bedrooms: 2
Rooms
- Room types: Bedroom, Entry/Foyer, Family Room, Kitchen, Primary Bathroom, Primary Bedroom, Other, Dining Room
Primary bedroom
- Features: Main Level Primary
Primary bedroom
- Features: Primary Suite
Bedroom
- Features: Bedroom on Main Level
Bathroom
- Features: Bidet, Bathtub, Dual Sinks, Separate Shower, Tub Shower, Walk-In Shower
Kitchen
- Features: Built-in Trash/Recycling, Granite Counters, Kitchen Island, Kitchen/Family Room Combo
Other
- Features: Walk-In Closet(s)
Heating
- Central
Cooling
- Central Air
Appliances
- Included: 6 Burner Stove, Built-In Range, Convection Oven, Dishwasher, Microwave, Water To Refrigerator, Water Heater, Dryer, Washer
- Laundry: Inside
Features
- Breakfast Bar, Balcony, Separate/Formal Dining Room, Eat-in Kitchen, Elevator, Open Floorplan, Pantry, Bedroom on Main Level, Main Level Primary, Primary Suite, Walk-In Closet(s)
- Flooring: Carpet, Stone, Tile
- Windows: Custom Covering(s)
- Has fireplace: Yes
- Fireplace features: Living Room, Primary Bedroom
- Common walls with other units/homes: 1 Common Wall
Interior area
- Total interior livable area: 1,876 sqft
Property
Parking
- Total spaces: 2
- Parking features: Assigned
- Garage spaces: 2
Accessibility
- Accessibility features: Parking
Features
- Levels: Three Or More
- Stories: 3
- Entry location: Front
- Pool features: None
- Spa features: None
- Fencing: None
- Has view: Yes
- View description: City Lights
Lot
- Size: 0.6 Acres
Details
- Parcel number: 4334008048
- Special conditions: Standard
Construction
Type & style
- Home type: Condo
- Property subtype: Condominium
- Attached to another structure: Yes
Condition
- New construction: No
- Year built: 2004
Utilities & green energy
- Sewer: Public Sewer
- Water: Public
- Utilities for property: Cable Available, Electricity Available, Natural Gas Available, Phone Available, Sewer Connected, Water Connected
Community & HOA
Community
- Features: Urban, Gated
- Security: Security System, Gated Community, 24 Hour Security
HOA
- Has HOA: Yes
- Amenities included: Picnic Area
- HOA fee: $638 monthly
- HOA name: Allstate HOA Management
- HOA phone: 310-444-7444
Location
- Region: Beverly Hills
Financial & listing details
- Price per square foot: $712/sqft
- Tax assessed value: $1,375,288
- Annual tax amount: $16,609
- Date on market: 3/18/2026
- Cumulative days on market: 9 days
- Listing terms: Cash,Conventional,FHA
Price history
| Date | Event | Price |
|---|---|---|
| 4/21/2026 | Sold | $1,335,000-4.5%$712/sqft |
Source:  CRMLS #OC26057861 Report a problem CRMLS #OC26057861 Report a problem | ||
| 3/28/2026 | Contingent | $1,398,000$745/sqft |
Source: CRMLS #OC26057861 Report a problem | ||
| 3/18/2026 | Listed for sale | $1,398,000-5.2%$745/sqft |
Source: CRMLS #OC26057861 Report a problem | ||
| 1/1/2026 | Listing removed | $1,475,000$786/sqft |
Source:  CLAW #25569065 Report a problem CLAW #25569065 Report a problem | ||
| 10/15/2025 | Price change | $1,475,000-1.3%$786/sqft |
Source: CLAW #25569065 Report a problem | ||
| 7/23/2025 | Listed for sale | $1,495,000+24.8%$797/sqft |
Source: CLAW #25569065 Report a problem | ||
| 7/23/2016 | Listing removed | $1,198,000$639/sqft |
Source: Teles Properties, Inc. #16-121364 Report a problem | ||
| 7/23/2016 | Pending sale | $1,198,000+1.1%$639/sqft |
Source: Teles Properties, Inc. #16-121364 Report a problem | ||
| 7/22/2016 | Sold | $1,185,000-1.1%$632/sqft |
Source:  CLAW #16121364 Report a problem CLAW #16121364 Report a problem | ||
| 6/27/2016 | Listed for sale | $1,198,000$639/sqft |
Source: Teles Properties - Beverly Hills #16121364 Report a problem | ||
| 6/20/2016 | Pending sale | $1,198,000$639/sqft |
Source: Teles Properties - Beverly Hills #16121364 Report a problem | ||
| 6/9/2016 | Listed for sale | $1,198,000$639/sqft |
Source: Teles Properties - Beverly Hills #16121364 Report a problem | ||
| 6/6/2016 | Pending sale | $1,198,000$639/sqft |
Source: Teles Properties - Beverly Hills #16121364 Report a problem | ||
| 5/5/2016 | Listed for sale | $1,198,000-4.2%$639/sqft |
Source: Teles Properties, Inc. #16121364 Report a problem | ||
| 11/4/2015 | Listing removed | $1,250,000$666/sqft |
Source: Star Real Estate Harbour Homes #OC15162564 Report a problem | ||
| 7/25/2015 | Listed for sale | $1,250,000+20.2%$666/sqft |
Source: Star Real Estate Harbour Homes #OC15162564 Report a problem | ||
| 1/2/2015 | Sold | $1,040,000-3.6%$554/sqft |
Source: Public Record Report a problem | ||
| 11/8/2014 | Pending sale | $1,079,000$575/sqft |
Source: Top Choice Realty #PW14220268 Report a problem | ||
| 10/15/2014 | Price change | $1,079,000-3.2%$575/sqft |
Source: Top Choice Realty #PW14220268 Report a problem | ||
| 8/29/2014 | Price change | $1,115,000-3%$594/sqft |
Source: Top Choice Realty #PW14061747 Report a problem | ||
| 8/13/2014 | Price change | $1,149,000-1.8%$612/sqft |
Source: Top Choice Realty #PW14061747 Report a problem | ||
| 7/8/2014 | Listed for sale | $1,170,000+6.5%$624/sqft |
Source: Top Choice Realty #PW14061747 Report a problem | ||
| 5/21/2010 | Listing removed | $1,099,000$586/sqft |
Source: Coldwell Banker Previews #09-363439 Report a problem | ||
| 4/18/2009 | Listed for sale | $1,099,000-6.1%$586/sqft |
Source: NRT California #09-363439 Report a problem | ||
| 11/15/2005 | Sold | $1,170,000$624/sqft |
Source: Public Record Report a problem | ||
Public tax history
| Year | Property taxes | Tax assessment |
|---|---|---|
| 2025 | $16,609 +2.2% | $1,375,288 +2% |
| 2024 | $16,255 +1.8% | $1,348,322 +2% |
| 2023 | $15,963 +3% | $1,321,885 +2% |
| 2022 | $15,505 +3% | $1,295,967 +2% |
| 2021 | $15,047 +0.3% | $1,270,557 +1% |
| 2020 | $14,995 | $1,257,530 +2% |
| 2019 | $14,995 +6.7% | $1,232,873 +2% |
| 2018 | $14,053 | $1,208,700 +2% |
| 2017 | $14,053 +2.4% | $1,185,000 +6.9% |
| 2016 | $13,722 +6% | $1,108,850 +23.2% |
| 2015 | $12,949 +28.3% | $900,000 |
| 2014 | $10,094 | $900,000 |
| 2012 | -- | $900,000 -12.6% |
| 2011 | -- | $1,030,000 |
| 2010 | -- | $1,030,000 -17% |
| 2009 | -- | $1,241,612 +2% |
| 2008 | -- | $1,217,267 +2% |
| 2007 | -- | $1,193,400 +2% |
| 2006 | -- | $1,170,000 +35.1% |
| 2005 | -- | $865,980 |
Find assessor info on the county website
Neighborhood: La Cienega Park
Nearby homes
- $1,784,0003 bd3 ba2.2k sqft143 N Arnaz Dr APT 105, Beverly Hills, CA 90211For Sale

- $1,393,5003 bd3 ba1.7k sqft143 N Arnaz Dr APT 301, Beverly Hills, CA 90211Off Market
- $1,696,4003 bd3 ba1.7k sqft143 N Arnaz Dr APT 305, Beverly Hills, CA 90211Off Market
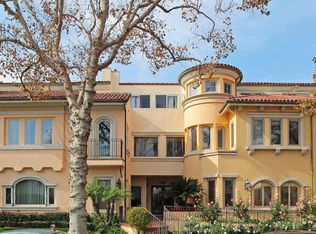
- $1,405,0002 bd2 ba1.8k sqft143 N Arnaz Dr APT 104, Beverly Hills, CA 90211Off Market
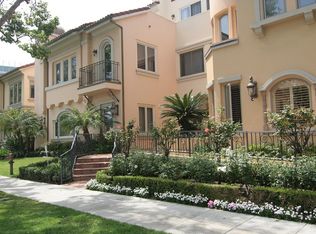
- $1,292,1003 bd2 ba1.8k sqft143 N Arnaz Dr APT 101, Beverly Hills, CA 90211Off Market
- $1,455,3003 bd2 ba1.9k sqft143 N Arnaz Dr APT 102, Beverly Hills, CA 90211Off Market
- $1,622,6002 bd3 ba1.8k sqft143 N Arnaz Dr APT 106, Beverly Hills, CA 90211Off Market
- $1,019,1003 bd2 ba1 sqft143 N Arnaz Dr APT 107, Beverly Hills, CA 90211Off Market
Nearby schools
GreatSchools rating
- 7/10Horace Mann Elementary SchoolGrades: K-5Distance: 0.2 mi
- 9/10Beverly Vista Elementary SchoolGrades: 6-8Distance: 0.7 mi
- 9/10Beverly Hills High SchoolGrades: 9-12Distance: 1.7 mi
Get a cash offer in 3 minutes
Find out how much your home could sell for in as little as 3 minutes with a no-obligation cash offer.
Estimated market value
$1,324,900
Get a cash offer in 3 minutes
Find out how much your home could sell for in as little as 3 minutes with a no-obligation cash offer.
Estimated market value
$1,324,900
- California
- Los Angeles County
- Beverly Hills
- 90211
- La Cienega Park
- 143 N Arnaz Dr Apartment 204
Nearby cities
Nearby neighborhoods
Nearby zip codes
Other Beverly Hills Topics
