Experience the elegance of this rare and extensively updated Tapestry model home, ideally situated in a coveted corner location that floods the residence with natural light. Offering an expansive 2,415 square feet of beautifully designed living space, this exceptional home features 4 bedrooms and 4 bathrooms, providing the perfect blend of comfort, style, and luxury.
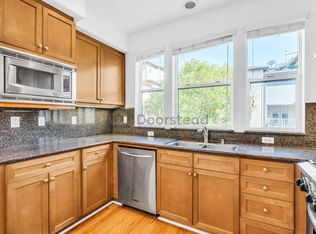
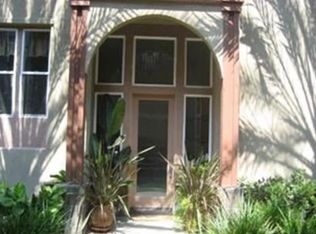
The welcoming entry sitting room showcases a gas fireplace, oversized windows, and soaring 15-foot ceilings, flowing seamlessly into a formal dining area with custom built-ins. New tile and wood flooring throughout the home create a fresh, modern aesthetic and elevate its sophisticated appeal. The beautifully updated gourmet kitchen features brand-new stainless steel appliances, modern finishes, a center island with breakfast bar seating, and ample cabinetry. The kitchen opens to a cozy family room with a private balcony, perfect for BBQs and outdoor entertaining.
The second floor features three spacious bedrooms, including two with en-suite bathrooms, as well as a large office with vaulted ceilings, offering flexible living space for family, guests, or working from home. The private top-level primary suite provides ultimate tranquility with no common walls, stunning city-light views, a generous walk-in closet, and a luxurious spa-inspired bathroom.
Additional highlights include a two-car direct-access garage and a spacious laundry room with a sink, abundant storage and closet space, windows for natural light, and an extra-large washer and dryer.
Residents enjoy access to an impressive array of resort-style community amenities, including a daily shuttle service, clubhouse, pools, spa, fitness center, conference room, theater, basketball courts, playgrounds, dog parks, and 24-hour patrol security. The home is also located within a highly regarded school district and is conveniently close to excellent restaurants, shopping, and entertainment.
Extensively updated with new tile and wood flooring throughout, a remodeled kitchen featuring brand-new stainless steel appliances, and a highly desirable corner location, this move-in-ready home offers the perfect combination of luxury, comfort, convenience, and resort-style living.
For sale
Listed by: Compass • John Veytia • Contact: 949-701-5554
Price cut: $76K (8/16)
$2,199,000
5701 Kiyot Way APT 13, Playa Vista, CA 90094
4beds
2,415sqft
Townhouse
Built in 2003
1.32 Acres Lot
$2,142,700 Zestimate®
$911/sqft
$855/mo HOA
What's special
- 63 days |
- 339 |
- 17 |
Zillow last checked:
Listing updated:
Listed by:
John Veytia DRE #00279282 949-701-5554,
Compass,
Neda Alimoradian DRE #02191067 949-741-0003,
Compass
Source: CRMLS,MLS#: LG26133457 Originating MLS: California Regional MLS
Originating MLS: California Regional MLSFacts & features
Interior
Bedrooms & bathrooms
- Bedrooms: 4
- Bathrooms: 5
- Full bathrooms: 3
- 3/4 bathrooms: 1
- 1/2 bathrooms: 1
- Main level bathrooms: 1
Rooms
- Room types: Bedroom, Center Hall, Den, Entry/Foyer, Family Room, Kitchen, Laundry, Living Room, Primary Bathroom, Primary Bedroom, Other, Utility Room
Bedroom
- Features: All Bedrooms Up
Bathroom
- Features: Separate Shower, Upgraded, Walk-In Shower
Other
- Features: Dressing Area
Kitchen
- Features: Granite Counters, Kitchen/Family Room Combo
Heating
- Central
Cooling
- Central Air
Appliances
- Included: Dishwasher, Freezer, Disposal, Refrigerator, Dryer, Washer
- Laundry: Gas Dryer Hookup, Laundry Room
Features
- Beamed Ceilings, Built-in Features, Balcony, Ceiling Fan(s), Cathedral Ceiling(s), Granite Counters, High Ceilings, Open Floorplan, Pantry, Storage, Track Lighting, Unfurnished, All Bedrooms Up, Dressing Area, Utility Room, Walk-In Closet(s)
- Flooring: Carpet, Laminate, Stone
- Has fireplace: Yes
- Fireplace features: Living Room
- Common walls with other units/homes: 1 Common Wall
Interior area
- Total interior livable area: 2,415 sqft
- Finished area below ground: 0
Property
Parking
- Total spaces: 2
- Parking features: Garage
- Attached garage spaces: 2
Features
- Levels: Three Or More
- Stories: 3
- Entry location: Ground
- Pool features: Association
- Has spa: Yes
- Spa features: Association
- Fencing: None
Lot
- Size: 1.32 Acres
- Dimensions: 57372
- Features: Lot Over 40000 Sqft
Details
- Parcel number: 4211020219
- Zoning: LAC2(PV)
- Special conditions: Standard
Construction
Type & style
- Home type: Townhouse
- Architectural style: Traditional
- Property subtype: Townhouse
- Attached to another structure: Yes
Materials
- Glass, Stucco, Copper Plumbing
- Foundation: Slab
- Roof: Flat,Tile
Condition
- Turnkey
- New construction: No
- Year built: 2003
Details
- Builder name: Tapestry
Utilities & green energy
- Sewer: Sewer Tap Paid
- Water: Public
Community & HOA
Community
- Features: Biking, Curbs, Golf, Park
HOA
- Has HOA: Yes
- Amenities included: Clubhouse, Sport Court, Fitness Center, Barbecue, Playground, Pool, Tennis Court(s), Trail(s)
- HOA fee: $855 monthly
- HOA name: Tapestry one
- HOA phone: 800-400-2284
Location
- Region: Playa Vista
Financial & listing details
- Price per square foot: $911/sqft
- Tax assessed value: $1,712,316
- Date on market: 6/18/2026
- Cumulative days on market: 63 days
- Listing terms: Cash to New Loan
Estimated market value
$2,142,700
$2.04M - $2.25M
$7,965/mo
Price history
| Date | Event | Price |
|---|---|---|
| 8/16/2026 | Price change | $2,199,000-3.3%$911/sqft |
Source:  CRMLS #LG26133457 Report a problem CRMLS #LG26133457 Report a problem | ||
| 7/27/2026 | Price change | $2,275,000-4.2%$942/sqft |
Source: CRMLS #LG26133457 Report a problem | ||
| 7/17/2026 | Price change | $2,375,000-4.5%$983/sqft |
Source: CRMLS #LG26133457 Report a problem | ||
| 6/19/2026 | Listed for sale | $2,488,000+4.1%$1,030/sqft |
Source: CRMLS #LG26133457 Report a problem | ||
| 10/18/2024 | Listing removed | $2,389,000$989/sqft |
Source: BHHS broker feed #LG24128866 Report a problem | ||
| 10/5/2024 | Listing removed | $7,500$3/sqft |
Source: CRMLS #LG24196381 Report a problem | ||
| 10/4/2024 | Price change | $2,389,000-2.4%$989/sqft |
Source: BHHS broker feed #LG24128866 Report a problem | ||
| 9/20/2024 | Listed for rent | $7,500+8.7%$3/sqft |
Source: CRMLS #LG24196381 Report a problem | ||
| 8/28/2024 | Price change | $2,449,000-2%$1,014/sqft |
Source: BHHS broker feed #LG24128866 Report a problem | ||
| 7/9/2024 | Listed for sale | $2,499,000+62.8%$1,035/sqft |
Source: BHHS broker feed #LG24128866 Report a problem | ||
| 8/30/2021 | Listing removed | -- |
Source: Zillow Rental Manager Report a problem | ||
| 8/23/2021 | Price change | $6,900-12.7%$3/sqft |
Source: Zillow Rental Manager Report a problem | ||
| 8/16/2021 | Listed for rent | $7,900$3/sqft |
Source: Zillow Rental Manager Report a problem | ||
| 7/2/2019 | Sold | $1,535,000-1%$636/sqft |
Source: Public Record Report a problem | ||
| 5/24/2019 | Pending sale | $1,550,000$642/sqft |
Source: Compass #19465614 Report a problem | ||
| 5/13/2019 | Listed for sale | $1,550,000+71.3%$642/sqft |
Source: Compass #19465614 Report a problem | ||
| 4/16/2013 | Sold | $905,000+3.5%$375/sqft |
Source:  CLAW #13653661 Report a problem CLAW #13653661 Report a problem | ||
| 3/3/2013 | Listed for sale | $874,000-16.8%$362/sqft |
Source: PRES Report a problem | ||
| 3/8/2007 | Sold | $1,050,000$435/sqft |
Source: Public Record Report a problem | ||
Public tax history
| Year | Property taxes | Tax assessment |
|---|---|---|
| 2026 | -- | $1,712,316 +2% |
| 2025 | $23,561 -3.8% | $1,678,742 +2% |
| 2024 | $24,479 +1.6% | $1,645,826 +2% |
| 2023 | $24,089 +3.1% | $1,613,556 +2% |
| 2022 | $23,356 +0.9% | $1,581,919 +2% |
| 2021 | $23,137 -0.5% | $1,550,902 +1% |
| 2020 | $23,259 | $1,535,000 +53.6% |
| 2019 | $23,259 +41.2% | $999,030 +2% |
| 2018 | $16,471 | $979,442 +2% |
| 2017 | $16,471 +2.2% | $960,238 +2% |
| 2016 | $16,122 +2.1% | $941,411 +1.5% |
| 2015 | $15,783 +1.4% | $927,271 +2% |
| 2014 | $15,562 | $909,108 +18.8% |
| 2012 | -- | $765,000 -14.6% |
| 2011 | -- | $896,000 |
| 2010 | -- | $896,000 -8.1% |
| 2009 | -- | $975,000 -9% |
| 2008 | -- | $1,071,000 +21.7% |
| 2007 | -- | $879,740 +2% |
| 2006 | -- | $862,491 |
| 2005 | -- | $862,491 +381% |
| 2004 | -- | $179,298 |
Find assessor info on the county website
Monthly payment
Est. payment
Payment breakdown
Explore the cost of this home by adjusting the details. Changes won't be saved.Climate risks
Neighborhood: Playa Vista
Nearby schools
GreatSchools rating
- 7/10Playa Vista ElementaryGrades: K-5Distance: 0.3 mi
- 7/10Katherine Johnson STEM AcademyGrades: 6-8Distance: 1.1 mi
- 5/10Westchester Enriched Sciences Magnet Health/Sports MedicineGrades: 9-12Distance: 1 mi
- $1,450,2002 bd3 ba1.6k sqft5801 Kiyot Way APT 12, Playa Vista, CA 90094Off Market
- $1,520,0003 bd3 ba2.1k sqft5801 Kiyot Way APT 8, Playa Vista, CA 90094Off Market
- $2,525,8003 bd4 ba3.2k sqft5801 Kiyot Way APT 4, Playa Vista, CA 90094Off Market
- $2,304,1004 bd4 ba2.4k sqft5801 Kiyot Way APT 1, Playa Vista, CA 90094Off Market
- $1,393,9002 bd2 ba1.6k sqft5801 Kiyot Way APT 2, Playa Vista, CA 90094Off Market
- $1,212,2002 bd3 ba1.6k sqft5801 Kiyot Way APT 3, Playa Vista, CA 90094Off Market
- $1,954,8003 bd3 ba2.1k sqft5801 Kiyot Way APT 6, Playa Vista, CA 90094Off Market
- $1,865,4003 bd3 ba2.1k sqft5801 Kiyot Way APT 9, Playa Vista, CA 90094Off Market
A local agent can set up tours, give advice and negotiate with sellers.
Similar homes
- $1,365,0002 bd3 ba1.8k sqft13173 Pacific Promenade Unit 203, Playa Vista, CA 90094For Sale
 MLS ID #SB26119461, Maggie Ding, Compass. CRMLS
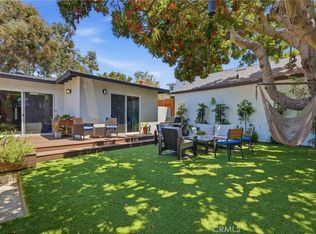
 - $1,798,0004 bd2 ba2.1k sqft7410 W 85th St, Los Angeles, CA 90045For Sale
 MLS ID #SB26170723, Kevin DaSilva, eXp Realty of Greater Los Angeles, Inc.. CRMLS
 - $2,349,9003 bd3 ba2.1k sqft647 1st Pl, Hermosa Beach, CA 90254For Sale
 MLS ID #SB26180236, Amanda Jacobellis, Bayside. CRMLS
 - $2,500,0004 bd4 ba2.9k sqft1486 Paseo De Oro, Pacific Palisades, CA 90272For Sale
 MLS ID #SR26151027, Marly Tempel, Rodeo Realty. CRMLS
 - $2,975,0003 bd4 ba1.8k sqft417 23rd St, Manhattan Beach, CA 90266For SaleMLS ID #SB26171974, Cindy Shearin, Strand Hill Properties. CRMLS
- $2,395,0004 bd4 ba2.9k sqft4248 McLaughlin Ave, Los Angeles, CA 90066For SaleMLS ID #SB26113391, Jesse Dougherty, Compass. CRMLS
- $1,199,0003 bd4 ba1.8k sqft3501 Tilden Ave Suite 8, Los Angeles, CA 90034For SaleMLS ID #OC26161520, Michelle Krenzke, Keller Williams Realty Irvine. CRMLS
- $1,150,0004 bd4 ba2k sqft5439 Marine Ave, Lawndale, CA 90260For SaleMLS ID #SB26166704, Stephanie Denton, Bayside. CRMLS
- $2,199,0004 bd4 ba3.5k sqft15059 Rayneta Dr, Sherman Oaks, CA 91403For SaleMLS ID #SR26149608, Tracey Feder, Equity Union. CRMLS
- $1,665,0004 bd4 ba2.4k sqft1802 Clark Ln, Redondo Beach, CA 90278For SaleMLS ID #SB26175231, Alejandro Abad, Tower-60. CRMLS
- $2,149,0003 bd3 ba1.3k sqft10335 Orton Ave, Los Angeles, CA 90064For SaleMLS ID #SR26178117, Henghame Abaghi, Keller Williams Luxury. CRMLS
- $2,299,9994 bd3 ba2.3k sqft1710 Phillips Way, Los Angeles, CA 90042For SaleMLS ID #NP26177109, Rima Masri, Choice of America. CRMLS
- $1,100,0002 bd3 ba1.7k sqft10790 Rose Ave Unit 304, Los Angeles, CA 90034For SaleMLS ID #SB26164347, Thomas J. Powers, Powers Realty, Inc.. CRMLS
- $2,295,0005 bd5 ba2.7k sqft17064 Escalon Dr, Encino, CA 91436For SaleMLS ID #GD26090509, Mike Babakhanyan, JohnHart Real Estate. CRMLS
- $1,784,0003 bd3 ba2.2k sqft143 N Arnaz Dr APT 105, Beverly Hills, CA 90211For SaleMLS ID #SR26058618, Melina Monich Marzall, The One Luxury Properties. CRMLS
- $1,390,0004 bd3 ba2.2k sqft634 Meyer Ln Unit D, Redondo Beach, CA 90278For SaleMLS ID #OC26078803, Ivan Vargas, The Agency. CRMLS
- $2,349,0005 bd4 ba2.5k sqft6317 Orion Ave, Van Nuys, CA 91411For SaleMLS ID #SR26105637, Michaelangelo Cruz, Compass. CRMLS
- $2,298,0004 bd4 ba2.4k sqft109 N Francisca Ave, Redondo Beach, CA 90277New ConstructionMLS ID #PV26162749, Matthew Engle, Vista Sotheby's International Realty. CRMLS
- $1,900,0004 bd3 ba2k sqft1029 Keniston Ave, Los Angeles, CA 90019For SaleMLS ID #WS26102037, JONATHAN CHEN, eXp Realty of Southern California, Inc.. CRMLS
- $2,449,0004 bd4 ba2.7k sqft617 N Irena Ave #B, Redondo Beach, CA 90277New ConstructionMLS ID #SB26175472, Gary Elminoufi, Beach City Brokers. CRMLS
Local buyer's agents are ready to help
