Introducing a brand-new Coastal Craftsman townhome thoughtfully designed for luxury, sustainability, and exceptional home performance in South Redondo. Built by a highly respected local builder known for creating high-performance residences, this newly completed home is one of only two exclusive townhomes crafted with an uncompromising commitment to quality, comfort, and energy efficiency. Bathed in natural light, the interior showcases a sophisticated palette of whites and soft off-whites that enhance the home's bright, airy atmosphere. Carefully selected eco-friendly materials and advanced building practices create a living environment that is both beautiful and exceptionally comfortable year-round. Designed to maximize natural light throughout the day and maintaining interior privacy, the home's open-concept main living level offers a seamless flow between the kitchen, dining area, and living room, all framed by stunning panoramic vistas. The primary suite is conveniently located on the main level, creating a functional floor plan that blends everyday ease with elevated living. The entry level features three additional bedrooms, including a private ensuite, two full baths, a dedicated laundry room, and direct access to the garage. Above, a versatile mezzanine retreat opens to a spectacular rooftop deck where ocean views and unforgettable sunsets provide the perfect backdrop for relaxing or entertaining. A spacious enclosed backyard offers plenty of space for relaxation and play. Additional highlights include solar panels, air conditioning, premium finishes, and a building envelope engineered for superior efficiency, comfort, and long-term performance. Ideally situated in one of Redondo Beach's most desirable locations, 109 N. Francisca offers exceptional walkability to the beach, local restaurants, coffee shops, and neighborhood favorites, delivering the ultimate South Bay coastal lifestyle. Luxury, sustainability, and thoughtful design converge in this exceptional new construction opportunity in South Redondo.
New construction
Listed by: Vista Sotheby's International Realty • Matthew Engle • Contact: 310-804-4026
$2,298,000
109 N Francisca Ave, Redondo Beach, CA 90277
4beds
2,488sqft
Townhouse
Built in 2026
5,052 Square Feet Lot
$2,266,900 Zestimate®
$924/sqft
$-- HOA
What's special
- 29 days
- 1,152
- 65
Zillow last checked:
Listing updated:
Listed by:
Matthew Engle DRE #02136845 310-804-4026,
Vista Sotheby's International Realty
Source: CRMLS,MLS#: PV26162749 Originating MLS: California Regional MLS
Originating MLS: California Regional MLSFacts & features
Interior
Bedrooms & bathrooms
- Bedrooms: 4
- Bathrooms: 4
- Full bathrooms: 3
- 1/2 bathrooms: 1
- Main level bathrooms: 2
- Main level bedrooms: 1
Rooms
- Room types: Primary Bedroom, Dining Room
Primary bedroom
- Features: Primary Suite
Bathroom
- Features: Bathtub
Kitchen
- Features: Walk-In Pantry
Cooling
- Central Air
Appliances
- Included: Gas Oven, Gas Range, Water Heater
- Laundry: Laundry Room
Features
- Separate/Formal Dining Room, Eat-in Kitchen, Primary Suite
- Flooring: Wood
- Has fireplace: Yes
- Fireplace features: Living Room
- Common walls with other units/homes: 1 Common Wall
Interior area
- Total interior livable area: 2,488 sqft
- Finished area below ground: 0
Video & virtual tour
Property
Parking
- Total spaces: 2
- Parking features: Garage - Attached
- Attached garage spaces: 2
Accessibility
- Accessibility features: None
Features
- Levels: Two
- Stories: 2
- Entry location: 1
- Pool features: None
- Spa features: None
- Has view: Yes
- View description: Neighborhood, Ocean, Peek-A-Boo
- Has water view: Yes
- Water view: Ocean
Lot
- Size: 5,052 Square Feet
- Features: 0-1 Unit/Acre
Details
- Parcel number: 7505010025
- Special conditions: Standard
Construction
Type & style
- Home type: Townhouse
- Architectural style: See Remarks
- Property subtype: Townhouse
- Attached to another structure: Yes
Materials
- Foundation: Slab
- Roof: Asphalt
Condition
- New construction: Yes
- Year built: 2026
Utilities & green energy
- Electric: Photovoltaics Seller Owned
- Sewer: Public Sewer
- Water: Public
- Utilities for property: Electricity Connected, Natural Gas Connected, Sewer Connected, Water Connected
Community & HOA
Community
- Features: Curbs, Sidewalks
HOA
- Amenities included: Call for Rules
- HOA name: -
Location
- Region: Redondo Beach
Financial & listing details
- Price per square foot: $924/sqft
- Date on market: 8/12/2026
- Cumulative days on market: 29 days
- Listing terms: Cash,Conventional,1031 Exchange
Estimated market value
$2,266,900
$2.15M - $2.38M
Not available
Price history
| Date | Event | Price |
|---|---|---|
| 8/13/2026 | Listed for sale | $2,298,000$924/sqft |
Source:  CRMLS #PV26162749 Report a problem CRMLS #PV26162749 Report a problem | ||
Public tax history
Tax history is unavailable.
Monthly payment
Est. payment
Payment breakdown
Explore the cost of this home by adjusting the details. Changes won't be saved.Climate risks
Neighborhood: 90277
- $2,298,0004 bd4 ba2.5k sqft519 Emerald St, Redondo Beach, CA 90277Sold

- $1,526,1003 bd2 ba1.4k sqft517 Emerald St, Redondo Beach, CA 90277Off Market
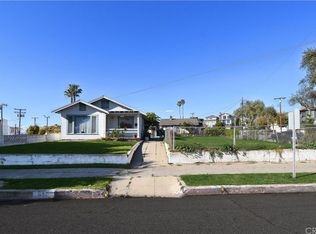
- $1,024,2002 bd1 ba896 sqft111 N Francisca Ave, Redondo Beach, CA 90277Off Market
- $--1 bd1 ba500 sqft524 N Francisca Ave APT 6B, Redondo Beach, CA 90277Off Market

Similar homes
- $2,449,0004 bd4 ba2.7k sqft617 N Irena Ave #B, Redondo Beach, CA 90277New Construction
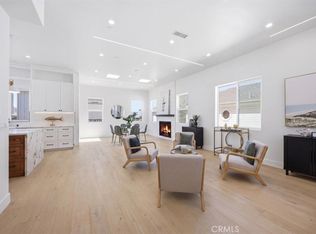 MLS ID #SB26175472, Gary Elminoufi, Beach City Brokers. CRMLS
 - $2,249,0003 bd5 ba2.3k sqft110 S Irena Ave #B, Redondo Beach, CA 90277New Construction
 MLS ID #SB26113888, Steven Mansour, WestCoast Realty & Management. CRMLS
 - $1,699,0004 bd4 ba2.2k sqft310 N Catalina Ave #A, Redondo Beach, CA 90277For Sale
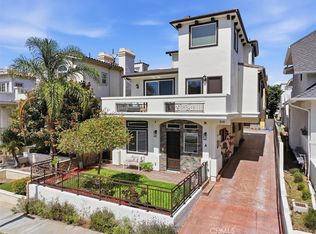 MLS ID #SB26185801, Akash Rohera, Rohera Capital. CRMLS
 - $2,695,0004 bd5 ba2.8k sqft520 N Lucia #B, Redondo Beach, CA 90277New Construction
 MLS ID #SB26173199, Jeremiah Carew, REMAX AEGIS. CRMLS
Local buyer's agents are ready to help
