Experience modern coastal living in this Sand Section beautifully designed townhome in Hermosa Beach, ideally located at 802 Bard St just moments from the beach, Greenbelt, Hermosa Beach Pier, and vibrant downtown Hermosa Beach dining and shopping. Built in 2019, this newer construction residence offers 3 bedrooms and 2.5 bathrooms, thoughtfully designed with refined finishes and an open-concept layout that perfectly complements the South Bay lifestyle. The main living level features soaring vaulted ceilings, wide-plank white oak flooring, and abundant natural light throughout. The living room is centered around a striking Italian metallic-glazed tile fireplace and opens to a private balcony through dramatic floor-to-ceiling retractable 3-panel sliding glass doors, creating seamless indoor-outdoor flow ideal for entertaining or enjoying coastal breezes. The adjacent chef's kitchen is equipped with Viking Professional appliances, quartz countertops, generous storge and an expansive center island perfect for everyday living and entertaining, combining function with clean, contemporary design. The bedroom level includes three well-appointed bedrooms and two full bathrooms, highlighted by a luxurious primary suite featuring its own fireplace, walk-in closet, and spa-inspired bath with dual vanities, a soaking tub, and a separate walk-in shower. Above, a private rooftop deck offers the perfect setting for relaxing, entertaining, and enjoying refreshing ocean breezes and beautiful South Bay sunsets. Designed with quality and convenience in mind, this home showcases sophisticated finishes throughout and an abundance of storage space. Additional features include central air conditioning, recessed lighting, a dedicated laundry room, and a direct-access two-car attached garage with EV charging capability. With a prime Hermosa Beach location, modern coastal design, thoughtfully curated finishes, and exceptional indoor-outdoor living spaces, this Sand Section townhome presents a compelling opportunity for buyers seeking a refined beach lifestyle.
For sale
Listed by: Coldwell Banker Realty • Gary Nettleingham • Contact: 310-625-5330
$2,275,000
802 Bard St, Hermosa Beach, CA 90254
3beds
1,920sqft
Townhouse
Built in 2019
4,749 Square Feet Lot
$2,252,500 Zestimate®
$1,185/sqft
$250/mo HOA
What's special
- 57 days
- 1,161
- 94
Zillow last checked:
Listing updated:
Listed by:
Gary Nettleingham DRE #01398615 310-625-5330,
Coldwell Banker Realty
Source: CRMLS,MLS#: SB26222031 Originating MLS: California Regional MLS
Originating MLS: California Regional MLSFacts & features
Interior
Bedrooms & bathrooms
- Bedrooms: 3
- Bathrooms: 3
- Full bathrooms: 2
- 1/2 bathrooms: 1
- Main level bathrooms: 2
- Main level bedrooms: 3
Rooms
- Room types: Bedroom, Entry/Foyer, Kitchen, Laundry, Living Room, Primary Bathroom, Primary Bedroom, Other
Primary bedroom
- Features: Primary Suite
Bedroom
- Features: All Bedrooms Down
Bathroom
- Features: Bathroom Exhaust Fan, Bathtub, Dual Sinks, Soaking Tub, Separate Shower, Tub Shower
Kitchen
- Features: Kitchen Island
Other
- Features: Walk-In Closet(s)
Heating
- Central
Cooling
- Central Air
Appliances
- Included: Dryer, Washer
- Laundry: Washer Hookup, Gas Dryer Hookup, Laundry Room
Features
- Balcony, Ceiling Fan(s), All Bedrooms Down, Primary Suite, Walk-In Closet(s)
- Has fireplace: Yes
- Fireplace features: Living Room, Primary Bedroom
- Common walls with other units/homes: 1 Common Wall
Interior area
- Total interior livable area: 1,920 sqft
Property
Parking
- Total spaces: 2
- Parking features: Direct Access, Garage, Tandem
- Attached garage spaces: 2
Features
- Levels: Three Or More
- Stories: 3
- Entry location: Main
- Exterior features: Lighting
- Pool features: None
- Spa features: None
- Has view: Yes
- View description: City Lights, Peek-A-Boo
Lot
- Size: 4,749 Square Feet
Details
- Parcel number: 4187014089
- Special conditions: Standard
Construction
Type & style
- Home type: Townhouse
- Property subtype: Townhouse
- Attached to another structure: Yes
Condition
- New construction: No
- Year built: 2019
Utilities & green energy
- Electric: 220 Volts in Garage
- Sewer: Public Sewer
- Water: Public
- Utilities for property: Electricity Connected, Natural Gas Connected, Sewer Connected, Water Connected
Community & HOA
Community
- Features: Street Lights, Sidewalks
HOA
- Has HOA: Yes
- Amenities included: Other
- HOA fee: $250 monthly
- HOA name: Eighth and Bard Homeowners Association
- HOA phone: 213-364-7306
Location
- Region: Hermosa Beach
Financial & listing details
- Price per square foot: $1,185/sqft
- Tax assessed value: $2,380,000
- Date on market: 10/15/2026
- Cumulative days on market: 57 days
- Listing terms: Submit
Estimated market value
$2,252,500
$2.14M - $2.37M
$7,691/mo
Price history
| Date | Event | Price |
|---|---|---|
| 10/15/2026 | Listed for sale | $2,275,000-4.4%$1,185/sqft |
Source:  CRMLS #SB26222031 Report a problem CRMLS #SB26222031 Report a problem | ||
| 10/13/2026 | Listing removed | $12,500$7/sqft |
Source: CRMLS #SB26209755 Report a problem | ||
| 10/10/2026 | Price change | $12,500+8.7%$7/sqft |
Source: CRMLS #SB26209755 Report a problem | ||
| 10/3/2026 | Price change | $11,500-14.8%$6/sqft |
Source: CRMLS #SB26209755 Report a problem | ||
| 9/25/2026 | Listed for rent | $13,500-3.6%$7/sqft |
Source: CRMLS #SB26209755 Report a problem | ||
| 9/25/2026 | Listing removed | $14,000$7/sqft |
Source: CRMLS #SB26187719 Report a problem | ||
| 8/27/2026 | Listed for rent | $14,000-3.4%$7/sqft |
Source: CRMLS #SB26187719 Report a problem | ||
| 8/6/2026 | Listing removed | $14,500$8/sqft |
Source: CRMLS #SB26168482 Report a problem | ||
| 8/3/2026 | Listed for rent | $14,500$8/sqft |
Source: CRMLS #SB26168482 Report a problem | ||
| 7/25/2025 | Sold | $2,380,000-0.6%$1,240/sqft |
Source: CRMLS #SB25137488 Report a problem | ||
| 6/20/2025 | Pending sale | $2,395,000$1,247/sqft |
Source: CRMLS #SB25137488 Report a problem | ||
| 6/19/2025 | Listed for sale | $2,395,000$1,247/sqft |
Source: CRMLS #SB25137488 Report a problem | ||
Public tax history
| Year | Property taxes | Tax assessment |
|---|---|---|
| 2026 | -- | $2,380,000 +11.6% |
| 2025 | $23,262 +2.9% | $2,132,388 +2% |
| 2024 | $22,602 +2.1% | $2,090,578 +2% |
| 2023 | $22,135 +1.8% | $2,049,587 +2% |
| 2022 | $21,737 +87.6% | $2,009,400 +90% |
| 2021 | $11,589 | $1,057,821 |
Find assessor info on the county website
Monthly payment
Est. payment
Payment breakdown
Explore the cost of this home by adjusting the details. Changes won't be saved.Climate risks
Neighborhood: 90254
Nearby schools
Schools provided by the listing agent
- Elementary: Hermosa View
- Middle: Hermosa Valley
- High: Mira Costa
Source: CRMLS. This data may not be complete. We recommend contacting the local school district to confirm school assignments for this home.

Similar homes
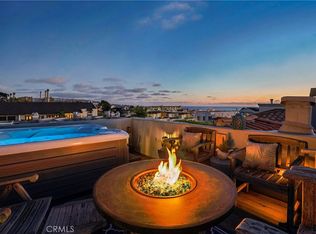
- $2,395,0003 bd4 ba1.9k sqft227 Culper Ct, Hermosa Beach, CA 90254For Sale
 MLS ID #SB26191417, Edward Kaminsky, eXp Realty of California, Inc. CRMLS
 - $2,095,0003 bd2 ba1.8k sqft1245 8th St, Hermosa Beach, CA 90254For Sale
 MLS ID #SB26217555, Lauren Forbes, Compass. CRMLS
 - $2,196,5002 bd1 ba1.5k sqft2011 Springfield Ave, Hermosa Beach, CA 90254For Sale
 MLS ID #SB26182159, Joseph Nuzzolo, Thompson Team Real Estate, Inc.. CRMLS
 - $2,249,0003 bd5 ba2.3k sqft110 S Irena Ave #B, Redondo Beach, CA 90277New Construction
 MLS ID #SB26113888, Steven Mansour, WestCoast Realty & Management. CRMLS
