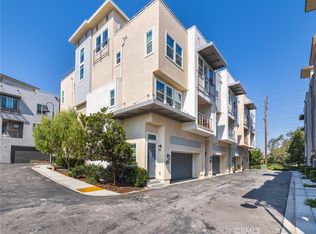
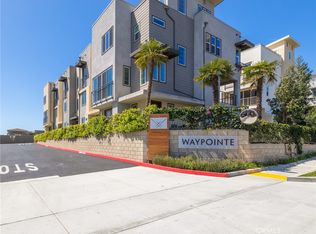
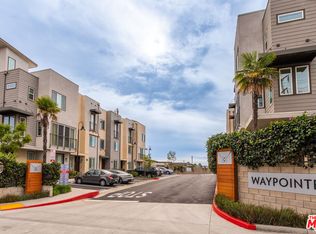
Located in the coveted Waypointe community of El Segundo, this 2019 built residence offers a rare combination of low maintenance living and exceptional accessibility. Just minutes from LAX and within easy walking or biking distance of Downtown El Segundo, the home is ideally positioned for those who value both connectivity and the character of a vibrant neighborhood.
The thoughtfully designed floor plan features high ceilings throughout and an open-concept living space centered around a spacious kitchen island, stainless steel appliances, and seamless flow between the kitchen, dining, and living areas. Each bedroom features its own en-suite bathroom, offering privacy and flexibility for family, guests, or a home office setup.
The spacious primary suite includes a generous walk-in closet, dual sink vanity, and large walk-in shower. Upstairs, the private rooftop deck provides an inviting space to relax or entertain while taking in views toward LAX and the surrounding area.
Additional highlights include a two car garage with an EV charger, in-unit washer and dryer, tankless water heater, and a location that makes both business and everyday life exceptionally accessible. A modern El Segundo home designed for the way you live today.
For sale
Listed by: Cove & Key Real Estate • Matthew Cox • Contact: 903-815-3088
$1,299,000
542 E Imperial Ave, El Segundo, CA 90245
3beds
1,758sqft
Townhouse
Built in 2019
1.65 Acres Lot
$1,280,800 Zestimate®
$739/sqft
$350/mo HOA
What's special
- 14 days
- 435
- 46
Likely to sell faster than
Zillow last checked:
Listing updated:
Listed by:
Matthew Cox DRE #02076282 903-815-3088,
Cove & Key Real Estate
Source: CRMLS,MLS#: PV26198202 Originating MLS: California Regional MLS
Originating MLS: California Regional MLSFacts & features
Interior
Bedrooms & bathrooms
- Bedrooms: 3
- Bathrooms: 4
- Full bathrooms: 1
- 3/4 bathrooms: 2
- 1/2 bathrooms: 1
- Main level bathrooms: 1
- Main level bedrooms: 1
Rooms
- Room types: Entry/Foyer, Kitchen, Living Room, Primary Bedroom
Primary bedroom
- Features: Primary Suite
Bathroom
- Features: Bathtub, Dual Sinks, Quartz Counters, Walk-In Shower
Kitchen
- Features: Kitchen Island, Self-closing Cabinet Doors, Self-closing Drawers
Heating
- Central
Cooling
- Central Air
Appliances
- Included: Dishwasher, Gas Cooktop, Disposal, Microwave, Tankless Water Heater
- Laundry: Laundry Closet, Stacked
Features
- Balcony, Granite Counters, High Ceilings, Recessed Lighting, Primary Suite
- Flooring: Carpet, Laminate
- Has fireplace: No
- Fireplace features: None
- Common walls with other units/homes: 2+ Common Walls
Interior area
- Total interior livable area: 1,758 sqft
Property
Parking
- Total spaces: 2
- Parking features: Garage
- Attached garage spaces: 2
Features
- Levels: Three Or More
- Stories: 3
- Entry location: Front door
- Patio & porch: Rooftop
- Pool features: None
- Spa features: None
- Has view: Yes
Lot
- Size: 1.65 Acres
- Features: No Landscaping
Details
- Parcel number: 4133013081
- Special conditions: Standard
Construction
Type & style
- Home type: Townhouse
- Architectural style: Modern
- Property subtype: Townhouse
- Attached to another structure: Yes
Materials
- Foundation: Slab
Condition
- Turnkey
- New construction: No
- Year built: 2019
Utilities & green energy
- Electric: 220 Volts in Garage
- Sewer: Public Sewer
- Water: Public
- Utilities for property: Cable Available, Electricity Connected, Natural Gas Connected, Sewer Connected, Water Connected
Green energy
- Energy efficient items: Thermostat, Water Heater
Community & HOA
Community
- Features: Sidewalks
- Security: Carbon Monoxide Detector(s), Fire Detection System, Smoke Detector(s)
HOA
- Has HOA: Yes
- Amenities included: Insurance, Maintenance Front Yard
- HOA fee: $350 monthly
- HOA name: Waypointe Homeowners Assoc
- HOA phone: 805-258-7767
Location
- Region: El Segundo
Financial & listing details
- Price per square foot: $739/sqft
- Date on market: 9/16/2026
- Cumulative days on market: 14 days
- Listing terms: Cash,Conventional
Estimated market value
$1,280,800
$1.22M - $1.34M
$5,842/mo
Price history
| Date | Event | Price |
|---|---|---|
| 9/16/2026 | Listed for sale | $1,299,000+5.2%$739/sqft |
Source:  CRMLS #PV26198202 Report a problem CRMLS #PV26198202 Report a problem | ||
| 11/15/2023 | Sold | $1,235,000-2%$703/sqft |
Source: CRMLS #SB23137811 Report a problem | ||
| 11/8/2023 | Pending sale | $1,260,000$717/sqft |
Source: CRMLS #SB23137811 Report a problem | ||
| 10/16/2023 | Contingent | $1,260,000$717/sqft |
Source: CRMLS #SB23137811 Report a problem | ||
| 9/15/2023 | Price change | $1,260,000-2.7%$717/sqft |
Source: CRMLS #SB23137811 Report a problem | ||
| 8/18/2023 | Listed for sale | $1,295,000+29.5%$737/sqft |
Source: CRMLS #SB23137811 Report a problem | ||
| 8/14/2021 | Listing removed | -- |
Source:  RE/MAX International Report a problem RE/MAX International Report a problem | ||
| 7/22/2021 | Listed for rent | $4,900$3/sqft |
Source: RE/MAX International #SB21156949 Report a problem | ||
| 12/16/2018 | Listing removed | $999,889$569/sqft |
Source: D.R. Horton - Los Angeles - LA Report a problem | ||
| 12/4/2018 | Listed for sale | $999,889$569/sqft |
Source: D.R. Horton - Los Angeles - LA Report a problem | ||
Public tax history
Tax history is unavailable.
Monthly payment
Est. payment
Payment breakdown
Explore the cost of this home by adjusting the details. Changes won't be saved.Climate risks
Neighborhood: 90245
Similar homes
- $1,289,0002 bd3 ba1.4k sqft314 Penn St #2, El Segundo, CA 90245For Sale
 MLS ID #SB26194459, Bill Ruane, Estate Properties. CRMLS
 - $1,335,0002 bd3 ba1.8k sqft13173 Pacific Promenade Unit 203, Playa Vista, CA 90094For Sale
 MLS ID #SB26119461, Maggie Ding, Compass. CRMLS
 - $1,150,0004 bd4 ba2k sqft5439 Marine Ave, Lawndale, CA 90260For Sale
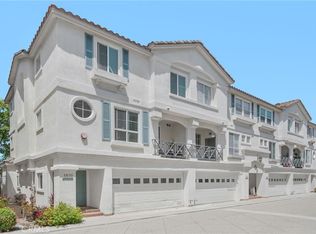 MLS ID #SB26166704, Stephanie Denton, Bayside. CRMLS
 - $1,179,0003 bd3 ba1.9k sqft4738 S La Villa Marina Unit H, Marina Del Rey, CA 90292For Sale
 MLS ID #PV26080769, Jane Lau, Berkshire Hathaway HomeService. CRMLS
