Welcome to this beautifully remodeled front-unit townhouse in highly desirable North Redondo Beach! Filled with natural light from its north-facing orientation, soaring ceilings, windows on three sides, and a Large balcony, this exceptional home offers the perfect blend of style, comfort, and modern luxury.
Just completely remodeled, this home feels like new. The stunning primary suite is a true retreat, featuring a beautifully appointed bathroom designed with a sophisticated, high-end feel. The chef-inspired kitchen is truly made for entertaining, offering a stylish and functional space where cooking and gathering come together effortlessly. The home has new Air-conditioning that will help you cool down from the hot days.
Throughout the home, every bathroom has been thoughtfully remodeled with designer-quality finishes, creating a luxurious and cohesive feel from room to room. From the moment you enter, the attention to detail and quality of the remodel are evident.
This is a home that combines exceptional design, comfort, and the ideal North Redondo Beach location—truly move-in ready and designed for the way you want to live. Near Award winning schools and easy access to freeway. Do Not Miss Out On This Stunning Home.
For sale
Listed by: Jensen Realty • Daniel Jensen • Contact: 310-849-2702
$1,195,000
2314 Vanderbilt Ln #A, Redondo Beach, CA 90278
3beds
1,516sqft
Townhouse
Built in 1988
7,502 Square Feet Lot
$-- Zestimate®
$788/sqft
$180/mo HOA
What's special
- 16 days
- 1,043
- 123
Zillow last checked:
Listing updated:
Listed by:
Daniel Jensen DRE #01294017 310-849-2702,
Jensen Realty,
Devin Jensen DRE #01893875 310-809-2891,
Jensen Realty
Source: CRMLS,MLS#: SB26218875 Originating MLS: California Regional MLS
Originating MLS: California Regional MLSFacts & features
Interior
Bedrooms & bathrooms
- Bedrooms: 3
- Bathrooms: 3
- Full bathrooms: 3
- Main level bathrooms: 2
- Main level bedrooms: 2
Rooms
- Room types: Family Room, Primary Bathroom, Primary Bedroom
Primary bedroom
- Features: Main Level Primary
Heating
- Central
Cooling
- Central Air
Appliances
- Laundry: Inside
Features
- Balcony, Ceiling Fan(s), Cathedral Ceiling(s), Main Level Primary
- Has fireplace: Yes
- Fireplace features: Family Room, Kitchen
- Common walls with other units/homes: 1 Common Wall
Interior area
- Total interior livable area: 1,516 sqft
Property
Parking
- Total spaces: 2
- Parking features: Garage - Attached
- Attached garage spaces: 2
Features
- Levels: Two
- Stories: 2
- Entry location: First Floor
- Pool features: None
- Has view: Yes
- View description: City Lights
Lot
- Size: 7,502 Square Feet
Details
- Parcel number: 4157006053
- Special conditions: Standard
Construction
Type & style
- Home type: Townhouse
- Property subtype: Townhouse
- Attached to another structure: Yes
Materials
- Copper Plumbing
Condition
- New construction: No
- Year built: 1988
Utilities & green energy
- Sewer: Public Sewer
- Water: Public
Community & HOA
Community
- Features: Curbs
HOA
- Has HOA: Yes
- Amenities included: Insurance
- HOA fee: $180 monthly
- HOA name: Dan
- HOA phone: 310-849-2702
Location
- Region: Redondo Beach
Financial & listing details
- Price per square foot: $788/sqft
- Tax assessed value: $468,203
- Date on market: 10/8/2026
- Cumulative days on market: 16 days
- Listing terms: Cash to New Loan,Conventional
Estimated market value
Not available
Estimated sales range
Not available
$4,921/mo
Price history
| Date | Event | Price |
|---|---|---|
| 10/9/2026 | Listed for sale | $1,195,000+36.6%$788/sqft |
Source:  CRMLS #SB26218875 Report a problem CRMLS #SB26218875 Report a problem | ||
| 8/21/2026 | Sold | $875,000$577/sqft |
Source: Public Record Report a problem | ||
Public tax history
| Year | Property taxes | Tax assessment |
|---|---|---|
| 2026 | -- | $468,203 +2% |
| 2025 | $6,106 +4.6% | $459,023 +2% |
| 2024 | $5,838 +1.7% | $450,024 +2% |
| 2023 | $5,739 +2.1% | $441,201 +2% |
| 2022 | $5,622 +3% | $432,551 +2% |
| 2021 | $5,461 +0.3% | $424,071 +1% |
| 2020 | $5,443 | $419,723 +2% |
| 2019 | $5,443 +5.6% | $411,494 +2% |
| 2018 | $5,154 | $403,426 +2% |
| 2017 | $5,154 +1.6% | $395,517 +2% |
| 2016 | $5,073 +1.8% | $387,763 +1.5% |
| 2015 | $4,981 +3.2% | $381,940 +2% |
| 2014 | $4,828 | $374,460 +2.5% |
| 2012 | -- | $365,461 +2% |
| 2011 | -- | $358,296 +0.8% |
| 2010 | -- | $355,619 -0.2% |
| 2009 | -- | $356,465 +2% |
| 2008 | -- | $349,476 +2% |
| 2007 | -- | $342,625 +2% |
| 2006 | -- | $335,908 |
| 2005 | -- | $335,908 +4% |
| 2004 | -- | $322,866 +1.9% |
| 2003 | -- | $316,949 +2% |
| 2002 | -- | $310,735 +24.3% |
| 2000 | -- | $250,000 |
Find assessor info on the county website
Monthly payment
Est. payment
Payment breakdown
Explore the cost of this home by adjusting the details. Changes won't be saved.Climate risks
Neighborhood: 90278
Nearby schools
Schools provided by the listing agent
- Middle: Adams
- High: Redondo
Source: CRMLS. This data may not be complete. We recommend contacting the local school district to confirm school assignments for this home.
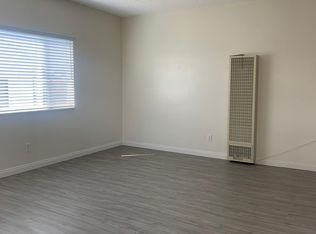
- $1,046,0003 bd3 ba1.5k sqft2314 Vanderbilt Ln #B, Redondo Beach, CA 90278Off Market

- $924,4003 bd3 ba1.5k sqft2314 Vanderbilt Ln #C, Redondo Beach, CA 90278Off Market
- $1,192,5003 bd2 ba1.5k sqft2314 Vanderbilt Ln, Redondo Beach, CA 90278Off Market
- $--1 bd1 ba-- sqft2312 Vanderbilt Ln APT 10, Redondo Beach, CA 90278Off Market
Similar homes
- $1,175,0004 bd3 ba2.2k sqft2117 Grant Ave #1, Redondo Beach, CA 90278For Sale
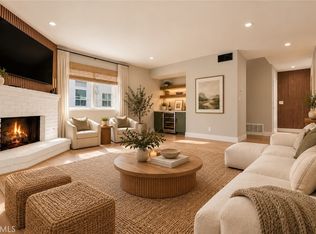 MLS ID #GD26209017, Raz Zadorian, Rockwell Properties. CRMLS
 - $1,220,0004 bd3 ba2k sqft28302 Ridgefalls Ct, Rancho Palos Verdes, CA 90275For Sale
 MLS ID #AR26214678, Carmen Chan, COMPASS. CRMLS
 - $1,349,0003 bd3 ba1.9k sqft208 S Catalina Ave APT C, Redondo Beach, CA 90277For Sale
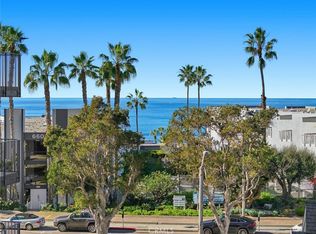 MLS ID #PV26165154, Michael Majid, Estate Properties. CRMLS
 - $1,179,0002 bd3 ba1.1k sqft1456 Manhattan Beach Blvd APT C, Manhattan Beach, CA 90266For Sale
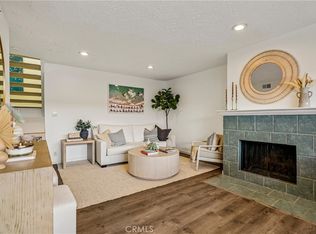 MLS ID #SB26222093, Edward Kaminsky, eXp Realty of California, Inc. CRMLS
