Beautifully renovated and tucked quietly toward the rear of the community, this move-in-ready Manhattan Beach townhome offers the perfect blend of modern upgrades, indoor-outdoor living, and exceptional value.
Natural light fills the open living and dining areas, where wide-plank hardwood flooring, recessed lighting, and a cozy gas fireplace create an inviting space to relax or entertain. Two private patios extend your living space outdoors. One is ideal for morning coffee and the other is perfect for grilling and dining year-round.
The fully remodeled kitchen is the centerpiece of the home, featuring custom maple cabinetry, quartz countertops and backsplash, a farmhouse sink, under-cabinet lighting, premium fixtures, and stainless steel appliances.
Upstairs, the spacious primary suite offers a peaceful retreat with a beautifully remodeled spa-inspired bathroom featuring quartz countertops, glass-enclosed shower, and LED anti-fog mirrors. A generous second bedroom with a walk-in closet, an updated guest bath with dual sinks, and a dedicated laundry area complete the upper level.
Additional highlights include central air conditioning, an attached private two-car garage with durable JAK concrete flooring and extra storage, and one of the community's quieter rear locations.
Ideally situated directly across from Polliwog Park and just moments from Manhattan Heights Park, Manhattan Village, award-winning schools, restaurants, shopping, and the beach, this home offers the total Manhattan Beach lifestyle package.
Recently renovated, move-in ready, and priced to compete, this is an opportunity buyers won't want to miss.
For sale
Listed by: Compass • Jennifer Caskey • Contact: 310-200-5900
Price cut: $40K (6/22)
$1,299,000
1456 Manhattan Beach Blvd APT C, Manhattan Beach, CA 90266
2beds
1,152sqft
:
Get pre-qualified$8,320/mo
Condominium
Built in 1977
-- sqft lot
$-- Zestimate®
$1,128/sqft
$250/mo HOA
What's special
- 74 days |
- 724 |
- 30 |
Likely to sell faster than
Zillow last checked:
Listing updated:
Listed by:
Jennifer Caskey DRE #01075946 310-200-5900,
Compass,
Patrice Radden DRE #02100059,
Compass
Source: CRMLS,MLS#: SB26090401 Originating MLS: California Regional MLS
Originating MLS: California Regional MLSFacts & features
Interior
Bedrooms & bathrooms
- Bedrooms: 2
- Bathrooms: 3
- Full bathrooms: 2
- 1/2 bathrooms: 1
- Main level bathrooms: 1
Rooms
- Room types: Bedroom, Kitchen, Living Room, Primary Bedroom, Other
Primary bedroom
- Features: Primary Suite
Bedroom
- Features: All Bedrooms Up
Bathroom
- Features: Bathroom Exhaust Fan, Dual Sinks, Stone Counters, Remodeled, Tub Shower, Walk-In Shower
Kitchen
- Features: Quartz Counters, Remodeled, Self-closing Cabinet Doors, Self-closing Drawers, Updated Kitchen
Other
- Features: Walk-In Closet(s)
Heating
- Central
Cooling
- Central Air
Appliances
- Included: 6 Burner Stove, Dishwasher, Freezer, Disposal, Gas Oven, Gas Range, Microwave, Refrigerator, Range Hood, Water To Refrigerator, Water Heater, Water Purifier, Dryer, Washer
- Laundry: Inside, Upper Level
Features
- Living Room Deck Attached, Quartz Counters, Recessed Lighting, Storage, All Bedrooms Up, Primary Suite, Walk-In Closet(s)
- Flooring: Carpet, Wood
- Windows: Double Pane Windows
- Has fireplace: Yes
- Fireplace features: Living Room
- Common walls with other units/homes: 2+ Common Walls
Interior area
- Total interior livable area: 1,152 sqft
Property
Parking
- Total spaces: 2
- Parking features: Door-Multi, Direct Access, Garage, Side By Side
- Attached garage spaces: 2
Features
- Levels: Three Or More
- Stories: 3
- Entry location: 2
- Patio & porch: Enclosed, Patio
- Pool features: None
- Spa features: None
- Fencing: Good Condition,Vinyl
- Has view: Yes
- View description: Neighborhood
Lot
- Size: 9,851 Square Feet
- Features: 0-1 Unit/Acre
Details
- Parcel number: 4167001037
- Zoning: MNRH
- Special conditions: Standard
Construction
Type & style
- Home type: Condo
- Architectural style: Tudor
- Property subtype: Condominium
- Attached to another structure: Yes
Materials
- Roof: Composition
Condition
- Updated/Remodeled,Turnkey
- New construction: No
- Year built: 1977
Utilities & green energy
- Sewer: Public Sewer
- Water: Public
- Utilities for property: Cable Connected, Electricity Connected, Natural Gas Connected, Sewer Connected, Water Connected
Community & HOA
Community
- Features: Park, Street Lights, Suburban, Sidewalks
HOA
- Has HOA: Yes
- Amenities included: Other
- HOA fee: $250 monthly
- HOA name: Manhattan Condominium Homeowners' Association
Location
- Region: Manhattan Beach
Financial & listing details
- Price per square foot: $1,128/sqft
- Tax assessed value: $1,144,440
- Annual tax amount: $13,172
- Date on market: 5/11/2026
- Cumulative days on market: 74 days
- Listing terms: Cash to New Loan
- Road surface type: Paved
Estimated market value
Not available
Estimated sales range
Not available
Not available
Price history
| Date | Event | Price |
|---|---|---|
| 6/22/2026 | Price change | $1,299,000-3%$1,128/sqft |
Source:  CRMLS #SB26090401 Report a problem CRMLS #SB26090401 Report a problem | ||
| 5/29/2026 | Listed for sale | $1,339,000$1,162/sqft |
Source: CRMLS #SB26090401 Report a problem | ||
| 5/14/2026 | Listing removed | $1,339,000$1,162/sqft |
Source: CRMLS #SB26090401 Report a problem | ||
| 5/11/2026 | Listed for sale | $1,339,000+19.3%$1,162/sqft |
Source: CRMLS #SB26090401 Report a problem | ||
| 11/27/2023 | Sold | $1,122,000-2.4%$974/sqft |
Source: Public Record Report a problem | ||
| 10/27/2023 | Contingent | $1,150,000$998/sqft |
Source:  CLAW #23-319807 Report a problem CLAW #23-319807 Report a problem | ||
| 10/12/2023 | Listed for sale | $1,150,000+92%$998/sqft |
Source: CLAW #23-319807 Report a problem | ||
| 8/27/2023 | Listing removed | -- |
Source: Zillow Rentals Report a problem | ||
| 7/28/2023 | Listed for rent | $4,100$4/sqft |
Source: Zillow Rentals Report a problem | ||
| 7/25/2023 | Listing removed | -- |
Source: Zillow Rentals Report a problem | ||
| 7/8/2023 | Listed for rent | $4,100$4/sqft |
Source: Zillow Rentals Report a problem | ||
| 7/6/2023 | Listing removed | -- |
Source: Zillow Rentals Report a problem | ||
| 6/15/2023 | Listed for rent | $4,100$4/sqft |
Source: Zillow Rentals Report a problem | ||
| 6/13/2023 | Listing removed | -- |
Source: Zillow Rentals Report a problem | ||
| 5/28/2023 | Listed for rent | $4,100+2.6%$4/sqft |
Source: Zillow Rentals Report a problem | ||
| 5/21/2022 | Listing removed | -- |
Source: Zillow Rental Manager Report a problem | ||
| 5/14/2022 | Listed for rent | $3,995+17.5%$3/sqft |
Source: Zillow Rental Manager Report a problem | ||
| 2/17/2020 | Listing removed | $3,400$3/sqft |
Source: Acorn Properties Mgmt & Realty Report a problem | ||
| 2/7/2020 | Price change | $3,400-2.9%$3/sqft |
Source: Acorn Properties Mgmt & Realty Report a problem | ||
| 1/25/2020 | Price change | $3,500-2.6%$3/sqft |
Source: Acorn Properties Mgmt & Realty Report a problem | ||
| 11/28/2019 | Price change | $3,595-7.7%$3/sqft |
Source: Zillow Rental Manager Report a problem | ||
| 10/29/2019 | Price change | $3,895-0.1%$3/sqft |
Source: Zillow Rental Manager Report a problem | ||
| 9/28/2019 | Listed for rent | $3,900$3/sqft |
Source: Zillow Rental Manager Report a problem | ||
| 6/5/2013 | Sold | $599,000+14.1%$520/sqft |
Source: Public Record Report a problem | ||
| 10/7/2004 | Sold | $525,000$456/sqft |
Source: Public Record Report a problem | ||
Public tax history
| Year | Property taxes | Tax assessment |
|---|---|---|
| 2025 | $13,172 +1.3% | $1,144,440 +2% |
| 2024 | $13,004 +57.7% | $1,122,000 +58.3% |
| 2023 | $8,246 +1.7% | $708,973 +2% |
| 2022 | $8,107 +1.4% | $695,073 +2% |
| 2021 | $7,993 +0.9% | $681,445 +1% |
| 2020 | $7,920 | $674,459 +2% |
| 2019 | $7,920 +3.8% | $661,235 +2% |
| 2018 | $7,628 | $648,270 +2% |
| 2017 | $7,628 +5% | $635,559 +2% |
| 2016 | $7,264 +4.5% | $623,098 +1.5% |
| 2015 | $6,951 +3.5% | $613,740 +2% |
| 2014 | $6,717 | $601,718 +3.3% |
| 2012 | -- | $582,615 +2% |
| 2011 | -- | $571,192 +0.8% |
| 2010 | -- | $566,925 -0.2% |
| 2009 | -- | $568,273 +2% |
| 2008 | -- | $557,132 +2% |
| 2007 | -- | $546,209 +2% |
| 2006 | -- | $535,500 |
| 2005 | -- | $535,500 +167.1% |
| 2004 | -- | $200,501 +1.9% |
| 2003 | -- | $196,827 +2% |
| 2002 | -- | $192,968 +4% |
| 2000 | -- | $185,477 |
Find assessor info on the county website
Monthly payment
Est. payment
Payment breakdown
Explore the cost of this home by adjusting the details. Changes won't be saved.Climate risks
Neighborhood: 90266
Nearby schools
GreatSchools rating
- NAManhattan Beach PreschoolGrades: Distance: 0.2 mi
- 10/10Meadows Avenue Elementary SchoolGrades: K-5Distance: 0.2 mi
- 8/10Manhattan Beach Middle SchoolGrades: 6-8Distance: 0.3 mi
Schools provided by the listing agent
- Elementary: Pennekamp
- Middle: Manhattan Beach
- High: Mira Costa
Source: CRMLS. This data may not be complete. We recommend contacting the local school district to confirm school assignments for this home.
- $1,051,4002 bd3 ba1.1k sqft1456 Manhattan Beach Blvd #E, Manhattan Beach, CA 90266Off Market
- $1,231,4002 bd3 ba1.1k sqft1456 Manhattan Beach Blvd #F, Manhattan Beach, CA 90266Off Market
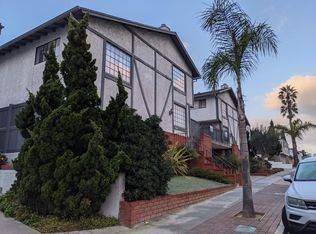
- $1,198,0002 bd3 ba1.1k sqft1456 Manhattan Beach Blvd #G, Manhattan Beach, CA 90266For Sale

- $1,031,9002 bd3 ba1.1k sqft1460 Manhattan Beach Blvd, Manhattan Beach, CA 90266Off Market

- $1,043,6002 bd3 ba1.1k sqft1456 Manhattan Beach Blvd APT A, Manhattan Beach, CA 90266Off Market
- $980,4002 bd3 ba1.1k sqft1456 Manhattan Beach Blvd APT B, Manhattan Beach, CA 90266Off Market
- $1,325,0002 bd3 ba1.2k sqft1456 Manhattan Beach Blvd APT D, Manhattan Beach, CA 90266For Sale
- $1,295,8002 bd3 ba1.1k sqft1460 Manhattan Beach Blvd APT E, Manhattan Beach, CA 90266Off Market
A local agent can set up tours, give advice and negotiate with sellers.
Similar homes
- $1,050,0003 bd2 ba1.2k sqft1447 Manhattan Beach Blvd APT A, Manhattan Beach, CA 90266For Sale
 MLS ID #SB26104285, Edward Kaminsky, eXp Realty of California, Inc. CRMLS
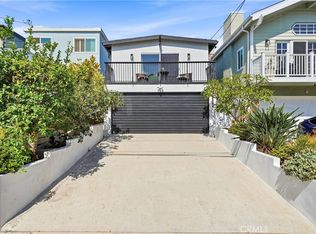
 - $1,299,0003 bd2 ba1k sqft1729 Axenty Way, Redondo Beach, CA 90278For Sale
 MLS ID #PV26165055, Hannah Steed, West Shores Realty, Inc.. CRMLS
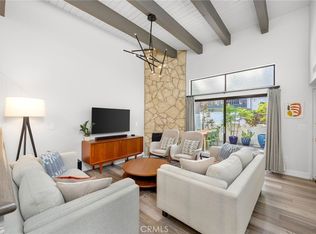
 - $1,020,0002 bd2 ba1.2k sqft1908 Grant Ave Unit D, Redondo Beach, CA 90278For Sale
 MLS ID #SB26142867, Evan Jay, Estate Properties. CRMLS
 - $1,250,0002 bd3 ba1.4k sqft105 N Broadway APT E, Redondo Beach, CA 90277For Sale
 MLS ID #SB26128194, Jenny Yamada-Clayton, Estate Properties. CRMLS
 - $1,225,0001 bd1 ba1k sqft201 Calle Miramar Unit 29, Redondo Beach, CA 90277For SaleMLS ID #SB26103484, Jesse Dougherty, Compass. CRMLS
- $745,0002 bd2 ba1.3k sqft2559 Plaza Del Amo Unit 202, Torrance, CA 90503For SaleMLS ID #PV26171497, Cindy Kawata, Estate Properties. CRMLS
- $1,635,0002 bd1 ba930 sqft1415 Corona St, Hermosa Beach, CA 90254For SaleMLS ID #SB26167463, Matteo Bortolotti, Coldwell Banker Realty. CRMLS
- $688,0002 bd2 ba975 sqft611 S Prospect Ave Unit 103, Redondo Beach, CA 90277For SaleMLS ID #SW26162976, Susan Martin, Berkshire Hathaway HomeServices California Properties. CRMLS
- $975,0002 bd3 ba1.5k sqft43 Cresta Verde Dr, Rolling Hills, CA 90274For SaleMLS ID #PV26163103, Sep Ebrahimi, Berkshire Hathaway HomeService. CRMLS
- $1,029,0002 bd2 ba1.3k sqft4600 Via Dolce APT 206, Marina Del Rey, CA 90292For SaleMLS ID #SR26105232, Jose Peralta, RE/MAX Gateway. CRMLS
- $1,495,0003 bd3 ba1.3k sqft5535 W 142nd Pl, Hawthorne, CA 90250For SaleMLS ID #SB26149461, Austin Krock, Vista Sotheby’s International Realty. CRMLS
- $788,0002 bd2 ba1.1k sqft27926 Ridgecove Ct N, Rancho Palos Verdes, CA 90275For SaleMLS ID #AR26160335, Amy Yiju Lin, Real Brokerage Technologies, Inc. CRMLS
- $799,0002 bd3 ba1.2k sqft4365 McLaughlin Ave APT 25, Los Angeles, CA 90066For SaleMLS ID #DW26075084, Ixbalanque Garcia, Won Suk Kim Real Estate, Inc.. CRMLS
- $874,9002 bd2 ba1k sqft2305 Rockefeller Ln Unit B, Redondo Beach, CA 90278For SaleMLS ID #SB26155203, Melissa Pilon, Compass. CRMLS
- $935,0003 bd3 ba1.7k sqft2700 Arlington Ave APT 115, Torrance, CA 90501For SaleMLS ID #PW26103221, Christina De Santis, reframe. CRMLS
- $1,298,0003 bd2 ba1.2k sqft2649 Dalemead St, Torrance, CA 90505For SaleMLS ID #SB26159242, Jack Mangin, The Sotto Sol Property Collect. CRMLS
- $1,499,0002 bd3 ba1.2k sqft938 18th St APT 5, Santa Monica, CA 90403For SaleMLS ID #PW26157512, Bret Lewis, Bret Lewis, Broker. CRMLS
- $1,190,0003 bd2 ba1.5k sqft3730 W 173rd St, Torrance, CA 90504For SaleMLS ID #OC26141300, Preston Amarillo, Redfin. CRMLS
- $659,9003 bd3 ba1.2k sqft15809 Venus Pl, Gardena, CA 90249For SaleMLS ID #PW26158912, Brendan Mahoney, First Team Real Estate. CRMLS
- $749,0002 bd3 ba1.4k sqft3431 Artesia Blvd Unit 21, Torrance, CA 90504For SaleMLS ID #SB26145837, Takeshi Kida, Takeshi Kida. CRMLS
Local buyer's agents are ready to help
