IMPROVED PRICING WITH ALL OF THIS
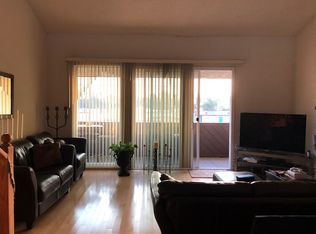
Exceptionally spacious townhome offering one of the largest floor plans in the area, with approximately 1,906 sq ft of interior living space and soaring vaulted ceilings (approx. 20 ft) that create a dramatic sense of volume and abundant natural light throughout. This home lives and feels significantly larger than surrounding properties, many of which feature lower ceilings and tighter layouts.
This is a true townhome, not a typical condo, featuring a fully private, direct-access attached two-car garage. The open-concept living and dining areas are bright and expansive, highlighted by recessed LED lighting, plantation shutters, a fireplace anchoring the main living space, and high-quality soundproof windows and doors. Once closed, exterior noise is significantly reduced, creating a quiet and comfortable interior despite the convenient main-street location.
The home features two private outdoor spaces. The ground-level patio is fenced and set away from public view, making it ideal for pets, outdoor seating, or private entertaining. The upper covered balcony, located off the living room, offers the potential to be fully enclosed to create a seamless extension of the living space, subject to HOA guidelines.
The kitchen and bathrooms include newer cabinetry, granite countertops, stainless steel appliances, and durable laminate and tile flooring. In addition to the two bedrooms and two full bathrooms, the home includes a large loft-style area that can be closed off to create a third bedroom, as has been done in similar units within the community, with minimal cost. This flexible layout offers excellent future value and adaptability.
Additional highlights include in-unit laundry with hookups, excellent storage, and very low HOA dues with no special assessments, all fully paid. The seller is aggressively priced and offering buyer-friendly customization options, including new carpet with buyer’s choice of color, potential interior paint selection, and the ability to enclose the loft, allowing buyers to personalize the home to their taste.
Ideally located directly across from Alondra Park and Golf Course and convenient to El Camino College, nearby schools, the 405 freeway, South Bay beaches, and Hollywood Park / SoFi Stadium. A rare opportunity to own a truly oversized, quiet, and flexible townhome in a prime South Bay location.
For sale
Listed by: Progressive Real Estate Solutions • Yan Minkovitch • Contact: 323-864-7001
Price cut: $15K (8/18)
$699,999
15819 Prairie Ave, Lawndale, CA 90260
2beds
1,906sqft
Townhouse
Built in 1977
0.29 Acres Lot
$700,200 Zestimate®
$367/sqft
$255/mo HOA
What's special
- 257 days
- 199
- 15
Zillow last checked:
Listing updated:
Listed by:
Yan Minkovitch DRE #01496475 323-864-7001,
Progressive Real Estate Solutions
Source: CRMLS,MLS#: SR25274988 Originating MLS: California Regional MLS
Originating MLS: California Regional MLSFacts & features
Interior
Bedrooms & bathrooms
- Bedrooms: 2
- Bathrooms: 2
- Full bathrooms: 2
- Main level bathrooms: 1
- Main level bedrooms: 2
Rooms
- Room types: Entry/Foyer, Primary Bathroom, Primary Bedroom
Cooling
- None
Appliances
- Laundry: Inside
Features
- Has fireplace: No
- Fireplace features: None
- Common walls with other units/homes: 2+ Common Walls
Interior area
- Total interior livable area: 1,906 sqft
Property
Parking
- Total spaces: 2
- Parking features: Garage - Attached
- Attached garage spaces: 2
Features
- Levels: Three Or More
- Stories: 3
- Entry location: 1
- Pool features: None
Lot
- Size: 0.29 Acres
Details
- Parcel number: 4074026030
- Special conditions: Standard
Construction
Type & style
- Home type: Townhouse
- Property subtype: Townhouse
- Attached to another structure: Yes
Condition
- New construction: No
- Year built: 1977
Utilities & green energy
- Sewer: Public Sewer
- Water: Public
Community & HOA
Community
- Features: Storm Drain(s), Street Lights, Suburban, Sidewalks
HOA
- Has HOA: Yes
- Amenities included: Other
- Services included: Sewer
- HOA fee: $255 monthly
- HOA name: La Casa Alondra
- HOA phone: 310-295-2166
Location
- Region: Lawndale
Financial & listing details
- Price per square foot: $367/sqft
- Tax assessed value: $659,935
- Date on market: 2/10/2026
- Cumulative days on market: 258 days
- Listing terms: Cash,Cash to Existing Loan,Cash to New Loan,Conventional,Cal Vet Loan,FHA,Fannie Mae,Government Loan,VA Loan
Estimated market value
$700,200
$665,000 - $735,000
$2,519/mo
Price history
| Date | Event | Price |
|---|---|---|
| 8/18/2026 | Price change | $699,999-2.1%$367/sqft |
Source:  CRMLS #SR25274988 Report a problem CRMLS #SR25274988 Report a problem | ||
| 5/30/2026 | Price change | $715,000-1.4%$375/sqft |
Source: CRMLS #SR25274988 Report a problem | ||
| 4/23/2026 | Price change | $725,000-6.5%$380/sqft |
Source: CRMLS #SR25274988 Report a problem | ||
| 2/10/2026 | Listed for sale | $775,000+33.6%$407/sqft |
Source: CRMLS #SR25274988 Report a problem | ||
| 4/30/2019 | Sold | $580,000+1.9%$304/sqft |
Source: Public Record Report a problem | ||
| 3/31/2019 | Pending sale | $569,000$299/sqft |
Source: Keller Williams Realty #SB19051607 Report a problem | ||
| 3/26/2019 | Listed for sale | $569,000+17.3%$299/sqft |
Source: Keller Williams Realty #SB19051607 Report a problem | ||
| 11/27/2017 | Listing removed | $2,900$2/sqft |
Source: Zillow Rental Network Report a problem | ||
| 11/16/2017 | Price change | $2,900+5.5%$2/sqft |
Source: Zillow Rental Network Report a problem | ||
| 11/6/2017 | Price change | $2,750-5.2%$1/sqft |
Source: Owner Report a problem | ||
| 10/30/2017 | Listed for rent | $2,900$2/sqft |
Source: Owner Report a problem | ||
| 6/29/2016 | Sold | $485,000+2.1%$254/sqft |
Source: Public Record Report a problem | ||
| 5/27/2016 | Pending sale | $475,000$249/sqft |
Source: CENTURY 21 Action ! #PW16107625 Report a problem | ||
| 5/20/2016 | Listed for sale | $475,000+63.8%$249/sqft |
Source: CENTURY 21 Action ! #PW16107625 Report a problem | ||
| 4/11/2014 | Sold | $290,000$152/sqft |
Source: Public Record Report a problem | ||
Public tax history
| Year | Property taxes | Tax assessment |
|---|---|---|
| 2026 | -- | $659,935 +2% |
| 2025 | $8,495 +3.8% | $646,996 +2% |
| 2024 | $8,181 +5.7% | $634,311 +2% |
| 2023 | $7,736 0% | $621,875 +2% |
| 2022 | $7,740 +2.8% | $609,682 +2% |
| 2021 | $7,529 -0.2% | $597,728 +1% |
| 2020 | $7,543 | $591,600 +14.9% |
| 2019 | $7,543 +17% | $514,684 +2% |
| 2018 | $6,448 | $504,593 +2% |
| 2017 | $6,448 +5.2% | $494,700 +64.7% |
| 2016 | $6,132 +59% | $300,303 +1.5% |
| 2015 | $3,855 +98.5% | $295,793 +120.9% |
| 2014 | $1,943 | $133,920 +2.5% |
| 2012 | -- | $130,703 +2% |
| 2011 | -- | $128,142 +0.8% |
| 2010 | -- | $127,185 -0.2% |
| 2009 | -- | $127,488 +2% |
| 2008 | -- | $124,989 +2% |
| 2007 | -- | $122,539 +2% |
| 2006 | -- | $120,137 |
| 2005 | -- | $120,137 +4% |
| 2004 | -- | $115,474 +1.9% |
| 2003 | -- | $113,359 +2% |
| 2002 | -- | $111,137 +4% |
| 2000 | -- | $106,823 |
Find assessor info on the county website
Monthly payment
Est. payment
Payment breakdown
Explore the cost of this home by adjusting the details. Changes won't be saved.Climate risks
Neighborhood: 90260
Nearby schools
Schools provided by the listing agent
- Middle: Will Rogers
- High: Lawndale
Source: CRMLS. This data may not be complete. We recommend contacting the local school district to confirm school assignments for this home.

Similar homes
- $699,0002 bd3 ba1.4k sqft3431 Artesia Blvd Unit 21, Torrance, CA 90504For Sale
 MLS ID #SB26145837, Takeshi Kida, Takeshi Kida. CRMLS
 - $632,8002 bd2 ba1k sqft2027 Artesia Blvd APT D, Torrance, CA 90504For Sale
 MLS ID #PW26225706, Jim Salem, First Team Real Estate. CRMLS
 - $685,0002 bd3 ba1.3k sqft1958 Mount Shasta Dr, San Pedro, CA 90732For Sale
 MLS ID #SB26229707, Adela Randazzo, Keller Williams Realty. CRMLS
 - $836,0003 bd3 ba1.4k sqft4622 W 156th St, Lawndale, CA 90260For Sale
 MLS ID #DW26025671, Ericka Saenz, Century 21 Jervis & Associates. CRMLS
